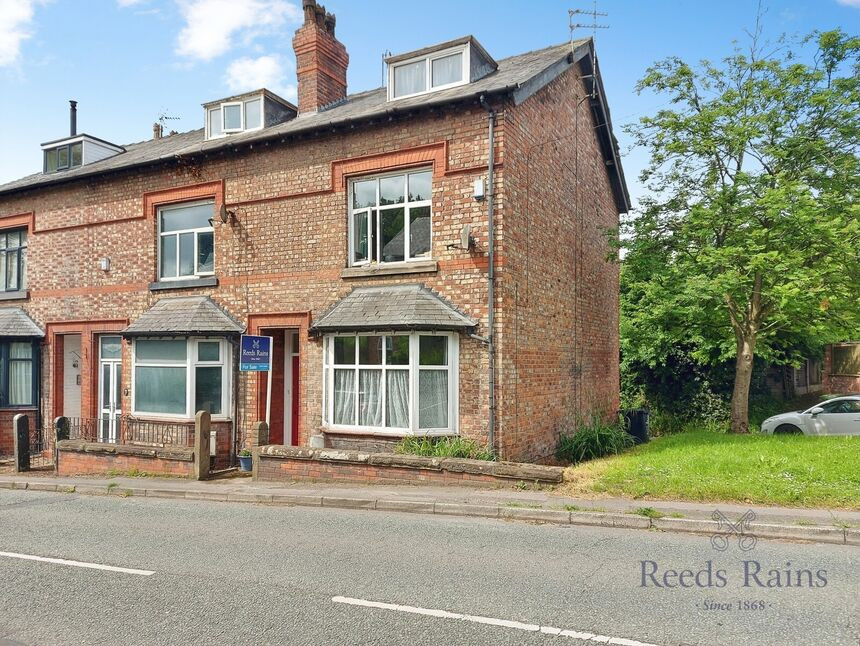
 Available
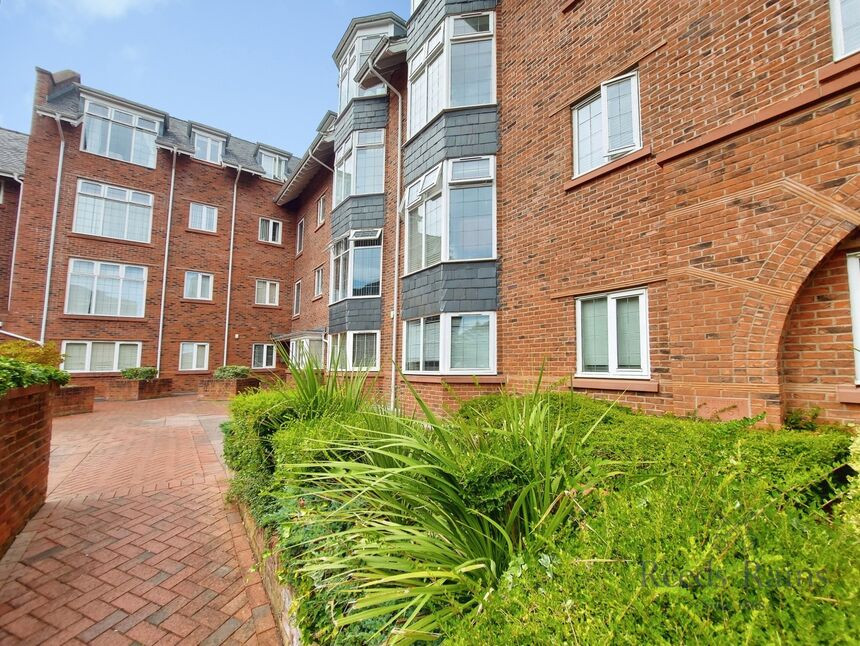
Photo 1 of 14
£1,650 pcm
Manchester Road, Wilmslow, Cheshire, SK9
Manchester Road, Cheshire, Wilmslow, SK9
- 🏠 House
- 📋 To let
- 🛏 3 beds
- 🛁 1 bath
- 👁 9 views
About this property
*** AVAILABLE NOW / PERIOD PROPERTY / DECEPTIVELY SPACIOUS ***
Holding & Security deposit apply, ask in branch for details.
Reeds Rains are pleased to offer this superb period home situated within Wilmslow and only a short walk into the town centre, Convenient for the amenities, bars & restaurants to the rental market.
This fabulous home has a wealth of character and features. The property comprises of entrance hallway, lounge, open plan dining room and kitchen. On the 1st floor are two large double bedrooms and family bathroom. The 2nd floor offers another large double bedroom. Externally the property offers a small seating area to the rear.
EPC Grade- E
Tax Band - D
Entrance Hall
A welcoming entrance with high ceiling's and cornice, light point and radiator. Door to the ground floor rooms with staircase giving access to the 1st floor.
Lounge
13'1" x 11'10" (4.00m x 3.60m)
Front facing double glazed bay window, radiator, a period feature fireplace with a tiled surround and hearth. Archway through to the dining room.
Dining Room
13'1" x 13'1" (4.00m x 4.00m)
Rear facing double glazed window, radiator, neutral décor, kitchen access.
Kitchen
11'2" x 7'3" (3.40m x 2.20m)
Side facing door giving access to the rear and side facing double glazed window, The kitchen is fitted with a range of cream finish units with butcher block style work surfaces. Tiled splash backs and exposed brickwork. Electric oven, gas hob and stainless steel hood. Space for further appliances. Down lights, radiator.
First Floor Landing
A spacious landing, open balustrade, staircase giving access to the second floor attic room.
Bedroom 1
17'5" x 13'1" (5.30m x 4.00m)
Front facing double glazed window, radiator, neutral décor, fitted wardrobe,s laminate flooring, a period feature cast Iron fireplace, double room.
Bedroom 3
13'1" x 10'6" (4.00m x 3.20m)
Rear facing double glazed window, radiator, neutral décor, double room.
Family Bathroom
Side facing double glazed frosted window, radiator, neutral décor, fitted three piece suite in white comprising of Wc, vanity hand basin and panelled bathtub with wall mounted shower, part tiled walls.
Second Floor Landing
Access to the second floor bedroom
Bedroom 2
16'9" x 12'10" (5.10m x 3.90m)
Front facing double glazed window, radiator, neutral décor, feature fireplace, double room.
External
Externally to the rear of the property is a small courtyard, and on road parking.
Read full description
Holding & Security deposit apply, ask in branch for details.
Reeds Rains are pleased to offer this superb period home situated within Wilmslow and only a short walk into the town centre, Convenient for the amenities, bars & restaurants to the rental market.
This fabulous home has a wealth of character and features. The property comprises of entrance hallway, lounge, open plan dining room and kitchen. On the 1st floor are two large double bedrooms and family bathroom. The 2nd floor offers another large double bedroom. Externally the property offers a small seating area to the rear.
EPC Grade- E
Tax Band - D
Entrance Hall
A welcoming entrance with high ceiling's and cornice, light point and radiator. Door to the ground floor rooms with staircase giving access to the 1st floor.
Lounge
13'1" x 11'10" (4.00m x 3.60m)
Front facing double glazed bay window, radiator, a period feature fireplace with a tiled surround and hearth. Archway through to the dining room.
Dining Room
13'1" x 13'1" (4.00m x 4.00m)
Rear facing double glazed window, radiator, neutral décor, kitchen access.
Kitchen
11'2" x 7'3" (3.40m x 2.20m)
Side facing door giving access to the rear and side facing double glazed window, The kitchen is fitted with a range of cream finish units with butcher block style work surfaces. Tiled splash backs and exposed brickwork. Electric oven, gas hob and stainless steel hood. Space for further appliances. Down lights, radiator.
First Floor Landing
A spacious landing, open balustrade, staircase giving access to the second floor attic room.
Bedroom 1
17'5" x 13'1" (5.30m x 4.00m)
Front facing double glazed window, radiator, neutral décor, fitted wardrobe,s laminate flooring, a period feature cast Iron fireplace, double room.
Bedroom 3
13'1" x 10'6" (4.00m x 3.20m)
Rear facing double glazed window, radiator, neutral décor, double room.
Family Bathroom
Side facing double glazed frosted window, radiator, neutral décor, fitted three piece suite in white comprising of Wc, vanity hand basin and panelled bathtub with wall mounted shower, part tiled walls.
Second Floor Landing
Access to the second floor bedroom
Bedroom 2
16'9" x 12'10" (5.10m x 3.90m)
Front facing double glazed window, radiator, neutral décor, feature fireplace, double room.
External
Externally to the rear of the property is a small courtyard, and on road parking.
Read full description
What's it like to live here?
Nearby businesses open now
More properties nearby
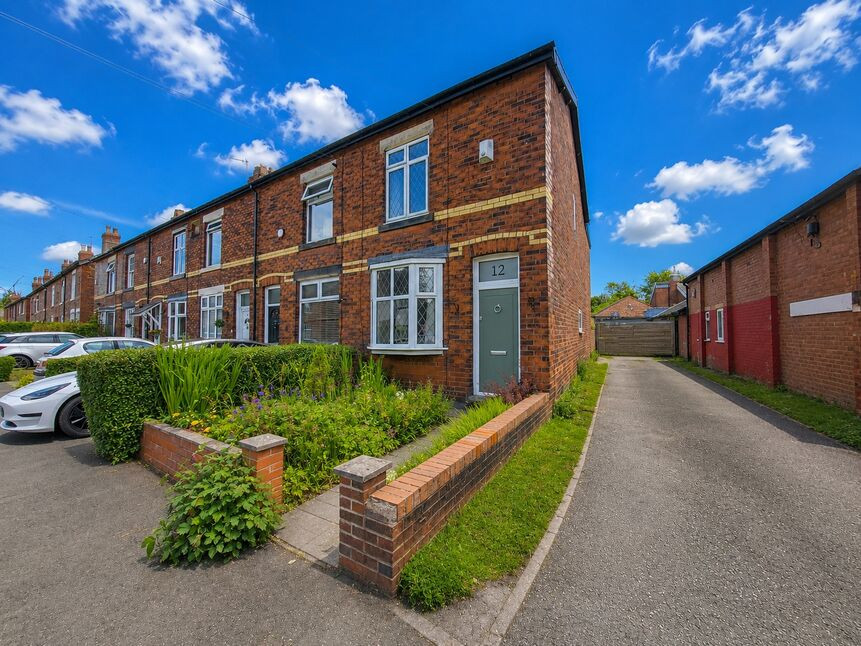
£300,000 Offers over
Lacey Green, Wilmslow, Cheshire, SK9
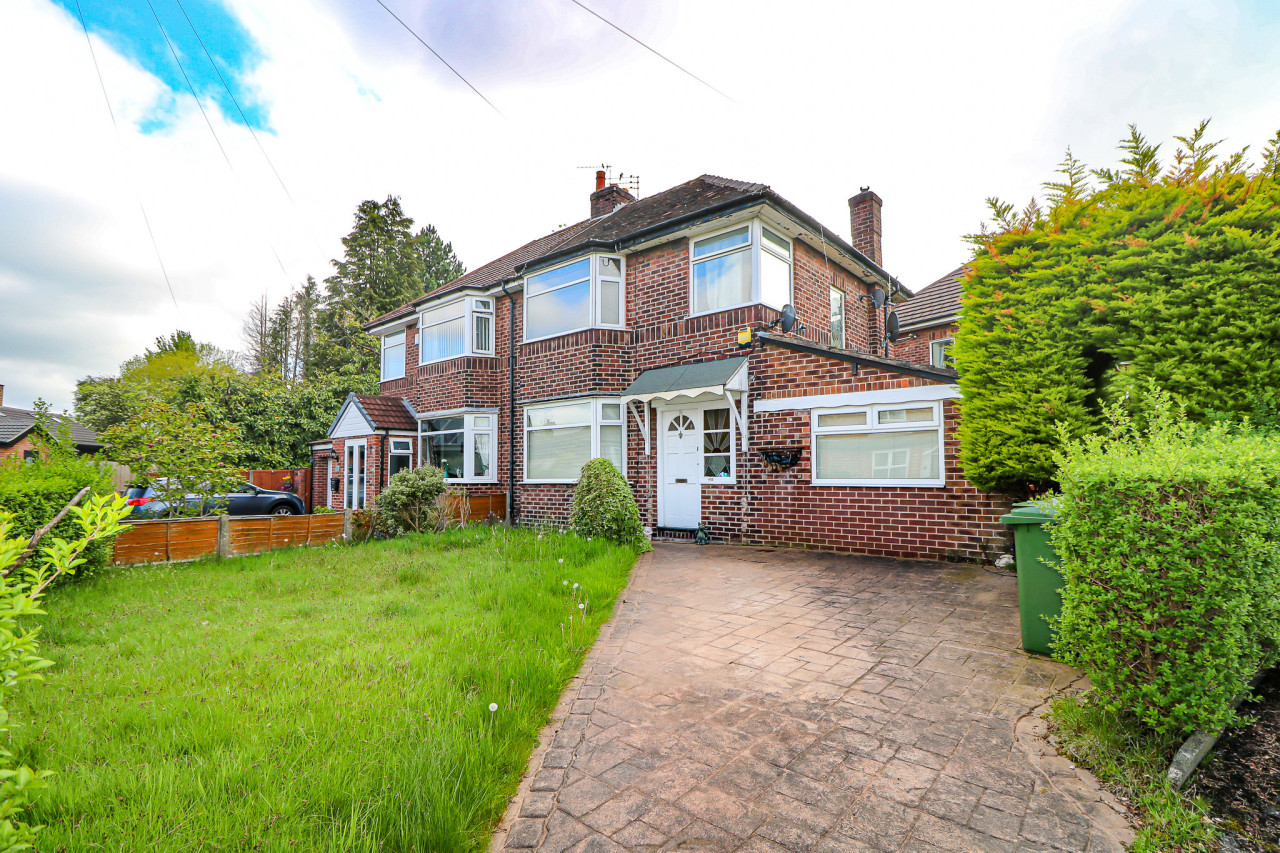
£1,550 PCM
Lacey Avenue, Wilmslow, SK9
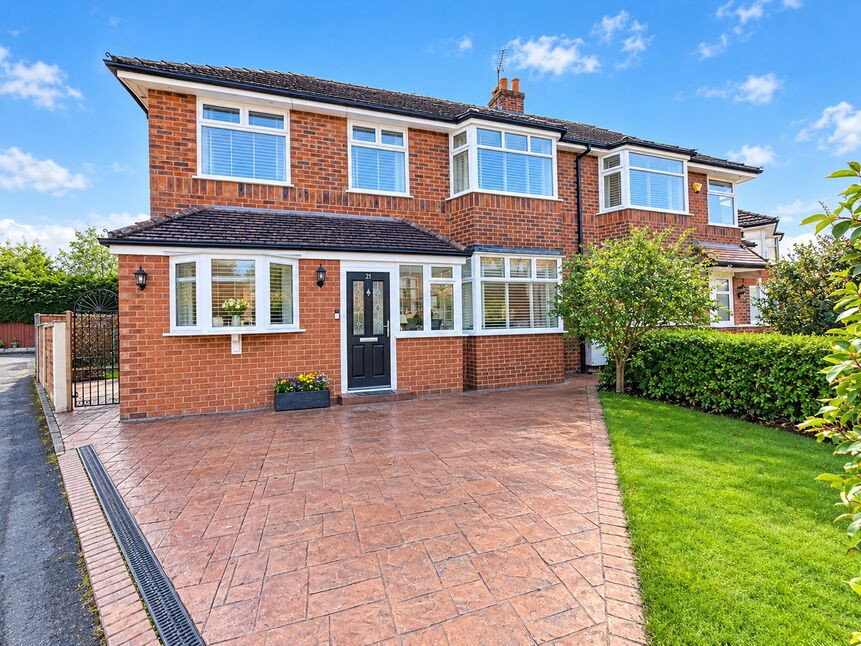
£425,000 Asking price
Lacey Avenue, Wilmslow, Cheshire, SK9
£200,000 Asking price
Comments (0)
Log in to like, comment or share to your feed.
Start the conversation about this listing.