 Available
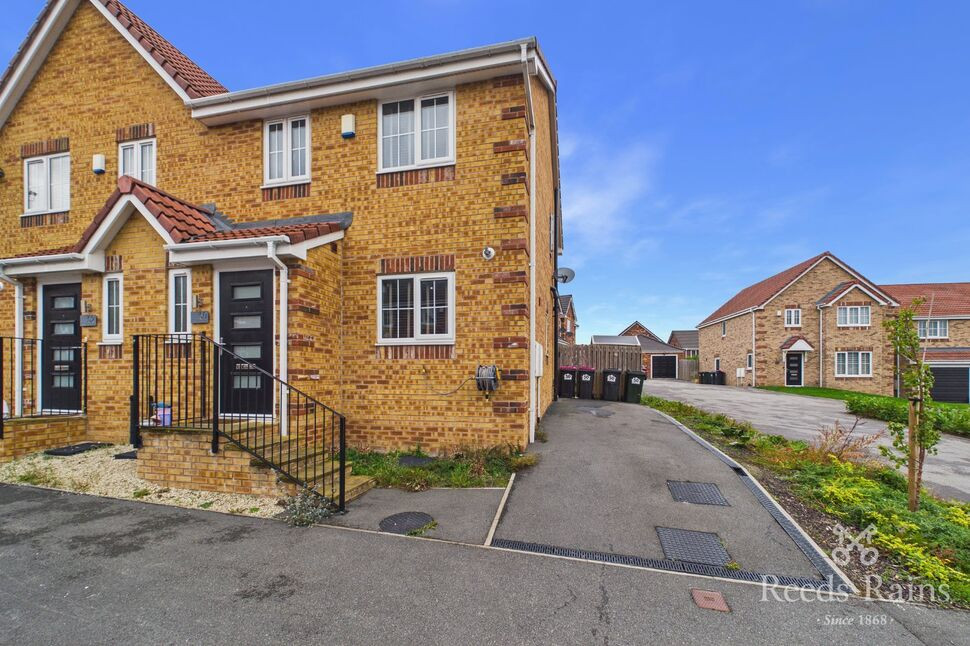
Photo 1 of 12
£240,000 Asking price
Mansfield Road, Aston, South Yorkshire, S26
Mansfield Road, South Yorkshire, Aston, S26
- 🏠 House
- 📋 For sale
- 🛏 3 beds
- 🛁 1 bath
- 👁 10 views
About this property
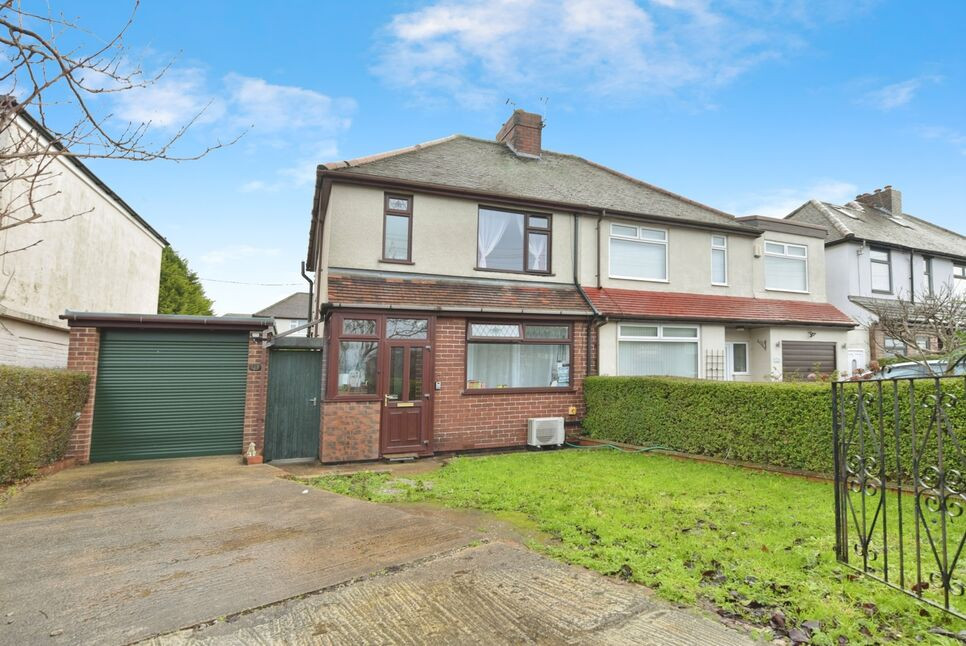
Discover this beautifully presented and recently renovated three-bedroom semi-detached home, ideally positioned in the highly sought-after area of Aston. Offering stylish, modern living throughout, this property is ready for you to move straight into and enjoy from day one. Early viewing is highly recommended to fully appreciate the quality and finish on offer.
In brief, the property comprises: an inviting entrance hall, a beautifully decorated living room, and a stunning kitchen dining room complete with integrated appliances, a central island and impressive bi-folding doors opening onto the rear garden. The first-floor landing provides loft access and leads to three well-proportioned bedrooms and a modern family bathroom. Externally, the property benefits from a detached garage, driveway providing off-street parking, and an enclosed landscaped rear garden.
The home also features full double glazing throughout and a gas central heating system, with a new combi boiler installed in 2023.
Aston is a popular area of Sheffield with excellent primary schools, a good range of local shops, and great motorway links for commuters. It’s ideally located near Rother Valley Country Park for outdoor activities and close to Gulliver’s Valley theme park, making it a fantastic place for families.
Freehold
EPC Grade D
Council Tax Band B
Entrance Hall
Front facing uPVC door providing access to the property, central heating radiator, fitted carpet and staircase rising to the first floor.
Cloakroom
A convenient ground floor W.C fitted with a wash hand basin and sleek vanity unit, complemented by an extractor fan and tiled flooring, offering a practical and well-presented space.
Living Room
13'0" x 11'3" (3.97m x 3.43m)
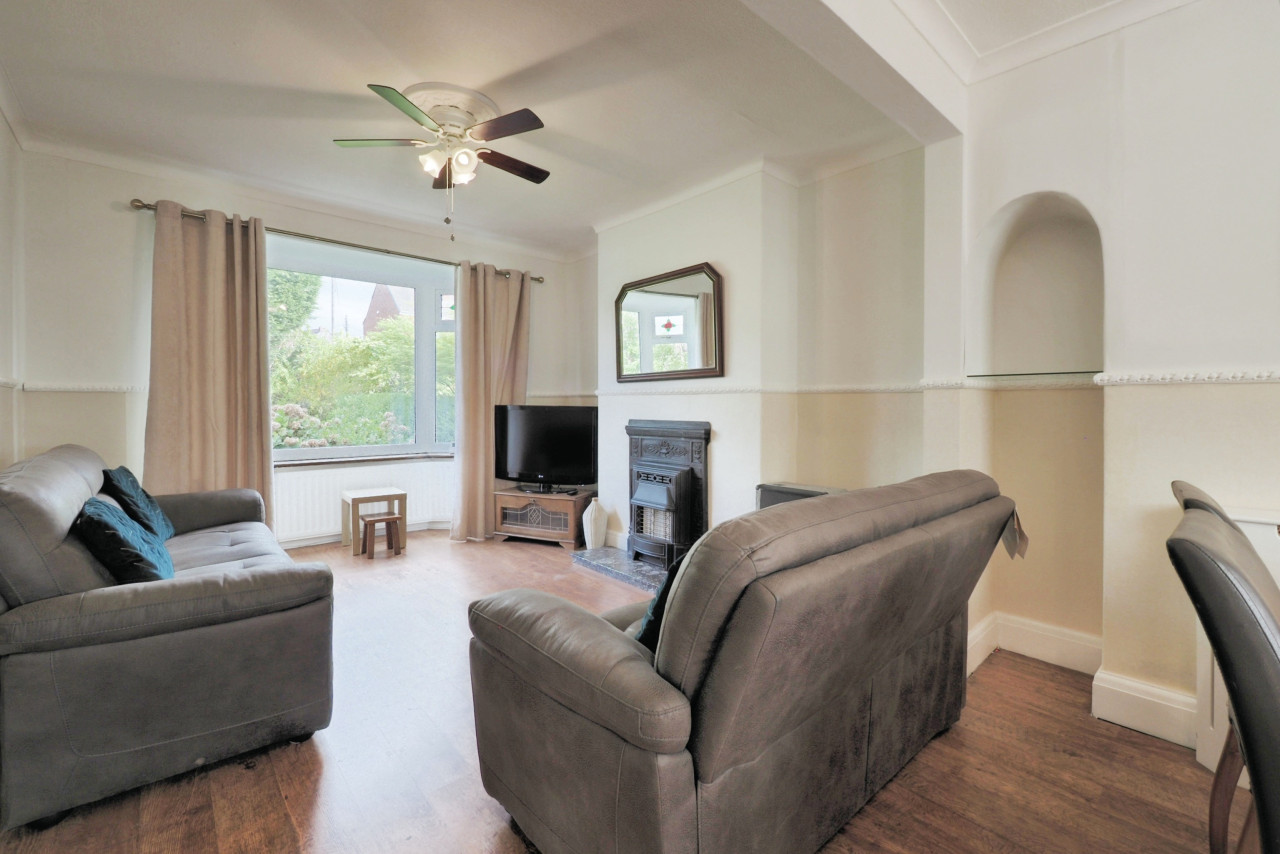
Beautifully decorated living room with fitted carpet, central heating radiator and front facing double glazed window.
Kitchen Dining Room
16'8" x 11'5" (5.07m x 3.48m)
The stunning kitchen dining room offers an exceptional space for cooking, dining and entertaining, featuring a range of matching eye-level and base units, a classic Belfast sink with mixer tap and complementary splashback tiling. Additional highlights include an integrated electric oven, a central island with induction hob, drawers and a convenient breakfast bar area. The integrated dishwasher and washing machine are neatly housed within the main kitchen units, alongside a cupboard that discreetly stores the combi boiler and a built-in hideaway bin. The room is completed with quality LVT flooring, a central heating radiator, a side-facing double glazed window and impressive bi-folding doors that open onto the garden, creating a superb indoor–outdoor flow.
Landing
Fitted carpet, access to the loft and side facing double glazed window.
Master Bedroom
11'2" x 10'0" (3.40m x 3.06m)
Fitted carpet, central heating radiator, fitted sliding wardrobes, wall mounted air conditioning unit and front facing double glazed window.
Bedroom 2
10'8" x 10'2" (3.25m x 3.09m)
Fitted carpet, central heating radiator and rear facing double glazed window.
Bedroom 3
7'8" x 7'7" (2.34m x 2.30m)
Fitted carpet, central heating radiator and front facing double glazed window.
Bathroom
6'1" x 6'6" (1.85m x 1.98m)
This modern bathroom is beautifully appointed with a panelled jacuzzi bath featuring a mains shower over and a glass splashback screen. Additional features include a wash hand basin set within a sleek vanity unit, W.C, heated towel rail, extractor fan, contemporary tiled flooring and spotlights to the ceiling. A rear-facing double glazed obscure window provides natural light while ensuring privacy.
Garage
18'11" x 9'3" (5.77m x 2.83m)
Detached garage with electric roller door, lighting, electric sockets, rear facing window and side facing door providing access via the garden.
External
To the front of the property is a driveway providing ample off-street parking.To the rear, you will find a beautifully landscaped garden, mainly laid to lawn and enhanced by new composite decking—perfect for outdoor furniture and entertaining. The garden further benefits from a storage shed, a charming playhouse, an outside tap, and secure gated side access. Fully enclosed with fencing, it offers a safe and idyllic environment for families.
Valuers Notes
Since owning the property in 2023, the owner has made various upgrades including a new kitchen, bathroom, windows upstairs, bi-folding doors, added a ground floor W.C and new composite decking in the garden. The property also benefits form a new combi boiler in 2023 and a rewire.
Agents Notes
To be able to purchase a property in the United Kingdom all agents have a legal requirement to conduct Identity checks on all customers involved in the transaction to fulfil their obligations under Anti Money Laundering regulations. We outsource this check to a third party and a charge will apply. Ask the branch for further details.
Read full description
In brief, the property comprises: an inviting entrance hall, a beautifully decorated living room, and a stunning kitchen dining room complete with integrated appliances, a central island and impressive bi-folding doors opening onto the rear garden. The first-floor landing provides loft access and leads to three well-proportioned bedrooms and a modern family bathroom. Externally, the property benefits from a detached garage, driveway providing off-street parking, and an enclosed landscaped rear garden.
The home also features full double glazing throughout and a gas central heating system, with a new combi boiler installed in 2023.
Aston is a popular area of Sheffield with excellent primary schools, a good range of local shops, and great motorway links for commuters. It’s ideally located near Rother Valley Country Park for outdoor activities and close to Gulliver’s Valley theme park, making it a fantastic place for families.
Freehold
EPC Grade D
Council Tax Band B
Entrance Hall
Front facing uPVC door providing access to the property, central heating radiator, fitted carpet and staircase rising to the first floor.
Cloakroom
A convenient ground floor W.C fitted with a wash hand basin and sleek vanity unit, complemented by an extractor fan and tiled flooring, offering a practical and well-presented space.
Living Room
13'0" x 11'3" (3.97m x 3.43m)
Beautifully decorated living room with fitted carpet, central heating radiator and front facing double glazed window.
Kitchen Dining Room
16'8" x 11'5" (5.07m x 3.48m)
The stunning kitchen dining room offers an exceptional space for cooking, dining and entertaining, featuring a range of matching eye-level and base units, a classic Belfast sink with mixer tap and complementary splashback tiling. Additional highlights include an integrated electric oven, a central island with induction hob, drawers and a convenient breakfast bar area. The integrated dishwasher and washing machine are neatly housed within the main kitchen units, alongside a cupboard that discreetly stores the combi boiler and a built-in hideaway bin. The room is completed with quality LVT flooring, a central heating radiator, a side-facing double glazed window and impressive bi-folding doors that open onto the garden, creating a superb indoor–outdoor flow.
Landing
Fitted carpet, access to the loft and side facing double glazed window.
Master Bedroom
11'2" x 10'0" (3.40m x 3.06m)
Fitted carpet, central heating radiator, fitted sliding wardrobes, wall mounted air conditioning unit and front facing double glazed window.
Bedroom 2
10'8" x 10'2" (3.25m x 3.09m)
Fitted carpet, central heating radiator and rear facing double glazed window.
Bedroom 3
7'8" x 7'7" (2.34m x 2.30m)
Fitted carpet, central heating radiator and front facing double glazed window.
Bathroom
6'1" x 6'6" (1.85m x 1.98m)
This modern bathroom is beautifully appointed with a panelled jacuzzi bath featuring a mains shower over and a glass splashback screen. Additional features include a wash hand basin set within a sleek vanity unit, W.C, heated towel rail, extractor fan, contemporary tiled flooring and spotlights to the ceiling. A rear-facing double glazed obscure window provides natural light while ensuring privacy.
Garage
18'11" x 9'3" (5.77m x 2.83m)
Detached garage with electric roller door, lighting, electric sockets, rear facing window and side facing door providing access via the garden.
External
To the front of the property is a driveway providing ample off-street parking.To the rear, you will find a beautifully landscaped garden, mainly laid to lawn and enhanced by new composite decking—perfect for outdoor furniture and entertaining. The garden further benefits from a storage shed, a charming playhouse, an outside tap, and secure gated side access. Fully enclosed with fencing, it offers a safe and idyllic environment for families.
Valuers Notes
Since owning the property in 2023, the owner has made various upgrades including a new kitchen, bathroom, windows upstairs, bi-folding doors, added a ground floor W.C and new composite decking in the garden. The property also benefits form a new combi boiler in 2023 and a rewire.
Agents Notes
To be able to purchase a property in the United Kingdom all agents have a legal requirement to conduct Identity checks on all customers involved in the transaction to fulfil their obligations under Anti Money Laundering regulations. We outsource this check to a third party and a charge will apply. Ask the branch for further details.
Read full description
Comments (0)
Log in to like, comment or share to your feed.
Start the conversation about this listing.