 Available
Photo 1 of 21
£300,000 Asking price
Market Street, Hebden Bridge, West Yorkshire, HX7
Market Street, West Yorkshire, Hebden Bridge, HX7
- 🏠 House
- 📋 For sale
- 🛏 4 beds
- 🛁 2 baths
- 👁 4 views
About this property
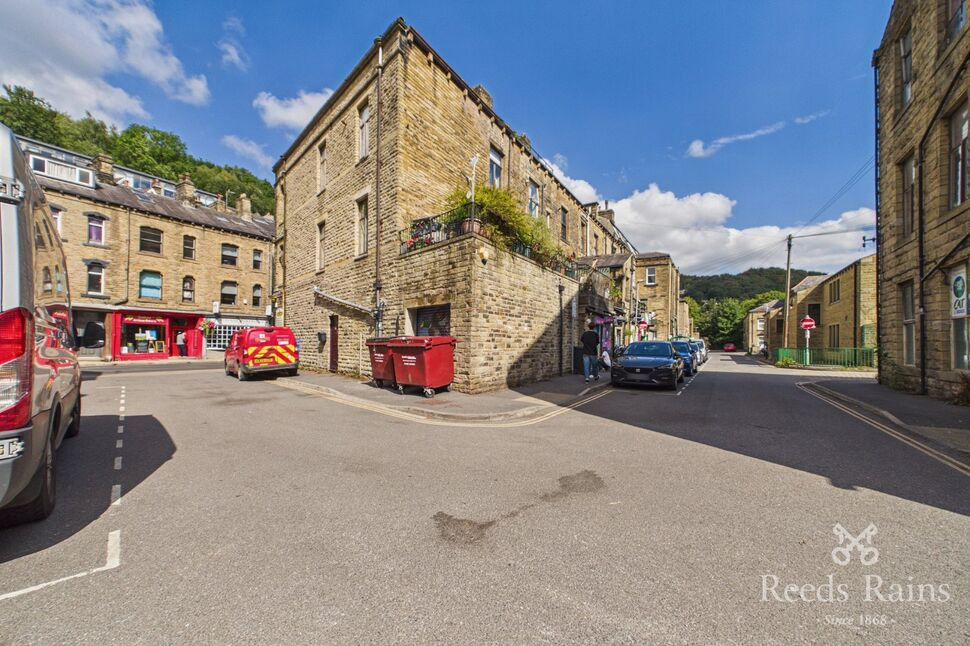
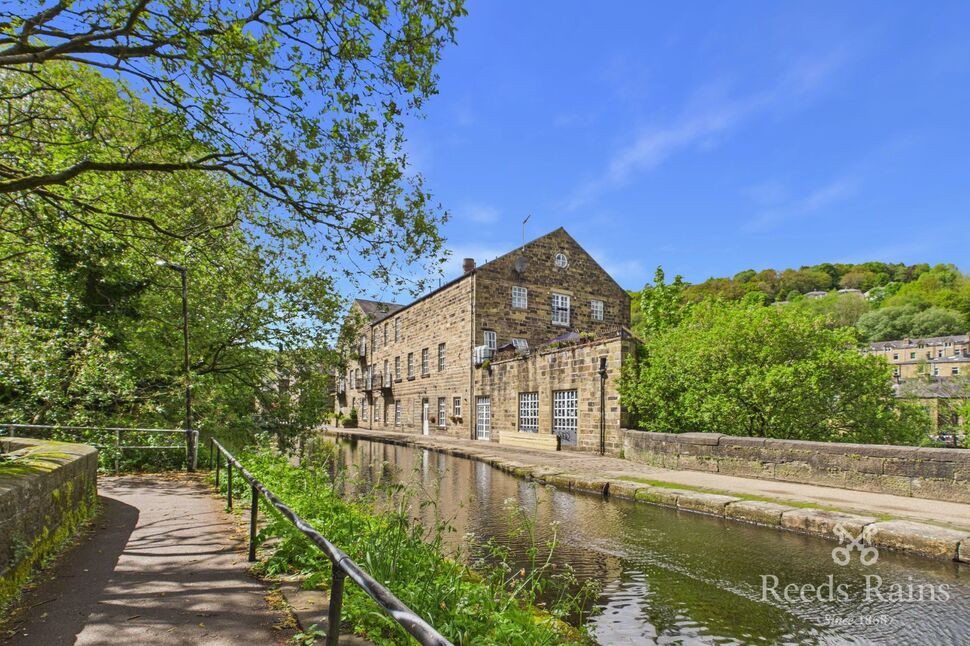
Don't delay in coming to take a look at this fantastic home, set in the heart of Hebden Bridge and just moments from every single amenity the town has to offer. The house is set as an over dwelling and offers residents parking to the rear and a large and private balcony too.
The property has huge rooms throughout and comprises; large landing, kitchen/dining room, living room, wc, four bedrooms and family bathroom.
Fully gas centrally heated.
A must see property with so much further potential.
Entrance Stairwell and Landing
From the side road, enter through the front door and a large stairwell leads up to the landing area. There are large built in storage cupboard and high ceilings with access to kitchen, living room and wc.
Kitchen / Dining Room
Located to the rear of the property is this fitted kitchen with solid oak floors and ample under and over counter units. Peninsula worktop creating a breakfast bar and a stable door leading out to the balcony.
Balcony
A brilliant addition to this home. Accessed from the kitchen only, this large paved patio / balcony space is quite the sun trap and is also very private. Your very own sanctuary in the centre of town.
Living Room
The living room offers a fantastic amount of space and has large windows to the front and side aspect. Solid oak floors run throughout with fireplace and inset gas stove.
WC
Downstairs wc with sink unit.
Main Bedroom
Again having windows to the front and side aspect and coved ceiling this huge bedroom space offers ample space for furniture and more. Store/En-suite to side.
En-Suite / Store
There is an option to have this room as a walk in wardrobe or as an en-suite. Shower and wash basin already in situ with further potential for wc.
Bedroom 2
A further large double room with large window to the rear, wood floor and ample furniture space.
Bathroom
The family bathroom is fully tiled and offers a four piece bathroom suite including shower cubicle, bath, sink unit and wc. Window to the side and store cupboard (housing combi-boiler) with further vanity unit and store.
Stairs to second floor and landing area
Large landing area with lots more potential, currently including a sink unit and built in units.
Bedroom 3
A further double room with velux window and eaves storage. Beamed ceiling.
Bedroom 4
The last of the bedroom but by no means small. This large double again has a velux window and eaves storage along with beamed ceiling.
Residents Parking
Residential permit parking is found to the rear, side and surrounding roads of the house. Available from Calderdale Council.
Agents Notes
Flying FreeholdFour BEdroomsBalconyEPC - Council Tax - BTo be able to purchase a property in the United Kingdom all agents have a legal requirement to conduct Identity checks on all customers involved in the transaction to fulfil their obligations under Anti Money Laundering regulations. We outsource this check to a third party and a charge will apply. Ask the branch for further details.
Read full description
The property has huge rooms throughout and comprises; large landing, kitchen/dining room, living room, wc, four bedrooms and family bathroom.
Fully gas centrally heated.
A must see property with so much further potential.
Entrance Stairwell and Landing
From the side road, enter through the front door and a large stairwell leads up to the landing area. There are large built in storage cupboard and high ceilings with access to kitchen, living room and wc.
Kitchen / Dining Room
Located to the rear of the property is this fitted kitchen with solid oak floors and ample under and over counter units. Peninsula worktop creating a breakfast bar and a stable door leading out to the balcony.
Balcony
A brilliant addition to this home. Accessed from the kitchen only, this large paved patio / balcony space is quite the sun trap and is also very private. Your very own sanctuary in the centre of town.
Living Room
The living room offers a fantastic amount of space and has large windows to the front and side aspect. Solid oak floors run throughout with fireplace and inset gas stove.
WC
Downstairs wc with sink unit.
Main Bedroom
Again having windows to the front and side aspect and coved ceiling this huge bedroom space offers ample space for furniture and more. Store/En-suite to side.
En-Suite / Store
There is an option to have this room as a walk in wardrobe or as an en-suite. Shower and wash basin already in situ with further potential for wc.
Bedroom 2
A further large double room with large window to the rear, wood floor and ample furniture space.
Bathroom
The family bathroom is fully tiled and offers a four piece bathroom suite including shower cubicle, bath, sink unit and wc. Window to the side and store cupboard (housing combi-boiler) with further vanity unit and store.
Stairs to second floor and landing area
Large landing area with lots more potential, currently including a sink unit and built in units.
Bedroom 3
A further double room with velux window and eaves storage. Beamed ceiling.
Bedroom 4
The last of the bedroom but by no means small. This large double again has a velux window and eaves storage along with beamed ceiling.
Residents Parking
Residential permit parking is found to the rear, side and surrounding roads of the house. Available from Calderdale Council.
Agents Notes
Flying FreeholdFour BEdroomsBalconyEPC - Council Tax - BTo be able to purchase a property in the United Kingdom all agents have a legal requirement to conduct Identity checks on all customers involved in the transaction to fulfil their obligations under Anti Money Laundering regulations. We outsource this check to a third party and a charge will apply. Ask the branch for further details.
Read full description
What's it like to live here?
Nearby businesses open now
More properties nearby
£300,000 Offers over
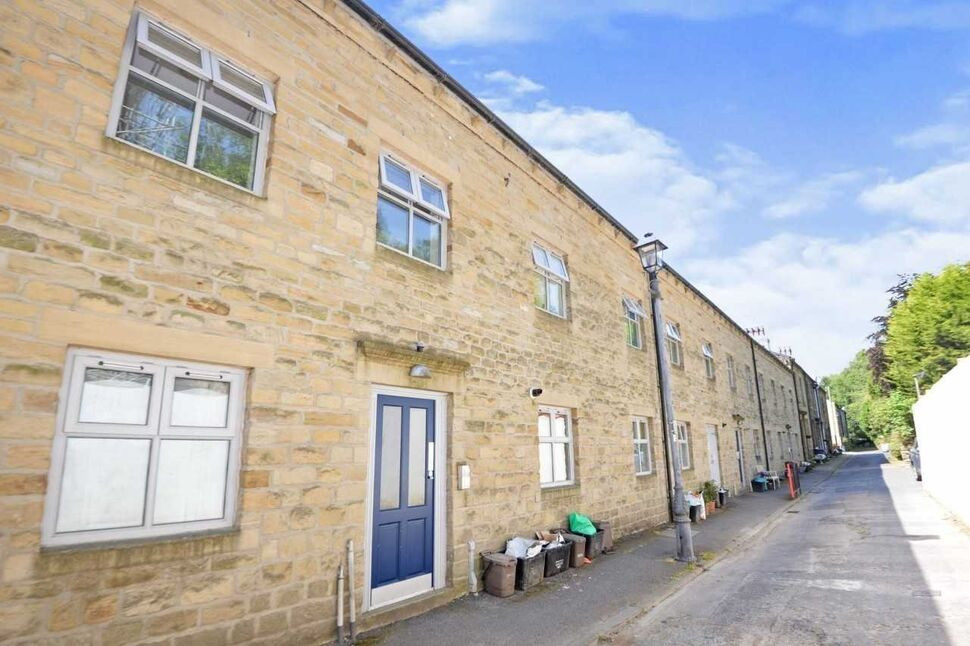
Melbourne Street, Hebden Bridge, HX7
£325,000 Asking price
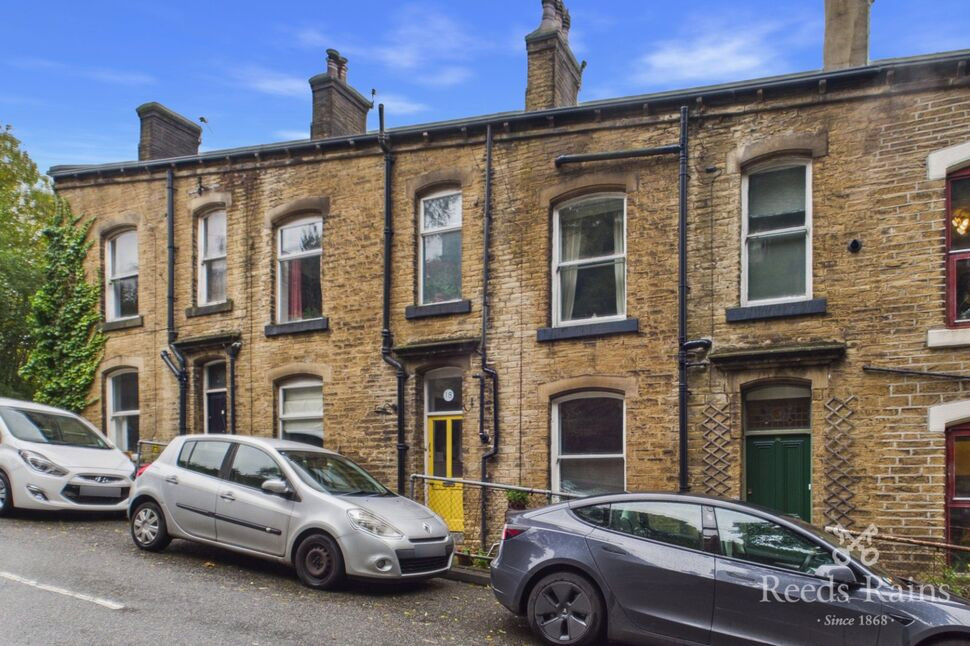
Albion Terrace, Hebden Bridge, HX7
£190,000 Asking price
Comments (0)
Log in to like, comment or share to your feed.
Start the conversation about this listing.