 Available
Photo 1 of 21
£180,000 Offers in excess of
Marston Lane, Bedworth, Warwickshire, CV12
Marston Lane, Warwickshire, Bedworth, CV12
- 🏠 House
- 📋 For sale
- 🛏 2 beds
- 🛁 1 bath
- 👁 6 views
About this property
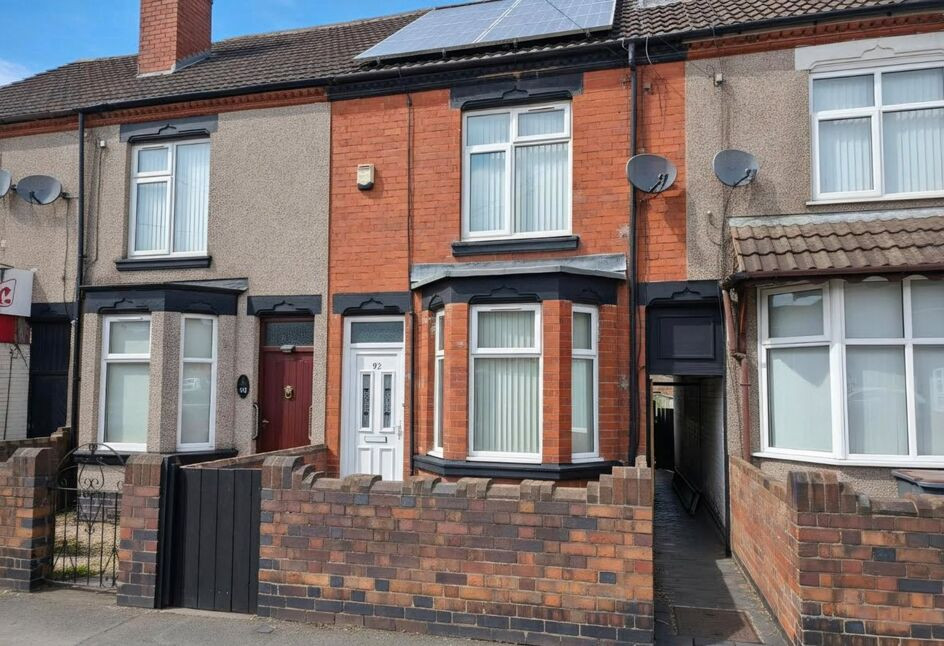
This attractive mid-terraced home offers well-balanced and spacious accommodation, making it an ideal choice for first-time buyers, growing families, or investors alike.
Upon entering the property, the ground floor provides a welcoming layout featuring a bright bay-fronted lounge to the front, complemented by a generous dining room creating an excellent space for both everyday living and entertaining. To the rear, a modern fitted kitchen offers ample work surface and storage, with access leading through to a useful utility/WC area.
To the first floor, there are two well-proportioned bedrooms along with a family bathroom. The layout provides comfortable accommodation, with Bedroom One benefiting from generous proportions and Bedroom Two offering versatility as a guest room, nursery, or home office.
An additiona feature of this property is the spacious boarded loft/attic, accessed via a fixed ladder, providing additional flexible space ideal for hobbies, storage, or occasional use.
Further benefits include gas central heating and double glazing throughout, ensuring comfort and efficiency.
Externally, the property enjoys a traditional frontage with a low-maintenance forecourt and shared side access leading to a good sized rear garden. EPC: D, Council Tax Band: B
Lounge
12'1" x 11'9" (3.68m x 3.58m)
Dining Room
12'12" x 11'8" (3.96m x 3.56m)
Kitchen
10'6" x 7'11" (3.20m x 2.41m)
Utility / WC
8'4" x 8'0" (2.54m x 2.44m)
Bedroom 1
12'3" x 10'2" (3.73m x 3.10m)
Bedroom 2
10'8" x 9'5" (3.25m x 2.87m)
Family Bathroom
10'8" x 9'5" (3.25m x 2.87m)
Read full description
Upon entering the property, the ground floor provides a welcoming layout featuring a bright bay-fronted lounge to the front, complemented by a generous dining room creating an excellent space for both everyday living and entertaining. To the rear, a modern fitted kitchen offers ample work surface and storage, with access leading through to a useful utility/WC area.
To the first floor, there are two well-proportioned bedrooms along with a family bathroom. The layout provides comfortable accommodation, with Bedroom One benefiting from generous proportions and Bedroom Two offering versatility as a guest room, nursery, or home office.
An additiona feature of this property is the spacious boarded loft/attic, accessed via a fixed ladder, providing additional flexible space ideal for hobbies, storage, or occasional use.
Further benefits include gas central heating and double glazing throughout, ensuring comfort and efficiency.
Externally, the property enjoys a traditional frontage with a low-maintenance forecourt and shared side access leading to a good sized rear garden. EPC: D, Council Tax Band: B
Lounge
12'1" x 11'9" (3.68m x 3.58m)
Dining Room
12'12" x 11'8" (3.96m x 3.56m)
Kitchen
10'6" x 7'11" (3.20m x 2.41m)
Utility / WC
8'4" x 8'0" (2.54m x 2.44m)
Bedroom 1
12'3" x 10'2" (3.73m x 3.10m)
Bedroom 2
10'8" x 9'5" (3.25m x 2.87m)
Family Bathroom
10'8" x 9'5" (3.25m x 2.87m)
Read full description
What's it like to live here?
Nearby businesses open now
More properties nearby
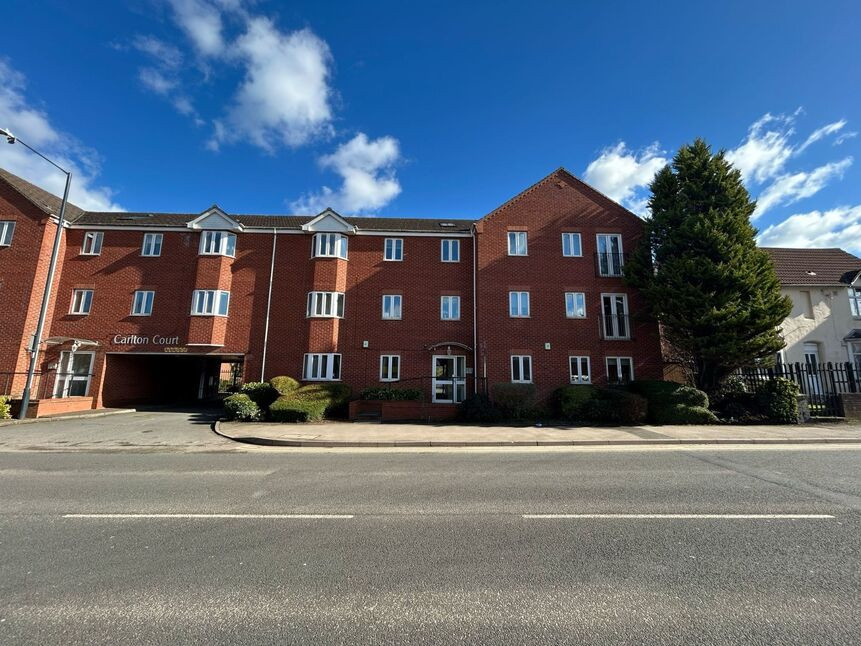
£120,000 Offers over
Nuneaton Road, Warwickshire, CV12
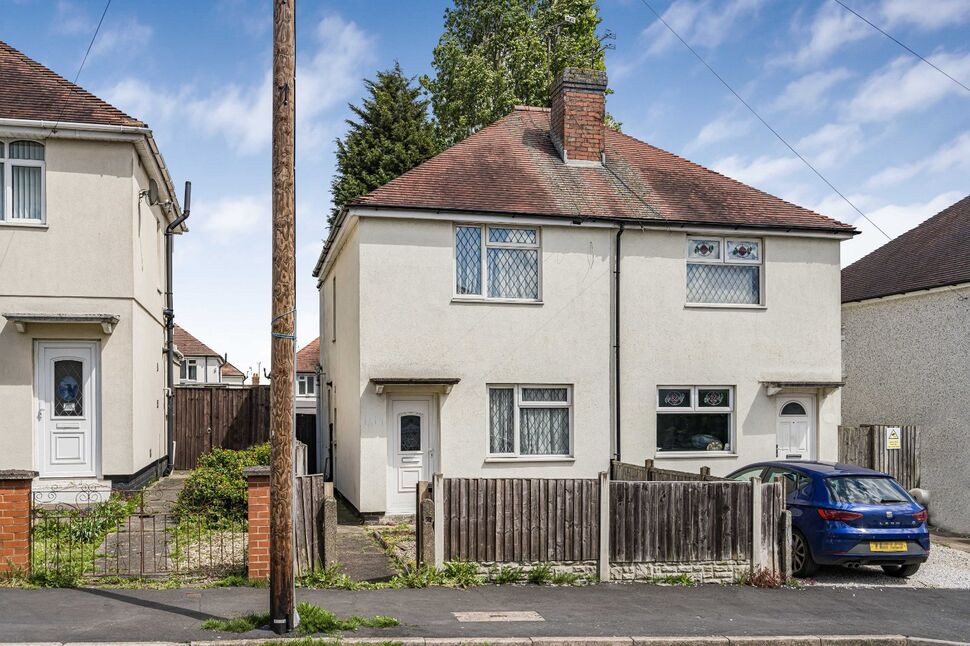
£150,000 Asking price
Downing Crescent, Bedworth, Warwickshire, CV12
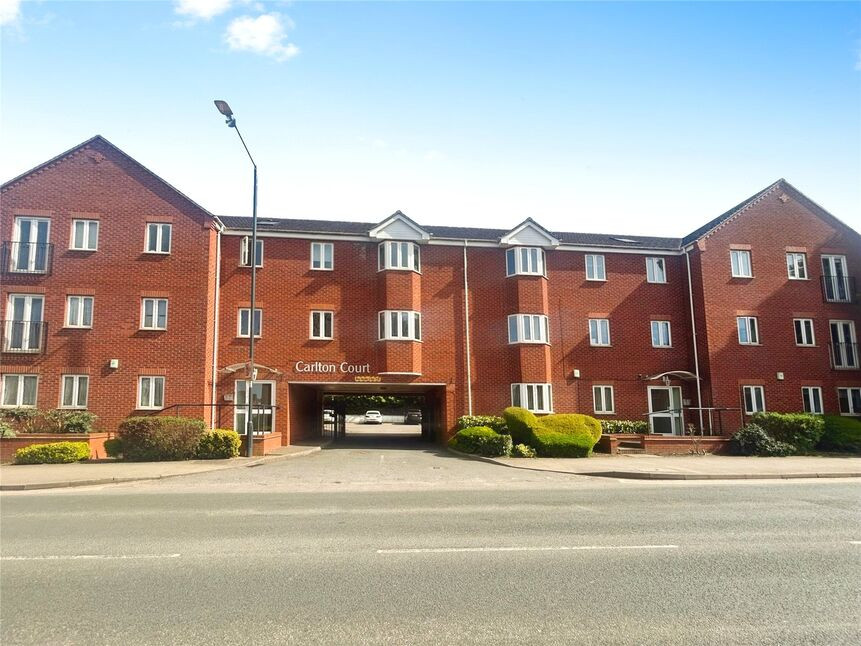
£115,000 Asking price
Nuneaton Road, Bedworth, Warwickshire, CV12
£105,000 Asking price
Comments (0)
Log in to like, comment or share to your feed.
Start the conversation about this listing.