 Available
Photo 1 of 15
£2,200 pcm
Martcombe Road, Easton-in-Gordano, Bristol, BS20
Martcombe Road, Bristol, Easton-in-Gordano, BS20
- 🏠 House
- 📋 To let
- 🛏 4 beds
- 🛁 2 baths
- 👁 11 views
About this property
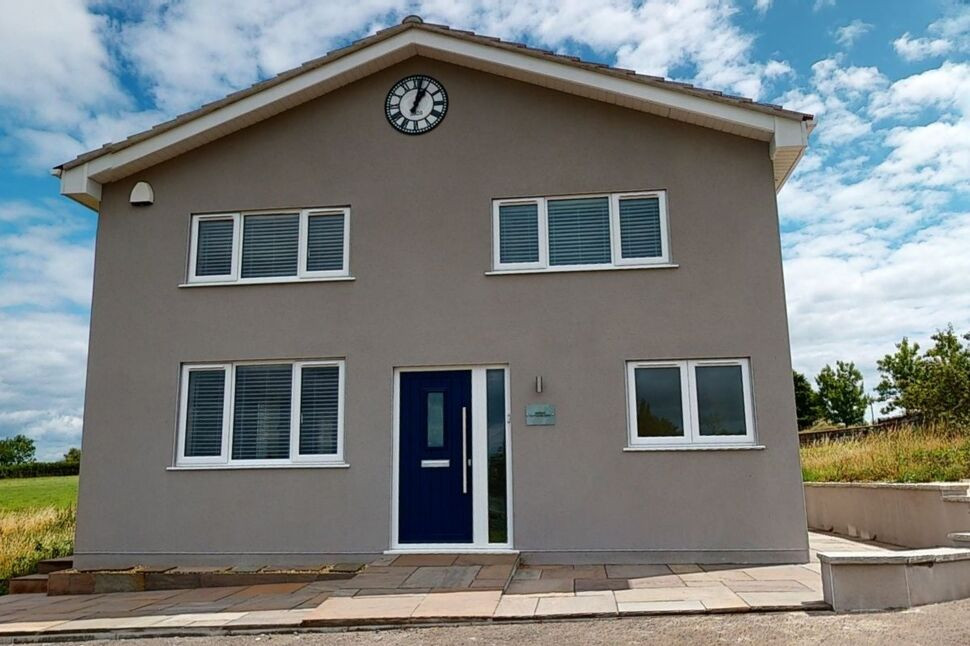
Nestled in a tranquil rural setting, this modern detached house offers a perfect blend of space, style, and serenity. Boasting four generously sized bedrooms, this unfurnished property provides ample room for a growing family or those seeking extra space for a home office or guest accommodation. The property features a well-maintained garden, ideal for outdoor relaxation or entertaining guests, along with convenient off-street parking for multiple vehicles.
Internally, the house is thoughtfully designed with a contemporary finish, offering a comfortable and inviting living space. The open-plan layout creates a seamless flow between the living, dining, and kitchen areas, perfect for modern living.
Located in a sought-after area with easy access to local amenities and transport links, this property offers a peaceful retreat while still being within reach of all necessary conveniences. Don't miss the opportunity to make this modern detached house your new home.
Holding Deposit: £507
Security Deposit: £2,535
EPC Rating: C
Council Tax Band: E
Electricity Supply: Mains
Sewerage: Septic tank
Water: Mains
Heating: Oil Central Heating.
No Gas
Off street parking
Please note: The landlords will arrange for the septic tank to be emptied annually however, the tenant will be responsible for reimbursement.
Broadband: Fibre Broadband available with highest available download speed 1600 Mbps and highest available upload speed 115 Mbps. This information is sourced via www.openreach.com/fibre-broadband, we advise you make your own enquires.
Mobile Signal/coverage
There is good coverage for mobile signal in this area, so please check with your provider if this will be available to you For an indication of coverage in the area, we recommend that you check the Ofcom checker.
https://checker.ofcom.org.uk/en-gb/mobile-coverage
Entrance Hall
10'11" x 12'11" (3.34m x 3.93m)
Cloakroom
3'12" x 6'11" (1.21m x 2.10m)
Kitchen / Living Space
27'8" x 23'1" (8.44m x 7.03m)
Utility Room
6'4" x 9'7" (1.93m x 2.92m)
Landing
13'5" x 3'3" (4.10m x 1.00m)
Bedroom 1
10'1" x 14'7" (3.08m x 4.44m)
Bedroom 2
9'3" x 10'1" (2.83m x 3.07m)
Bedroom 3
9'3" x 10'9" (2.81m x 3.27m)
Bedroom 4
7'8" x 9'11" (2.34m x 3.01m)
En-Suite Bathroom
4'0" x 9'0" (1.22m x 2.75m)
Bathroom
6'8" x 9'3" (2.04m x 2.82m)
Read full description
Internally, the house is thoughtfully designed with a contemporary finish, offering a comfortable and inviting living space. The open-plan layout creates a seamless flow between the living, dining, and kitchen areas, perfect for modern living.
Located in a sought-after area with easy access to local amenities and transport links, this property offers a peaceful retreat while still being within reach of all necessary conveniences. Don't miss the opportunity to make this modern detached house your new home.
Holding Deposit: £507
Security Deposit: £2,535
EPC Rating: C
Council Tax Band: E
Electricity Supply: Mains
Sewerage: Septic tank
Water: Mains
Heating: Oil Central Heating.
No Gas
Off street parking
Please note: The landlords will arrange for the septic tank to be emptied annually however, the tenant will be responsible for reimbursement.
Broadband: Fibre Broadband available with highest available download speed 1600 Mbps and highest available upload speed 115 Mbps. This information is sourced via www.openreach.com/fibre-broadband, we advise you make your own enquires.
Mobile Signal/coverage
There is good coverage for mobile signal in this area, so please check with your provider if this will be available to you For an indication of coverage in the area, we recommend that you check the Ofcom checker.
https://checker.ofcom.org.uk/en-gb/mobile-coverage
Entrance Hall
10'11" x 12'11" (3.34m x 3.93m)
Cloakroom
3'12" x 6'11" (1.21m x 2.10m)
Kitchen / Living Space
27'8" x 23'1" (8.44m x 7.03m)
Utility Room
6'4" x 9'7" (1.93m x 2.92m)
Landing
13'5" x 3'3" (4.10m x 1.00m)
Bedroom 1
10'1" x 14'7" (3.08m x 4.44m)
Bedroom 2
9'3" x 10'1" (2.83m x 3.07m)
Bedroom 3
9'3" x 10'9" (2.81m x 3.27m)
Bedroom 4
7'8" x 9'11" (2.34m x 3.01m)
En-Suite Bathroom
4'0" x 9'0" (1.22m x 2.75m)
Bathroom
6'8" x 9'3" (2.04m x 2.82m)
Read full description
What's it like to live here?
Nearby businesses open now
More properties nearby
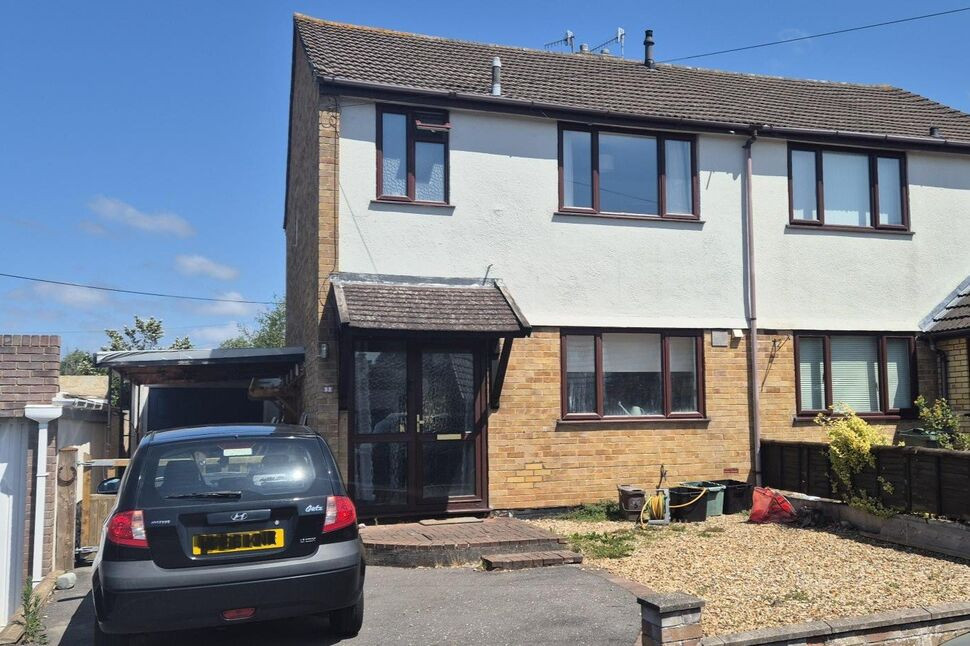
£325,000 Asking price
Anchor Way, Pill, Bristol, BS20
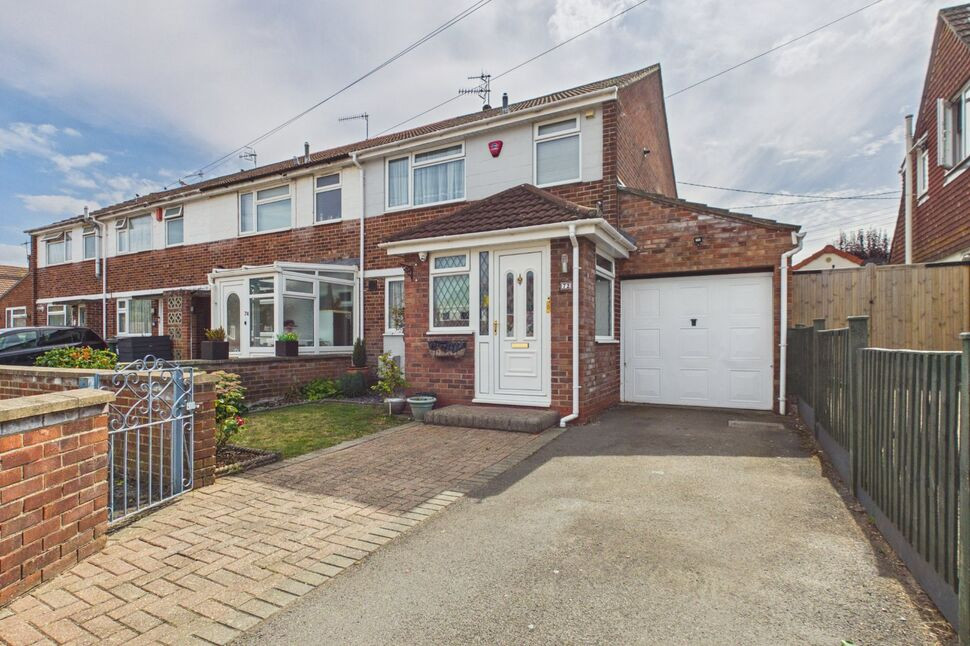
£379,950 Asking price
Westward Drive, Pill, Bristol, BS20
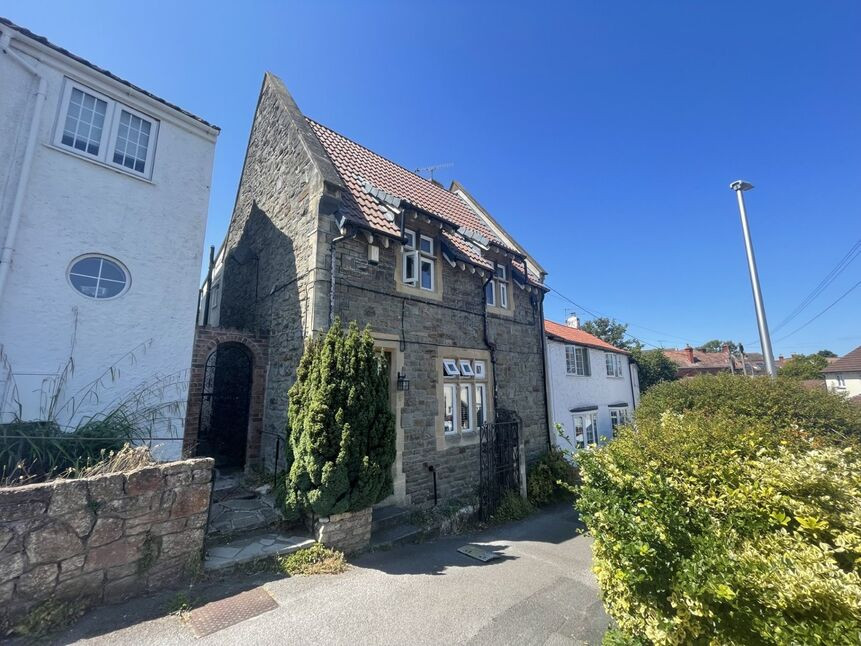
£325,000 Guide price
Water Lane, Pill, Bristol, BS20
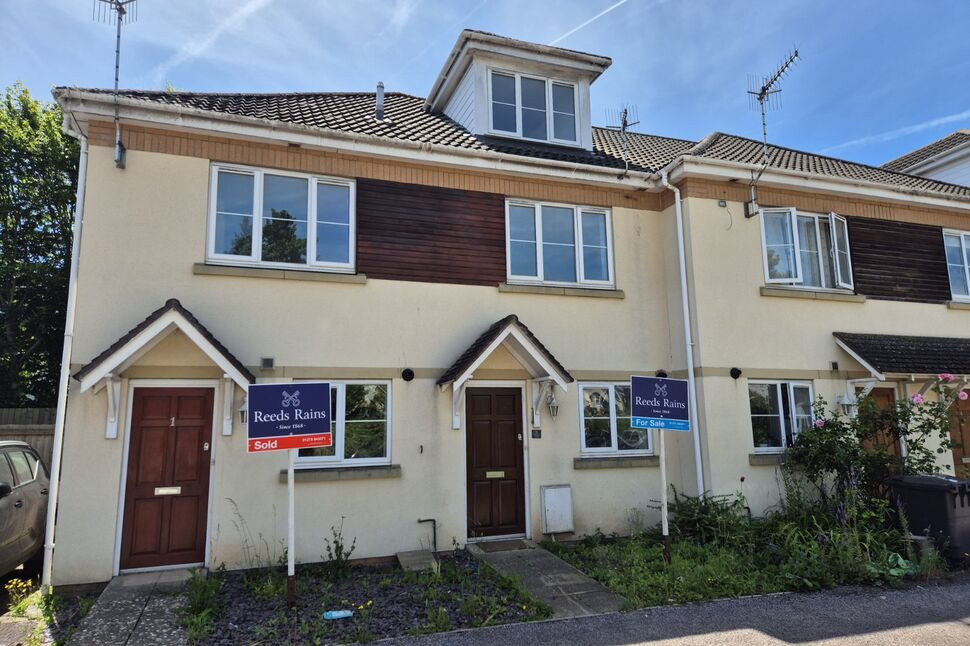
£250,000 Guide price
Comments (0)
Log in to like, comment or share to your feed.
Start the conversation about this listing.