 Available
Photo 1 of 13
£70,000
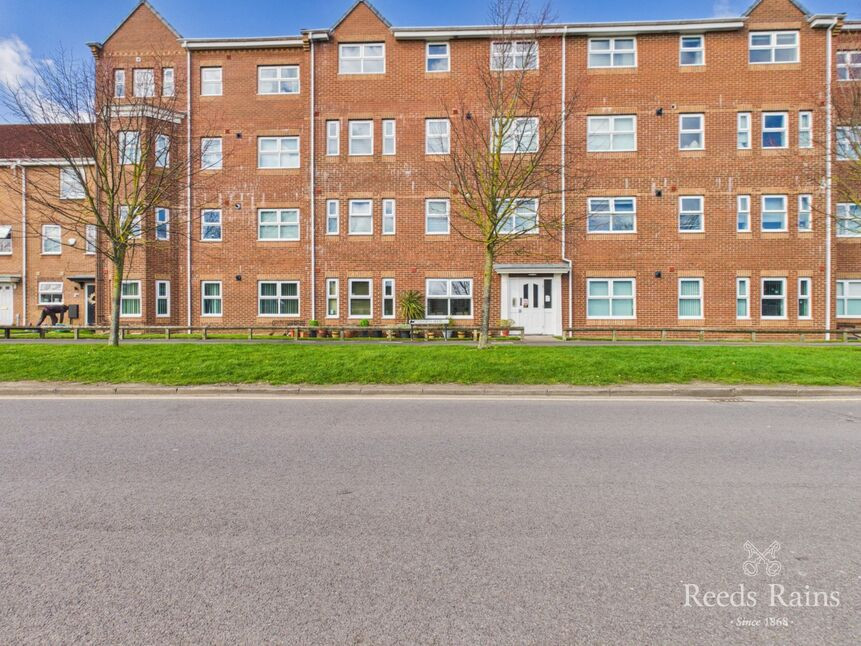
Master Road, Thornaby, Durham, TS17
Master Road, Durham, Thornaby, TS17
- 🏠 Flat
- 📋 For sale
- 🛏 2 beds
- 🛁 2 baths
- 👁 15 views
About this property
Step into this delightful ground floor apartment and be amazed by its charm and character. This modern 2-bedroom property boasts and en-suite to master and a cosy yet spacious reception room, perfect for hosting friends or enjoying a relaxing evening in. The apartment is well-maintained, ensuring a comfortable and inviting atmosphere for its inhabitants. With convenient resident parking, you can come home stress-free and unwind in your own little sanctuary. Located in a convenient area, this property offers easy access to local amenities and transport links, making everyday life a breeze. Don't miss out on the opportunity to make this charming apartment your new home sweet home. Book a viewing today and experience the warmth and homeliness for yourself.
Entrance Hall
A welcoming entrance hall featuring handy built-in storage, ideal for keeping coats, shoes, and everyday essentials neatly organised.
Lounge
A bright and airy lounge, offering a comfortable and welcoming setting for everyday living or entertaining family and friends.
Kitchen
Open to the lounge via double doors, the kitchen offers a range of shaker-style units, work surface space, a sink with tap, and room for a selection of appliances—ideal for modern living.
Master Bedroom
A well-proportioned master bedroom offering a comfortable and relaxing space, with ample room for bedroom furnishings and a pleasant, light-filled atmosphere.
Shower Room
En-suite shower room comprising a shower enclosure, wash basin, and WC, finished with complementary fittings.
Bedroom 2
Bedroom two is a spacious double, offering a bright and versatile room suitable as a guest bedroom, home office, or additional living space.
Bathroom
A bathroom featuring a white suite, including a bath, wash basin, and WC, providing a clean and functional space.
Parking
The property is further complemented by an allocated parking space, along with visitor parking provision.
Additional Information
Local Authority: Stockton-on-teesConservation Area: NoCouncil Tax Band B. Council Tax Estimate £1,920Flood Risk: Rivers & Seas, Very lowSurface Water, Very lowTenure LeaseholdRestrictive Covenants: NoLast Sold £/ft2 £194Lease Start Date 25/10/2007Lease End Date 01/01/2157Lease Term 150 years (less one day) commencing on 1/01/2007Ground Rent: Estate & Management LTD£100.00 yearly , Reviewed AnnuallyService Charges : Nationwide Property Management £1000.99 yearly. Reviewed Annually Lease Term Remaining 130 yearsCoverageMobile (based on calls indoors)O2, EE, Three, VodafoneBroadband (estimated speeds)Standard 9 mbpsSuperfast -Ultrafast -Satellite & Cable TV AvailabilityBT, Sky,VirginConstruction: StandardUtilities: Mains sewerage, water and electricLocal planning applications: 0
Read full description
Entrance Hall
A welcoming entrance hall featuring handy built-in storage, ideal for keeping coats, shoes, and everyday essentials neatly organised.
Lounge
A bright and airy lounge, offering a comfortable and welcoming setting for everyday living or entertaining family and friends.
Kitchen
Open to the lounge via double doors, the kitchen offers a range of shaker-style units, work surface space, a sink with tap, and room for a selection of appliances—ideal for modern living.
Master Bedroom
A well-proportioned master bedroom offering a comfortable and relaxing space, with ample room for bedroom furnishings and a pleasant, light-filled atmosphere.
Shower Room
En-suite shower room comprising a shower enclosure, wash basin, and WC, finished with complementary fittings.
Bedroom 2
Bedroom two is a spacious double, offering a bright and versatile room suitable as a guest bedroom, home office, or additional living space.
Bathroom
A bathroom featuring a white suite, including a bath, wash basin, and WC, providing a clean and functional space.
Parking
The property is further complemented by an allocated parking space, along with visitor parking provision.
Additional Information
Local Authority: Stockton-on-teesConservation Area: NoCouncil Tax Band B. Council Tax Estimate £1,920Flood Risk: Rivers & Seas, Very lowSurface Water, Very lowTenure LeaseholdRestrictive Covenants: NoLast Sold £/ft2 £194Lease Start Date 25/10/2007Lease End Date 01/01/2157Lease Term 150 years (less one day) commencing on 1/01/2007Ground Rent: Estate & Management LTD£100.00 yearly , Reviewed AnnuallyService Charges : Nationwide Property Management £1000.99 yearly. Reviewed Annually Lease Term Remaining 130 yearsCoverageMobile (based on calls indoors)O2, EE, Three, VodafoneBroadband (estimated speeds)Standard 9 mbpsSuperfast -Ultrafast -Satellite & Cable TV AvailabilityBT, Sky,VirginConstruction: StandardUtilities: Mains sewerage, water and electricLocal planning applications: 0
Read full description
More properties nearby
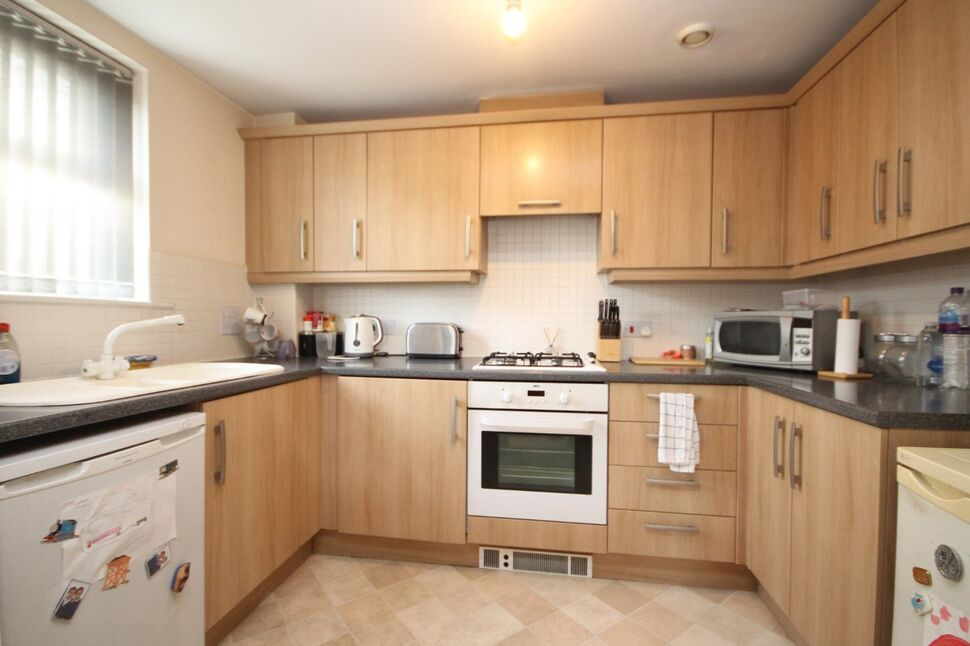
£67,500 Offers in the region of
Lingwood Court, Thornaby, Durham, TS17
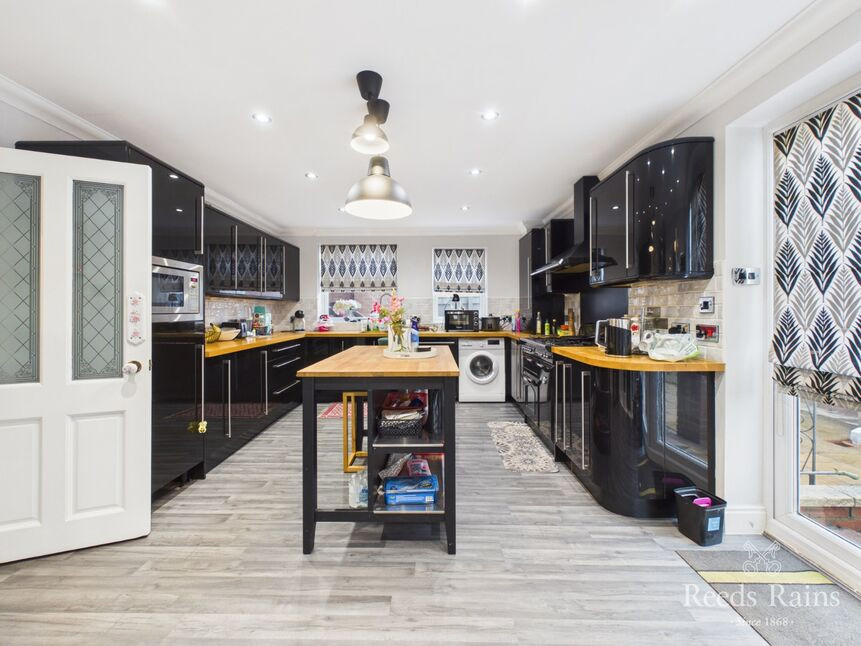
£320,000 Asking price
Kintyre Drive, Thornaby, Durham, TS17
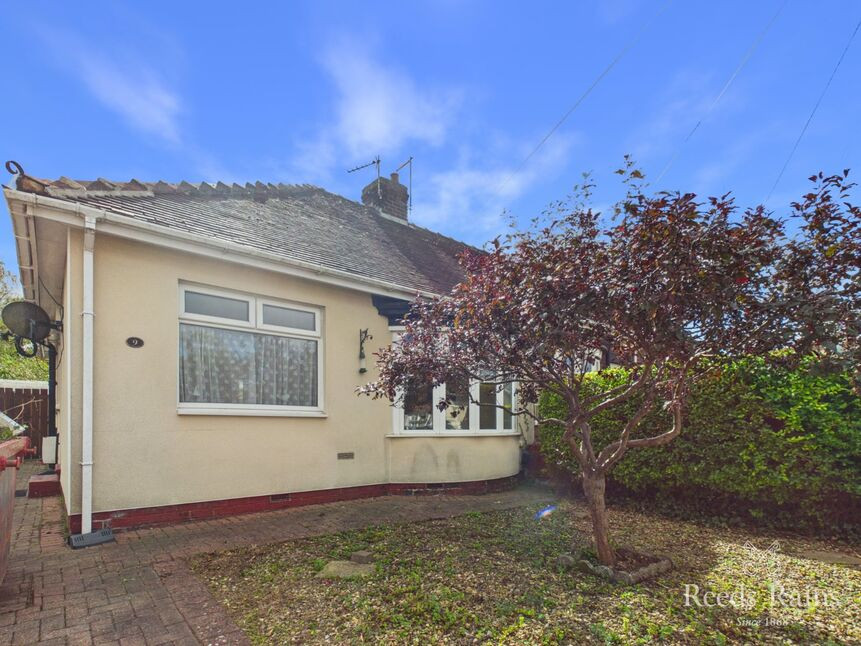
£180,000 Offers over
Comments (0)
Log in to like, comment or share to your feed.
Start the conversation about this listing.