 Available
Photo 1 of 11
£180,000 Offers over
Meadow Way, Lanchester, Durham, DH7
Meadow Way, Durham, Lanchester, DH7
- 🏠 House
- 📋 For sale
- 🛏 3 beds
- 🛁 1 bath
- 👁 6 views
About this property
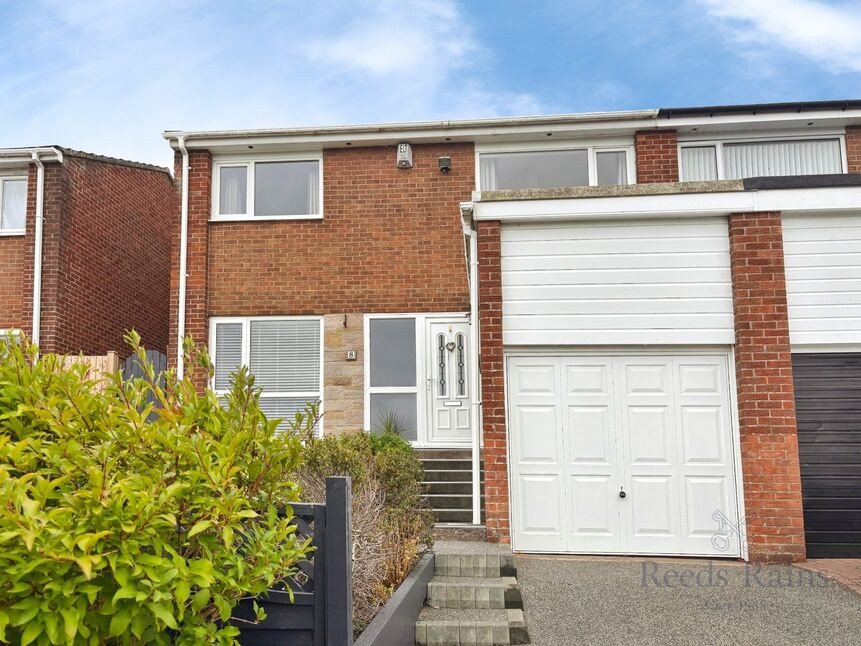
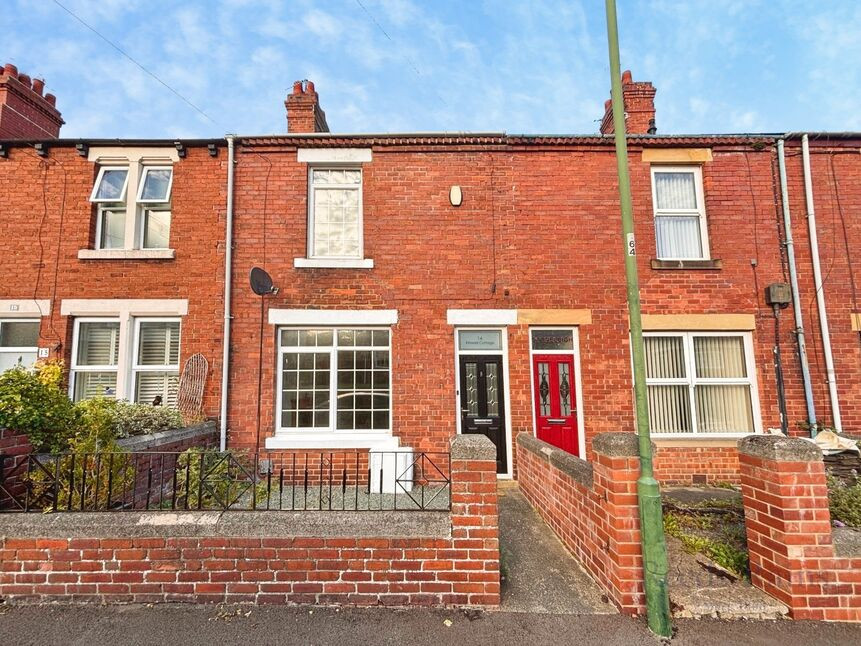
Situated in the highly sought-after village of Lanchester, this attractive three-bedroom semi-detached home offers generous and well-proportioned accommodation, a modern kitchen diner, private tiered garden and gorgeous views to the front.
Upon entering the property, you are welcomed into a spacious entrance hall, providing access to the main living areas and stairs leading to the first floor. To the left is the modern kitchen diner, offering a fantastic space for both everyday family life and entertaining. There is ample room for a dining table, while the front-facing position allows you to enjoy the beautiful views across the surrounding area while cooking or dining.
To the right of the hallway is the comfortable living room, complete with a feature fireplace creating a lovely focal point and giving the room a warm and welcoming feel. This is a great space to relax and unwind with plenty of room for furniture.
Upstairs, there are three generous bedrooms. Bedrooms one and two are both excellent-sized double bedrooms and benefit from useful built-in storage, while also enjoying the gorgeous views to the front. Bedroom three provides a versatile additional room, ideal as a bedroom, home office, dressing room or nursery depending on your needs.
Completing the first floor is the family bathroom, which is fitted with a bath, WC and wash hand basin.
Externally, the property benefits from a private tiered garden to the rear, providing a lovely outdoor space with plenty of room for seating, entertaining and enjoying the garden during the warmer months. The tiered layout adds interest and provides scope for creating different areas to suit your needs.
To the front, there is a driveway providing off-street parking along with a garage, offering valuable additional storage and parking space.
Set within the ever-popular village of Lanchester, the property is ideally positioned for access to local shops, schools, amenities and transport links, while also being surrounded by beautiful countryside. With its generous accommodation, excellent storage, private garden and stunning views, this is a fantastic opportunity to purchase a lovely home in one of the area's most desirable villages.
Living Room
15'1" x 11'2" (4.60m x 3.40m)
Kitchen Dining Room
20'8" x 7'10" (6.30m x 2.40m)
Bedroom 1
11'6" x 11'6" (3.50m x 3.50m)
Bedroom 2
11'10" x 8'2" (3.60m x 2.50m)
Bedroom 3
8'2" x 8'2" (2.50m x 2.50m)
Bathroom
11'6" x 4'7" (3.50m x 1.40m)
Read full description
Upon entering the property, you are welcomed into a spacious entrance hall, providing access to the main living areas and stairs leading to the first floor. To the left is the modern kitchen diner, offering a fantastic space for both everyday family life and entertaining. There is ample room for a dining table, while the front-facing position allows you to enjoy the beautiful views across the surrounding area while cooking or dining.
To the right of the hallway is the comfortable living room, complete with a feature fireplace creating a lovely focal point and giving the room a warm and welcoming feel. This is a great space to relax and unwind with plenty of room for furniture.
Upstairs, there are three generous bedrooms. Bedrooms one and two are both excellent-sized double bedrooms and benefit from useful built-in storage, while also enjoying the gorgeous views to the front. Bedroom three provides a versatile additional room, ideal as a bedroom, home office, dressing room or nursery depending on your needs.
Completing the first floor is the family bathroom, which is fitted with a bath, WC and wash hand basin.
Externally, the property benefits from a private tiered garden to the rear, providing a lovely outdoor space with plenty of room for seating, entertaining and enjoying the garden during the warmer months. The tiered layout adds interest and provides scope for creating different areas to suit your needs.
To the front, there is a driveway providing off-street parking along with a garage, offering valuable additional storage and parking space.
Set within the ever-popular village of Lanchester, the property is ideally positioned for access to local shops, schools, amenities and transport links, while also being surrounded by beautiful countryside. With its generous accommodation, excellent storage, private garden and stunning views, this is a fantastic opportunity to purchase a lovely home in one of the area's most desirable villages.
Living Room
15'1" x 11'2" (4.60m x 3.40m)
Kitchen Dining Room
20'8" x 7'10" (6.30m x 2.40m)
Bedroom 1
11'6" x 11'6" (3.50m x 3.50m)
Bedroom 2
11'10" x 8'2" (3.60m x 2.50m)
Bedroom 3
8'2" x 8'2" (2.50m x 2.50m)
Bathroom
11'6" x 4'7" (3.50m x 1.40m)
Read full description
More properties nearby
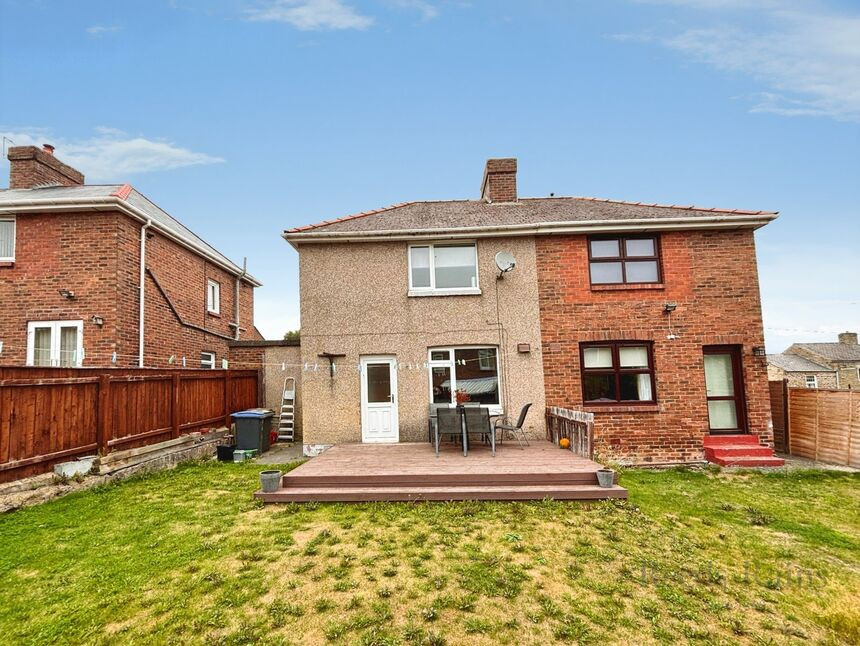
£125,000 Asking price
Newbiggen Lane, Lanchester, Durham, DH7
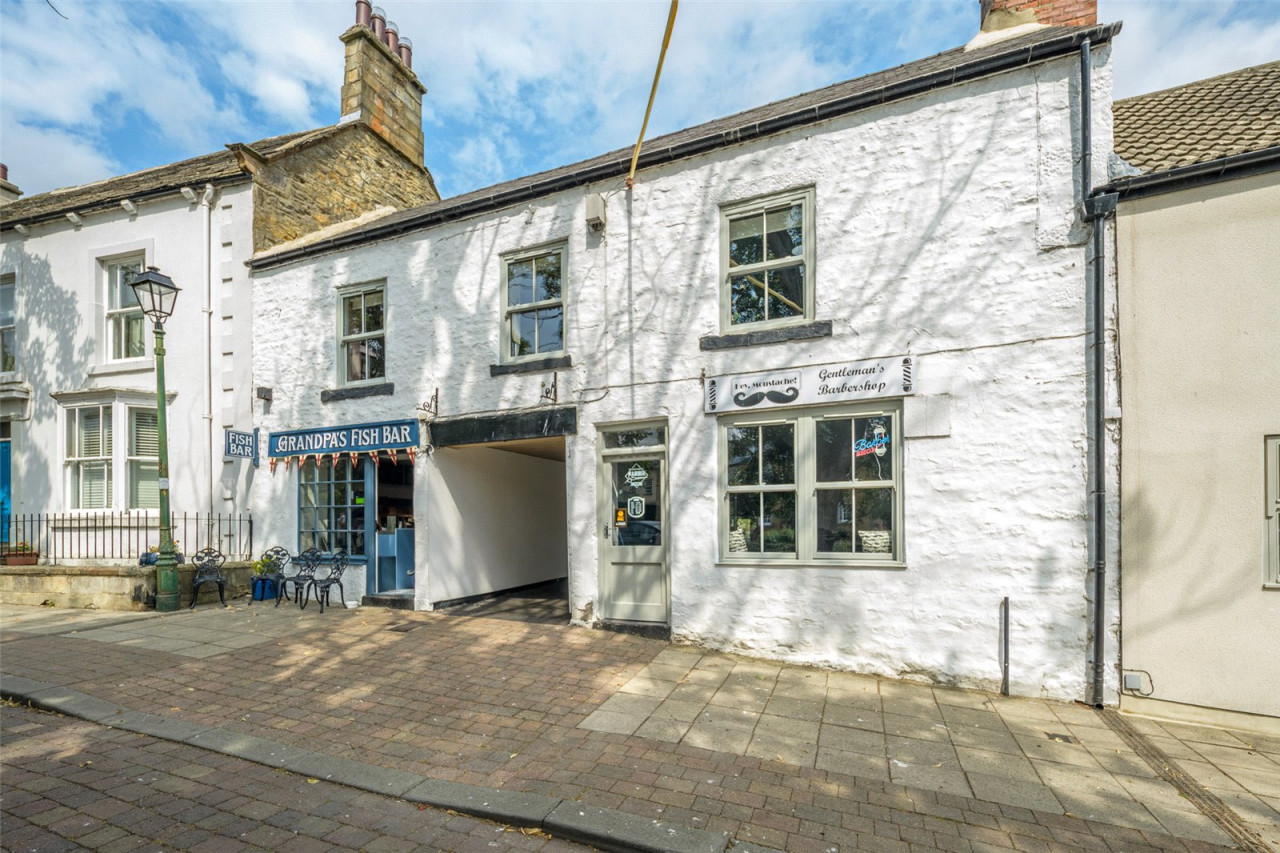
Guide Price £500,000
Front Street, Lanchester
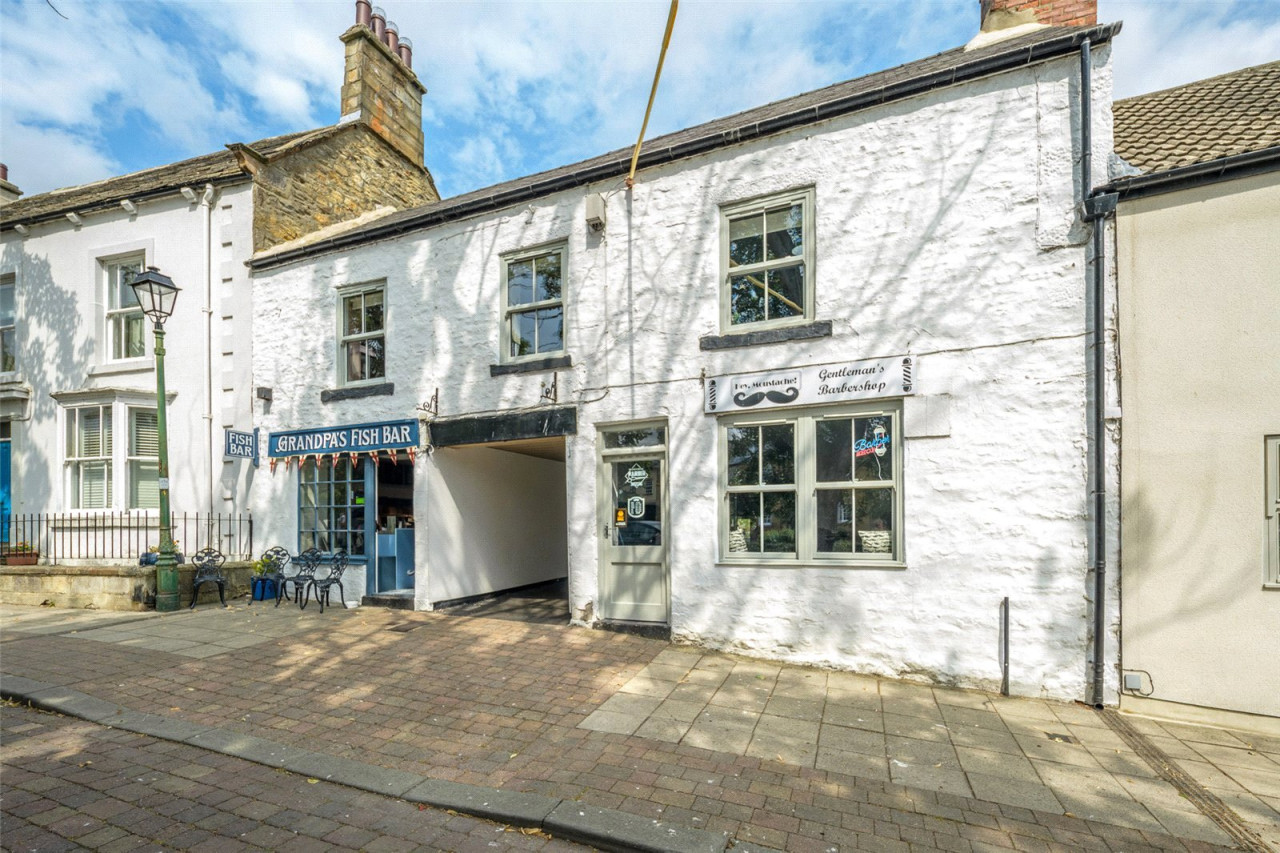
Guide Price £500,000
Comments (0)
Log in to like, comment or share to your feed.
Start the conversation about this listing.