 Available
Photo 1 of 9
£180,000 Guide price
Merrion Crescent, Halifax, West Yorkshire, HX3
Merrion Crescent, West Yorkshire, Halifax, HX3
- 🏠 Bungalow
- 📋 For sale
- 🛏 2 beds
- 🛁 1 bath
- 👁 9 views
About this property
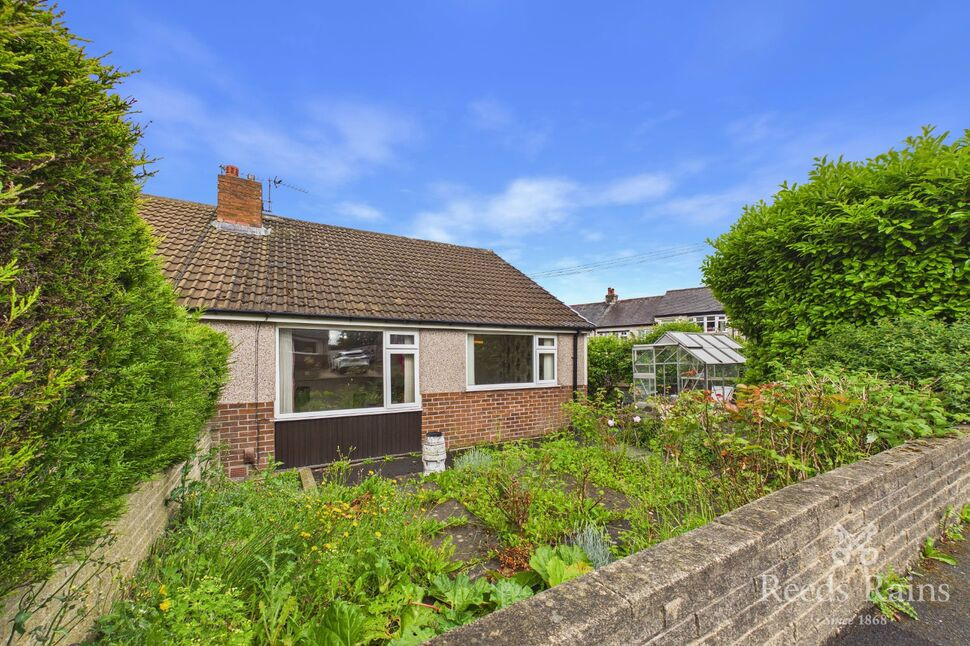
Guide Price £180,000- £190,000 Situated in a pleasant cul-de-sac position within the popular residential area of Bank Top, Southowram, this well-presented two-bedroom semi-detached bungalow offers ideal single-level living and is offered to the market with no onward chain.
The property is freehold and benefits from uPVC double glazing and gas central heating throughout. Conveniently located within easy reach of local primary schools, nearby shops and supermarkets, and with good access to the train station and commuter links to Halifax, Brighouse and the M62 motorway network, the property is well suited to a range of buyers, particularly those looking to downsize.
Internally, the accommodation briefly comprises: entrance porch, hallway, lounge, kitchen, two double bedrooms and a shower room. Externally, there are low-maintenance gardens to both the front and rear, along with a detached single garage.
Council tax band C
EPC rating TBC
Entrance Porch
With uPVC double glazed windows, providing a useful entrance space.
Hallway
With a uPVC entrance door from the porch, access to a good-sized loft space via hatch, double panel radiator and a useful storage cupboard housing utility meters.
Lounge
16'12" x 10'12" (5.17m x 3.35m)
A well-proportioned reception room featuring a uPVC double glazed window to the front aspect, double panel radiator, and a living flame coal-effect fire set within a decorative surround forming the focal point of the room.
Kitchen
7'8" x 9'2" (2.34m x 2.80m)
Fitted with a range of wall and base units with complementary work surfaces over, incorporating a stainless steel sink unit with drainer and mixer tap. There is tiling to splashback areas and a uPVC double glazed window to the front aspect.
Master Bedroom
11'11" x 10'7" (3.62m x 3.22m)
A good-sized double bedroom with a range of built-in wardrobes, double panel radiator and a uPVC double glazed window to the front elevation.
Bedroom 2
10'6" x 11'0" (3.20m x 3.36m)
A further spacious double bedroom with a uPVC double glazed window to the rear and a double panel radiator.
Shower Room
Fitted with a three-piece suite comprising a shower cubicle with electric shower, pedestal wash hand basin and low flush WC. The room is finished with tiled walls and includes a heated towel rail.
External
To the rear of the property is an enclosed, low-maintenance flagged garden with mature plants and shrubs, offering a good degree of privacy. To the front, there is a flagged patio area along with access to a detached single garage.
Read full description
The property is freehold and benefits from uPVC double glazing and gas central heating throughout. Conveniently located within easy reach of local primary schools, nearby shops and supermarkets, and with good access to the train station and commuter links to Halifax, Brighouse and the M62 motorway network, the property is well suited to a range of buyers, particularly those looking to downsize.
Internally, the accommodation briefly comprises: entrance porch, hallway, lounge, kitchen, two double bedrooms and a shower room. Externally, there are low-maintenance gardens to both the front and rear, along with a detached single garage.
Council tax band C
EPC rating TBC
Entrance Porch
With uPVC double glazed windows, providing a useful entrance space.
Hallway
With a uPVC entrance door from the porch, access to a good-sized loft space via hatch, double panel radiator and a useful storage cupboard housing utility meters.
Lounge
16'12" x 10'12" (5.17m x 3.35m)
A well-proportioned reception room featuring a uPVC double glazed window to the front aspect, double panel radiator, and a living flame coal-effect fire set within a decorative surround forming the focal point of the room.
Kitchen
7'8" x 9'2" (2.34m x 2.80m)
Fitted with a range of wall and base units with complementary work surfaces over, incorporating a stainless steel sink unit with drainer and mixer tap. There is tiling to splashback areas and a uPVC double glazed window to the front aspect.
Master Bedroom
11'11" x 10'7" (3.62m x 3.22m)
A good-sized double bedroom with a range of built-in wardrobes, double panel radiator and a uPVC double glazed window to the front elevation.
Bedroom 2
10'6" x 11'0" (3.20m x 3.36m)
A further spacious double bedroom with a uPVC double glazed window to the rear and a double panel radiator.
Shower Room
Fitted with a three-piece suite comprising a shower cubicle with electric shower, pedestal wash hand basin and low flush WC. The room is finished with tiled walls and includes a heated towel rail.
External
To the rear of the property is an enclosed, low-maintenance flagged garden with mature plants and shrubs, offering a good degree of privacy. To the front, there is a flagged patio area along with access to a detached single garage.
Read full description
What's it like to live here?
Nearby businesses open now
More properties nearby
£70,000 Offers over
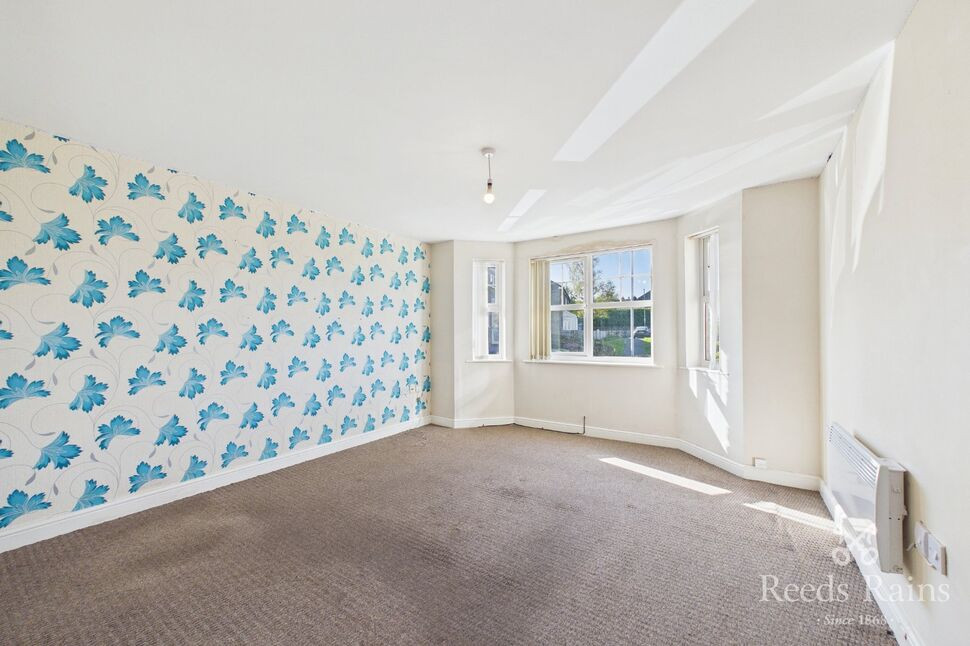
Trooper Lane, Halifax, West Yorkshire, HX3
£225,000 Asking price
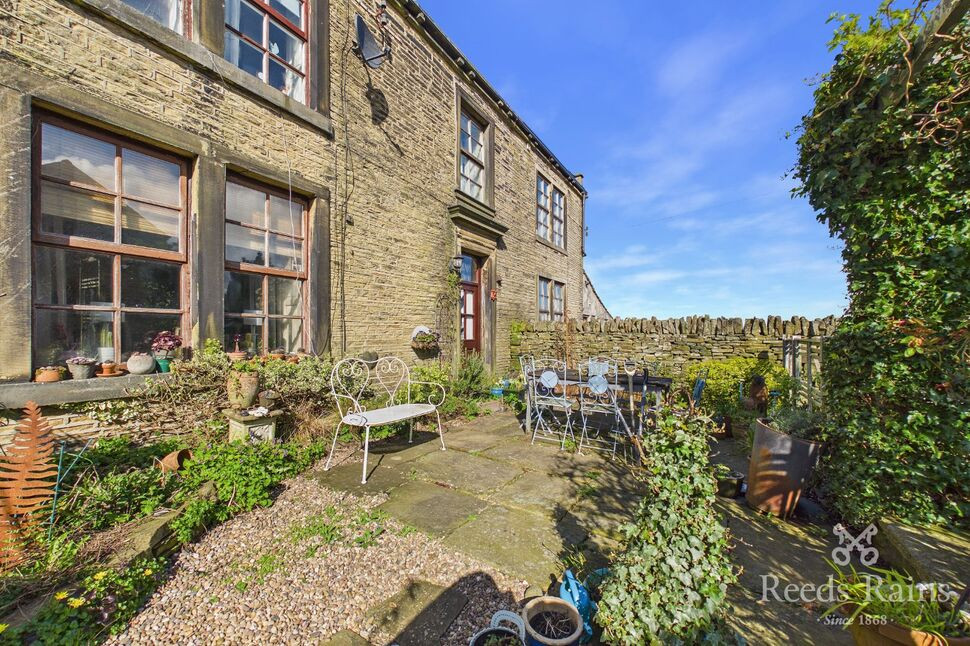
Marsh Lane, Halifax, West Yorkshire, HX3
£220,000 Asking price
Comments (0)
Log in to like, comment or share to your feed.
Start the conversation about this listing.