 Available
Photo 1 of 30
£275,000 Offers over
Midgley Road, Hebden Bridge, HX7
Midgley Road, Hebden Bridge, HX7
- 🏠 House
- 📋 For sale
- 🛏 1 bed
- 🛁 1 bath
- 👁 3 views
About this property
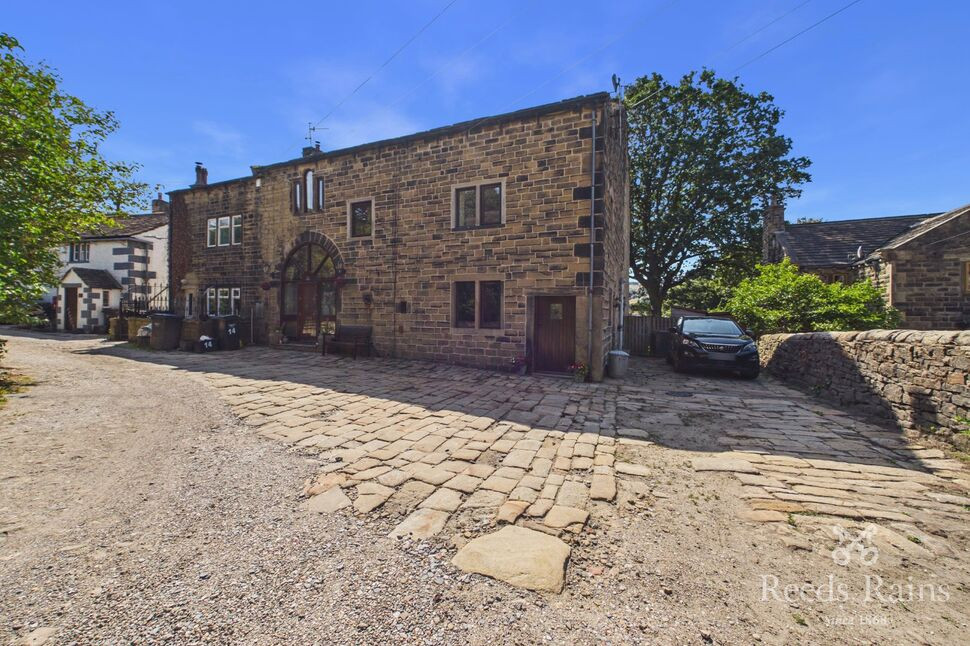
A beautifully presented end-of-terrace Grade II listed character cottage with an annex/outhouse, ideally located between Midgley and Mytholmroyd. The property has been fully renovated, with extensive improvements carried out throughout.
Set over four floors, the accommodation briefly comprises a spacious lounge on the ground floor, featuring stunning balcony doors that bring in natural light and charm. The lower ground floor hosts a generous dining kitchen with direct access to a lovely rear garden perfect for outdoor dining. The first floor offers a well-proportioned bedroom and a stylish bathroom, while the second floor boasts an attic room.
Externally, the property enjoys an enclosed garden leading to a detached outhouse. Access is via external steps from the driveway. The driveway itself is located to the side of the property and includes an electric vehicle charging point.
This unique and characterful home is offered with no upper chain. Double glazed throughout. Gas central heating.
Kitchen
16'9" x 12'10" (5.10m x 3.90m)
This delightful kitchen-diner serves as the heart of the home, featuring a range of solid timber base units paired with hardwood work surfaces for a warm, rustic feel. A stainless-steel sink with mixer tap is integrated, while the chimney breast houses a freestanding electric induction range cooker. Characterful details such as tiled flooring, exposed oak ceiling beams, and a striking exposed stone feature wall enhance the room’s charm. A glass paned door opens directly onto the rear garden and provides access to the annex.
Living Room
18'2" x 13'5" (5.54m x 4.10m)
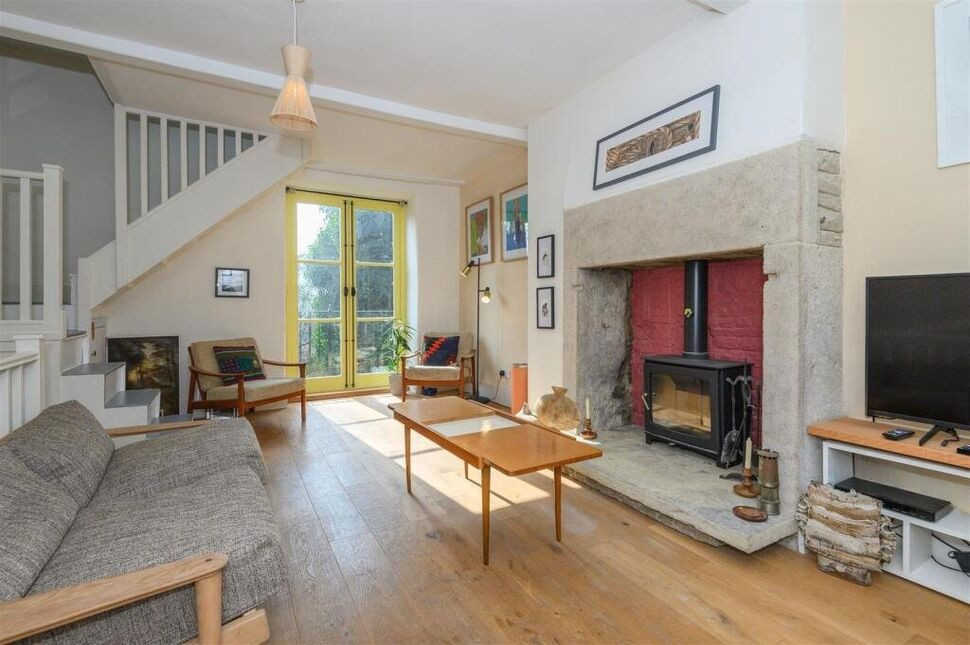
A generously sized sitting room full of character, featuring a beautiful stone fireplace with a solid fuel stove set on a stone hearth. Exposed ceiling beams and rich wooden flooring add warmth and charm to the space. Patio doors open onto a rear balcony, offering stunning views and a perfect spot to relax and enjoy the surroundings.
Bedroom
5.54m 3.9m
A well-proportioned double bedroom, formerly two separate rooms, located at the front of the property. Featuring attractive wooden flooring and enjoying lovely views over the countryside opposite.
Bathroom
6'4" x 3'11" (1.92m x 1.20m)
A stylish three-piece bathroom suite located on the first floor, featuring a walk-in shower, contemporary sink unit, and WC. Accessed through a charming vintage sliding barn door.
Loft Room
10'2" x 8'2" (3.10m x 2.48m)
A versatile top-floor room currently arranged as a spare bedroom, offering flexible use as home office, or creative studio. Character features include a beamed ceiling, exposed stone wall, and a Velux window that fills the space with natural light.
Annex
10'2" x 8'2" (3.10m x 2.48m)
The property includes a beautifully constructed annex-style outhouse, located within the rear garden and accessed via external steps from the driveway. Recently built to a high standard, this versatile space offers a range of potential uses, such as a guest suite, home office, or studio. Fully insulated and designed with comfort in mind, it functions perfectly as a second bedroom. The annex features attractive timber cladding, a traditional slate roof, and quality finishes throughout. A timber entrance door with glazed panels, timber-framed French doors, and a large roof Velux window allow for an abundance of natural light. Inside, the space is very versatile currently housing a bed and office area. The modern shower room is fitted with a sleek three-piece suite, comprising a walk-in shower with a mains-powered overhead unit, a wall-mounted sink with mixer tap, and a low-flush WC. Stylish tiled splashbacks complete the contemporary, functional design. This charming annex offers an ideal retreat for guests or extended family.
Garden
To the side of the property is a private driveway with space for one to two vehicles. From here, steps provide direct access to the rear garden and annex. The rear patio garden is a real suntrap, offering a perfect setting for outdoor dining and relaxation.
Agents notes
Council Band BFreeholdEPC pendingChain FreeTo be able to purchase a property in the United Kingdom all agents have a legal requirement to conduct Identity checks on all customers involved in the transaction to fulfil their obligations under Anti Money Laundering regulations. We outsource this check to a third party and a charge will apply. Ask the branch for further details.
Read full description
Set over four floors, the accommodation briefly comprises a spacious lounge on the ground floor, featuring stunning balcony doors that bring in natural light and charm. The lower ground floor hosts a generous dining kitchen with direct access to a lovely rear garden perfect for outdoor dining. The first floor offers a well-proportioned bedroom and a stylish bathroom, while the second floor boasts an attic room.
Externally, the property enjoys an enclosed garden leading to a detached outhouse. Access is via external steps from the driveway. The driveway itself is located to the side of the property and includes an electric vehicle charging point.
This unique and characterful home is offered with no upper chain. Double glazed throughout. Gas central heating.
Kitchen
16'9" x 12'10" (5.10m x 3.90m)
This delightful kitchen-diner serves as the heart of the home, featuring a range of solid timber base units paired with hardwood work surfaces for a warm, rustic feel. A stainless-steel sink with mixer tap is integrated, while the chimney breast houses a freestanding electric induction range cooker. Characterful details such as tiled flooring, exposed oak ceiling beams, and a striking exposed stone feature wall enhance the room’s charm. A glass paned door opens directly onto the rear garden and provides access to the annex.
Living Room
18'2" x 13'5" (5.54m x 4.10m)
A generously sized sitting room full of character, featuring a beautiful stone fireplace with a solid fuel stove set on a stone hearth. Exposed ceiling beams and rich wooden flooring add warmth and charm to the space. Patio doors open onto a rear balcony, offering stunning views and a perfect spot to relax and enjoy the surroundings.
Bedroom
5.54m 3.9m
A well-proportioned double bedroom, formerly two separate rooms, located at the front of the property. Featuring attractive wooden flooring and enjoying lovely views over the countryside opposite.
Bathroom
6'4" x 3'11" (1.92m x 1.20m)
A stylish three-piece bathroom suite located on the first floor, featuring a walk-in shower, contemporary sink unit, and WC. Accessed through a charming vintage sliding barn door.
Loft Room
10'2" x 8'2" (3.10m x 2.48m)
A versatile top-floor room currently arranged as a spare bedroom, offering flexible use as home office, or creative studio. Character features include a beamed ceiling, exposed stone wall, and a Velux window that fills the space with natural light.
Annex
10'2" x 8'2" (3.10m x 2.48m)
The property includes a beautifully constructed annex-style outhouse, located within the rear garden and accessed via external steps from the driveway. Recently built to a high standard, this versatile space offers a range of potential uses, such as a guest suite, home office, or studio. Fully insulated and designed with comfort in mind, it functions perfectly as a second bedroom. The annex features attractive timber cladding, a traditional slate roof, and quality finishes throughout. A timber entrance door with glazed panels, timber-framed French doors, and a large roof Velux window allow for an abundance of natural light. Inside, the space is very versatile currently housing a bed and office area. The modern shower room is fitted with a sleek three-piece suite, comprising a walk-in shower with a mains-powered overhead unit, a wall-mounted sink with mixer tap, and a low-flush WC. Stylish tiled splashbacks complete the contemporary, functional design. This charming annex offers an ideal retreat for guests or extended family.
Garden
To the side of the property is a private driveway with space for one to two vehicles. From here, steps provide direct access to the rear garden and annex. The rear patio garden is a real suntrap, offering a perfect setting for outdoor dining and relaxation.
Agents notes
Council Band BFreeholdEPC pendingChain FreeTo be able to purchase a property in the United Kingdom all agents have a legal requirement to conduct Identity checks on all customers involved in the transaction to fulfil their obligations under Anti Money Laundering regulations. We outsource this check to a third party and a charge will apply. Ask the branch for further details.
Read full description
What's it like to live here?
Nearby businesses open now
More properties nearby
£380,000 Asking price
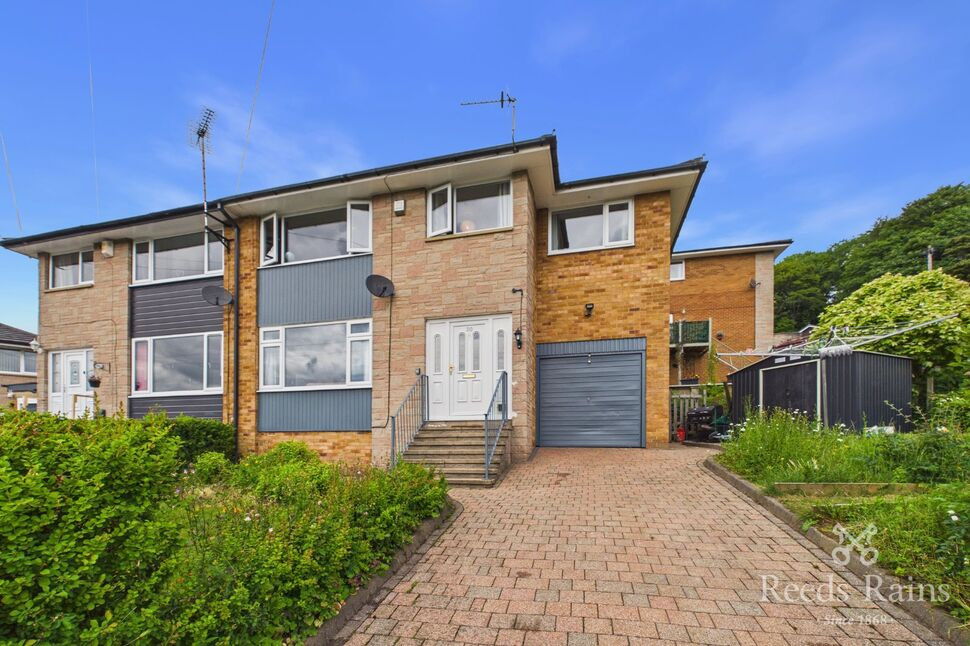
Hullett Drive, Hebden Bridge, HX7
£230,000 Offers over
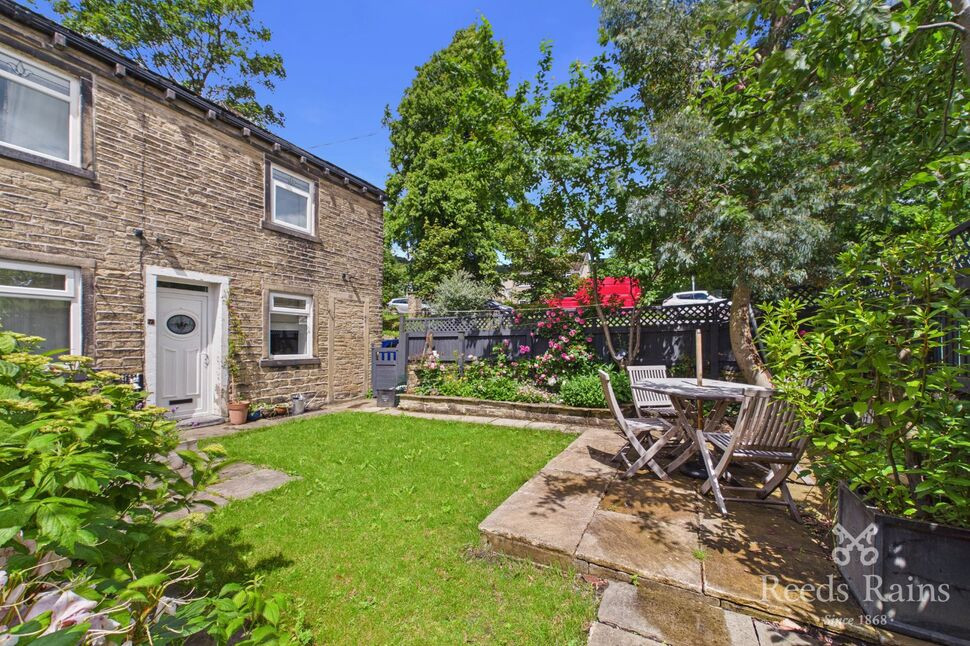
Spring Villas, Hebden Bridge, HX7
£270,000 Offers over
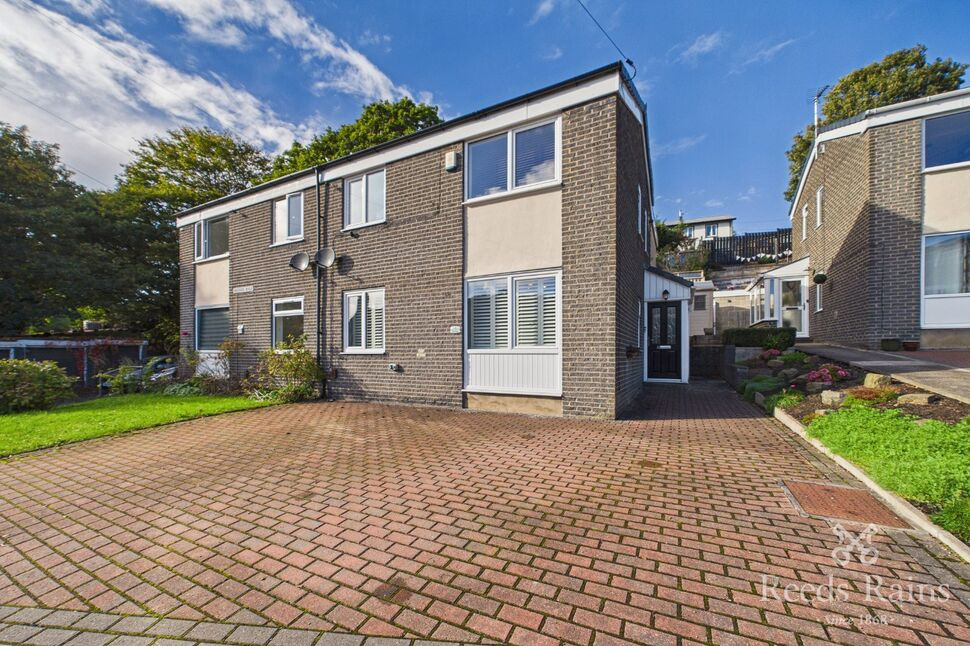
Orchard Walk, Hebden Bridge, HX7
£210,000 Asking price
Comments (0)
Log in to like, comment or share to your feed.
Start the conversation about this listing.