 Available
Photo 1 of 25
£230,000 Asking price
Millennium Drive, Stockton-on-Tees, Durham, TS18
Millennium Drive, Durham, Stockton-on-Tees, TS18
- 🏠 House
- 📋 For sale
- 🛏 3 beds
- 🛁 2 baths
- 👁 9 views
About this property
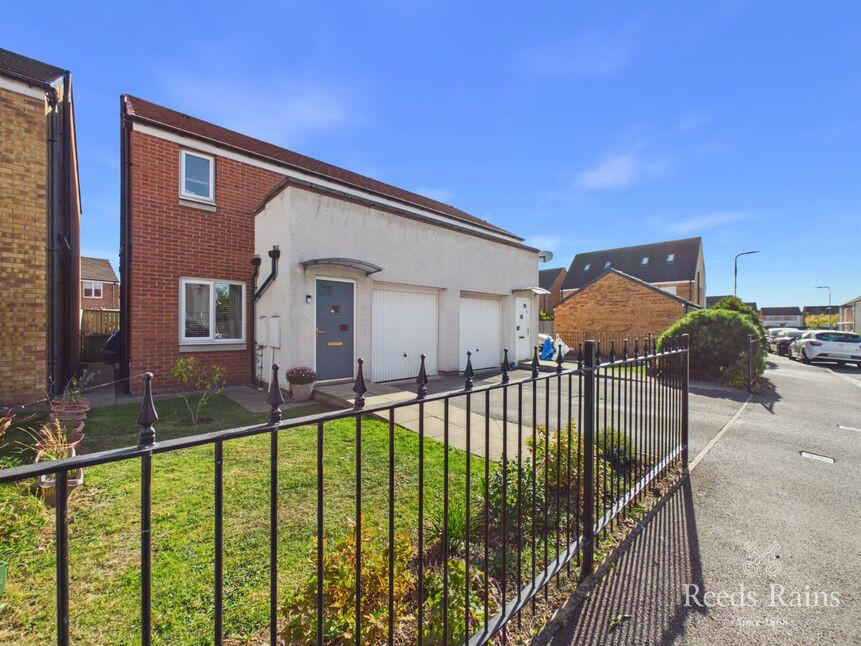
This stylish three-bedroom end-terrace home is situated within a sought-after riverside development and offers a bright, deceptively spacious layout throughout. Finished to a high specification following extensive upgrades, the property features an impressive open-plan kitchen and living area flooded with natural light, as well as a luxury refitted bathroom, en-suite, and contemporary ground-floor WC. An elevated private balcony provides an attractive open outlook, while the generous corner plot benefits from gardens to the front, side, and rear. Further advantages include a garage and off-street parking. Ideally suited to professionals, couples, or those seeking a stylish lifestyle property, this exceptional home must be viewed to be fully appreciated. Early viewing is highly recommended. Council Tax Band C. EPC Rating B.
Entrance Hall
Attractive Karndean flooring through to Lounge and kitchen area.
Cloaks / WC
Contemporary groundfloor WC. Fully re-fitted to a very high standard.
Lounge / Kitchen Area
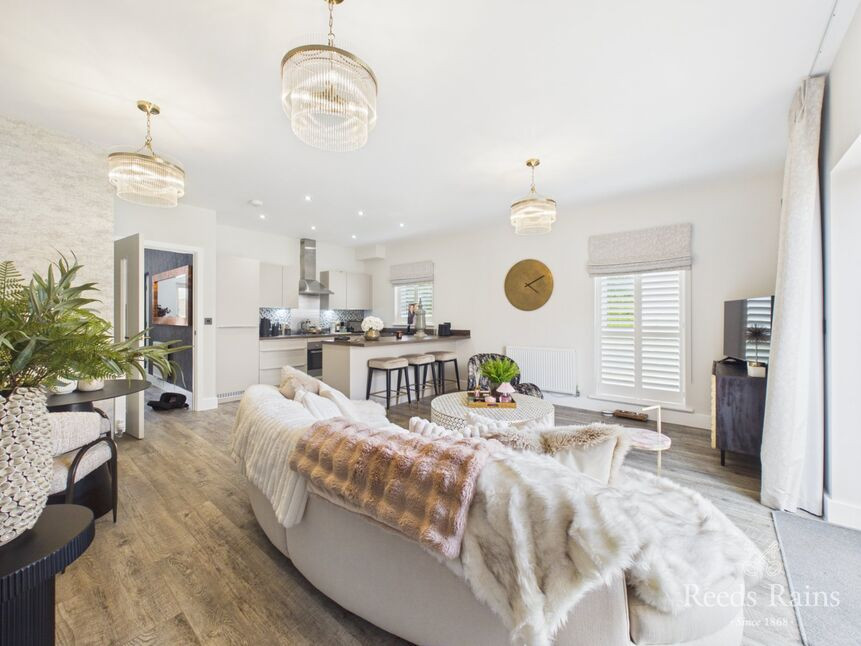
Impressive open-plan kitchen and living space with excellent natural light. Kitchen features a range of fully fitted wall and floor units with integral appliances including fridge/Freezer, Dishwasher, Gas hob and electric oven. Breakfast bar.A large and inviting lounge boasts double French doors leading directly to the expansive rear garden.
Landing
Spacious landing with large storage cupboard.
Master Bedroom
Range of quality fully fitted wardrobes. Glass feature wall. Door to ensuite shower room.Large double doors leading onto elevated private balcony with open outlook.
En-Suite Shower Room
Luxury suite installed with double shower cubicle, vanity washbasin and W.C .Fully tiled walls and floor.
Bedroom 2
Double bedroom. Fully fitted wardrobes.
Bedroom 3
Double Room.
Family Bathroom
Impressive fitted suite incorporating bath with mixer shower above, vanity washbasin, and concealed cistern w.c. Fully tiled walls and floor.
EXTERNAL
Large lawned and enclosed rear garden with further gardens to side and front. Off-street parking. Storage areas.
Buyer Information
HMRC is a supervisory body for money laundering regulations, of which all estate agents need to be registered. As part of this, there are multiple requirements that agents must rigorously and consistently meet to ensure they stay compliant with the regulations and protect their clients. To do this, we use an identity verification service, approved by the Government as part of the Digital Identity and Attributes Trust Framework (DIATF). This method and the process we follow to ensure compliance for your transaction come with significant time, financial and legal implications hence a portion of this is passed on. We elected for this verification process due to the speed, certainty, and accuracy it delivers. This helps us to protect all our client's interests by using the most advanced verification process to help prevent the impacts of money laundering alongside our internal manual policies and procedures while staying compliant with HMRC.
Read full description
Entrance Hall
Attractive Karndean flooring through to Lounge and kitchen area.
Cloaks / WC
Contemporary groundfloor WC. Fully re-fitted to a very high standard.
Lounge / Kitchen Area
Impressive open-plan kitchen and living space with excellent natural light. Kitchen features a range of fully fitted wall and floor units with integral appliances including fridge/Freezer, Dishwasher, Gas hob and electric oven. Breakfast bar.A large and inviting lounge boasts double French doors leading directly to the expansive rear garden.
Landing
Spacious landing with large storage cupboard.
Master Bedroom
Range of quality fully fitted wardrobes. Glass feature wall. Door to ensuite shower room.Large double doors leading onto elevated private balcony with open outlook.
En-Suite Shower Room
Luxury suite installed with double shower cubicle, vanity washbasin and W.C .Fully tiled walls and floor.
Bedroom 2
Double bedroom. Fully fitted wardrobes.
Bedroom 3
Double Room.
Family Bathroom
Impressive fitted suite incorporating bath with mixer shower above, vanity washbasin, and concealed cistern w.c. Fully tiled walls and floor.
EXTERNAL
Large lawned and enclosed rear garden with further gardens to side and front. Off-street parking. Storage areas.
Buyer Information
HMRC is a supervisory body for money laundering regulations, of which all estate agents need to be registered. As part of this, there are multiple requirements that agents must rigorously and consistently meet to ensure they stay compliant with the regulations and protect their clients. To do this, we use an identity verification service, approved by the Government as part of the Digital Identity and Attributes Trust Framework (DIATF). This method and the process we follow to ensure compliance for your transaction come with significant time, financial and legal implications hence a portion of this is passed on. We elected for this verification process due to the speed, certainty, and accuracy it delivers. This helps us to protect all our client's interests by using the most advanced verification process to help prevent the impacts of money laundering alongside our internal manual policies and procedures while staying compliant with HMRC.
Read full description
What's it like to live here?
Nearby businesses open now
More properties nearby
£27,440 pa
Fudan Way
£3,550 pcm
Fudan Way,, Stockton-On-Tees
£100,000 pa
Comments (0)
Log in to like, comment or share to your feed.
Start the conversation about this listing.