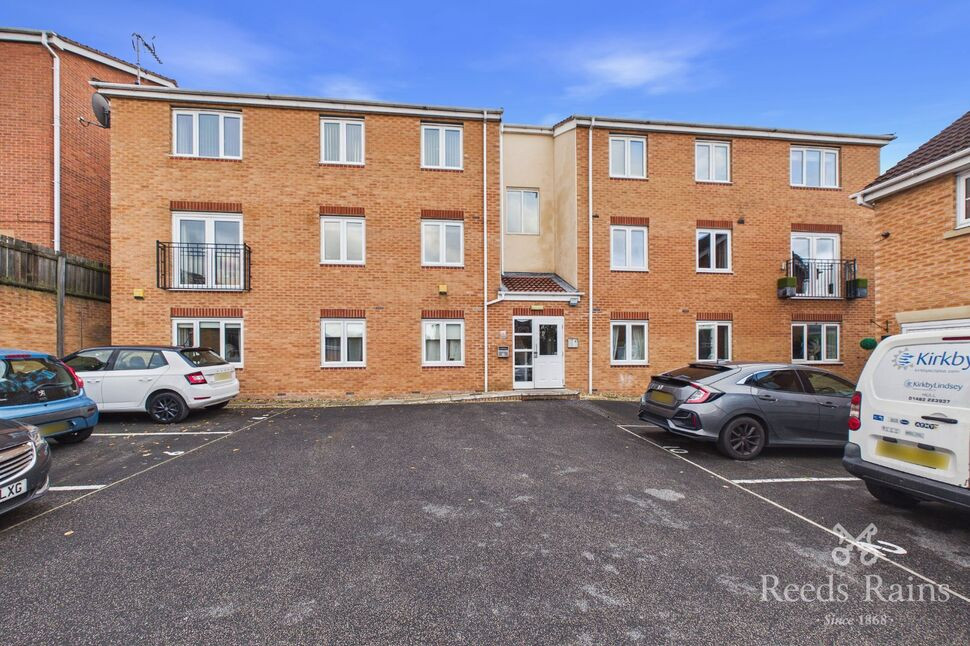
 Available
Photo 1 of 8
£130,000 Asking price
Millers Croft, Castleford, West Yorkshire, WF10
Millers Croft, West Yorkshire, Castleford, WF10
- 🏠 Flat
- 📋 For sale
- 🛏 2 beds
- 👁 7 views
About this property
A fabulous two double bedroom apartment situated in a desirable location close to local amenities and commuter links being within easy reach of bus, train and motorway networks. The property comprises of an entrance hallway, open plan living area, two double bedrooms (main with en-suite) and bathroom and benefits from double glazing and electric heaters. There is a parking space allocated to the apartment which provides off road parking.
Entrance Hall
A door opens from the main landing area, with a wall mounted heater and doors lead to bedrooms, bathroom and the open plan living area.
Open Plan Living Area
14'1" x 21'5" (4.30m x 6.53m)
This fantastic space is naturally lit with two windows overlooking the side and front aspects. The kitchen is fitted with wall and base units, roll edge work surfaces with tiled splash basks and a stainless steel sink with a chrome effect mixer tap inset. There is a stainless steel electric oven, electric hob with cooker hood over. With plumbing for a washing machine and space for a fridge freezer. There is an electric wall mounted heater.
Bedroom 1
8'6" x 12'0" (2.60m x 3.66m)
An electric wall mounted heater and a window overlooks the front aspect and views beyond. A door leads to the en-suite.
En-Suite
1.75m (Max) x 1.6m
Comprises of a low level WC, a vanity wash basin with a chrome effect mixer tap inset and a shower cubicle with a chrome effect mains shower over with rain fall head attachment. Tiled walls, a tiled floor, spotlights, an extractor fan and a chrome effect heated towel rail.
Bedroom 2
8'5" x 12'0" (2.57m x 3.66m)
An electric wall mounted heater and a window overlooks the front aspect and views beyond.
Bathroom
6'8" x 5'6" (2.03m x 1.68m)
Comprises of a low level WC, a wall mounted wash basin with a chrome effect mixer tap inset and a panelled bath with a chrome effect mixer tap inset and mains shower over with rainfall head attachment. With tiled splash backs, a tiled floor, an extractor fan and a chrome effect heated towel rail.
Exterior
There is an allocated parking space to the property giving off road parking.
Agents Notes
There is a video intercom system.The lease started with 155 years from 2005 and hs now 134 years remaining.The service charge is £158.13 per month.The annual Ground Rent is £195To be able to purchase a property in the United Kingdom all agents have a legal requirement to conduct Identity checks on all customers involved in the transaction to fulfil their obligations under Anti Money Laundering regulations. We outsource this check to a third party and a charge will apply. Ask the branch for further details.
Read full description
Entrance Hall
A door opens from the main landing area, with a wall mounted heater and doors lead to bedrooms, bathroom and the open plan living area.
Open Plan Living Area
14'1" x 21'5" (4.30m x 6.53m)
This fantastic space is naturally lit with two windows overlooking the side and front aspects. The kitchen is fitted with wall and base units, roll edge work surfaces with tiled splash basks and a stainless steel sink with a chrome effect mixer tap inset. There is a stainless steel electric oven, electric hob with cooker hood over. With plumbing for a washing machine and space for a fridge freezer. There is an electric wall mounted heater.
Bedroom 1
8'6" x 12'0" (2.60m x 3.66m)
An electric wall mounted heater and a window overlooks the front aspect and views beyond. A door leads to the en-suite.
En-Suite
1.75m (Max) x 1.6m
Comprises of a low level WC, a vanity wash basin with a chrome effect mixer tap inset and a shower cubicle with a chrome effect mains shower over with rain fall head attachment. Tiled walls, a tiled floor, spotlights, an extractor fan and a chrome effect heated towel rail.
Bedroom 2
8'5" x 12'0" (2.57m x 3.66m)
An electric wall mounted heater and a window overlooks the front aspect and views beyond.
Bathroom
6'8" x 5'6" (2.03m x 1.68m)
Comprises of a low level WC, a wall mounted wash basin with a chrome effect mixer tap inset and a panelled bath with a chrome effect mixer tap inset and mains shower over with rainfall head attachment. With tiled splash backs, a tiled floor, an extractor fan and a chrome effect heated towel rail.
Exterior
There is an allocated parking space to the property giving off road parking.
Agents Notes
There is a video intercom system.The lease started with 155 years from 2005 and hs now 134 years remaining.The service charge is £158.13 per month.The annual Ground Rent is £195To be able to purchase a property in the United Kingdom all agents have a legal requirement to conduct Identity checks on all customers involved in the transaction to fulfil their obligations under Anti Money Laundering regulations. We outsource this check to a third party and a charge will apply. Ask the branch for further details.
Read full description
What's it like to live here?
Nearby businesses open now
More properties nearby
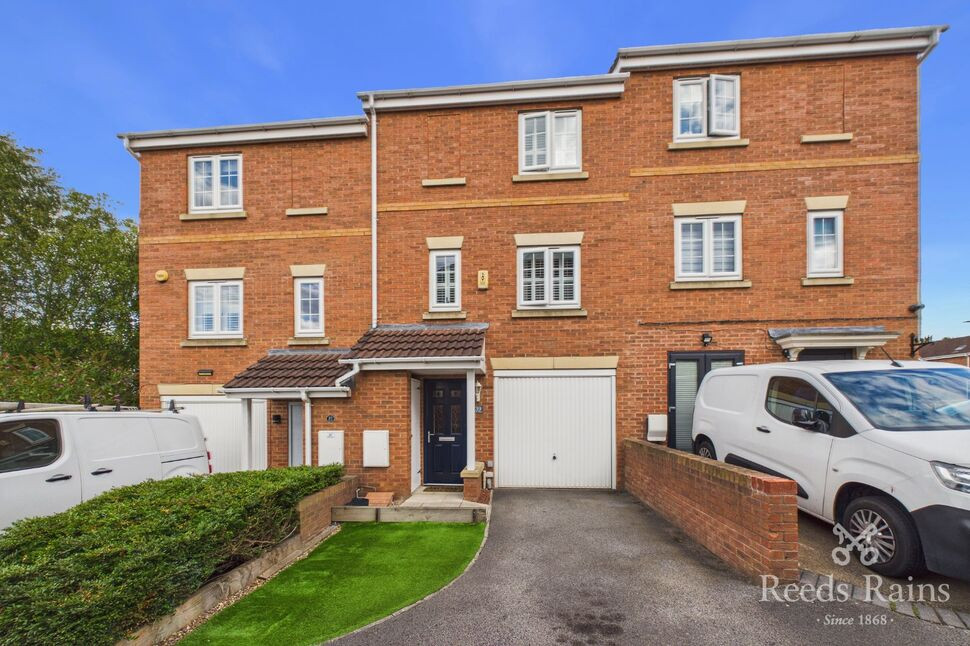
£220,000 Asking price
Mill Place, Castleford, West Yorkshire, WF10
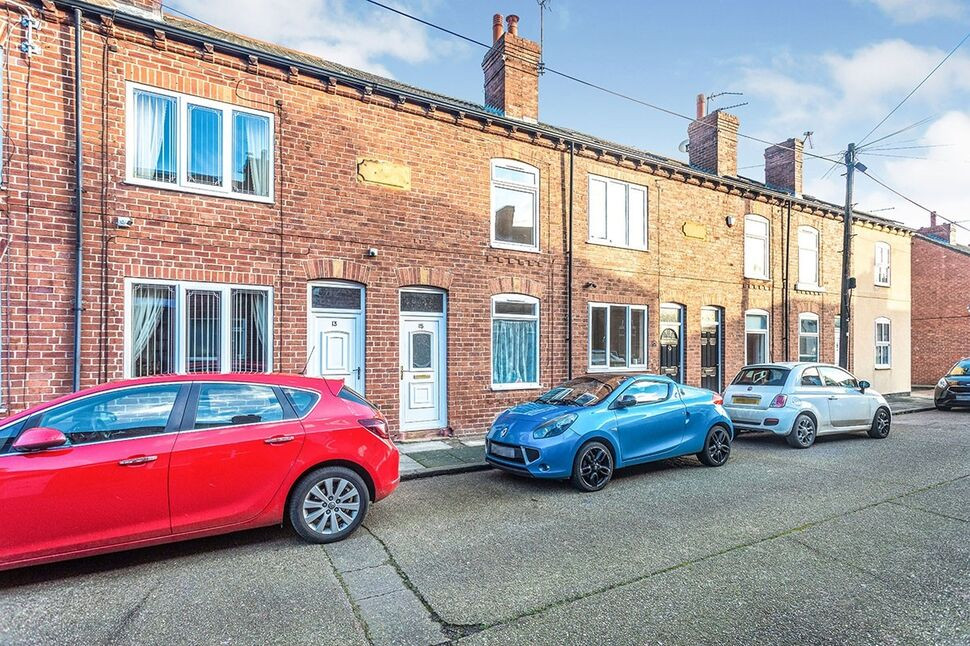
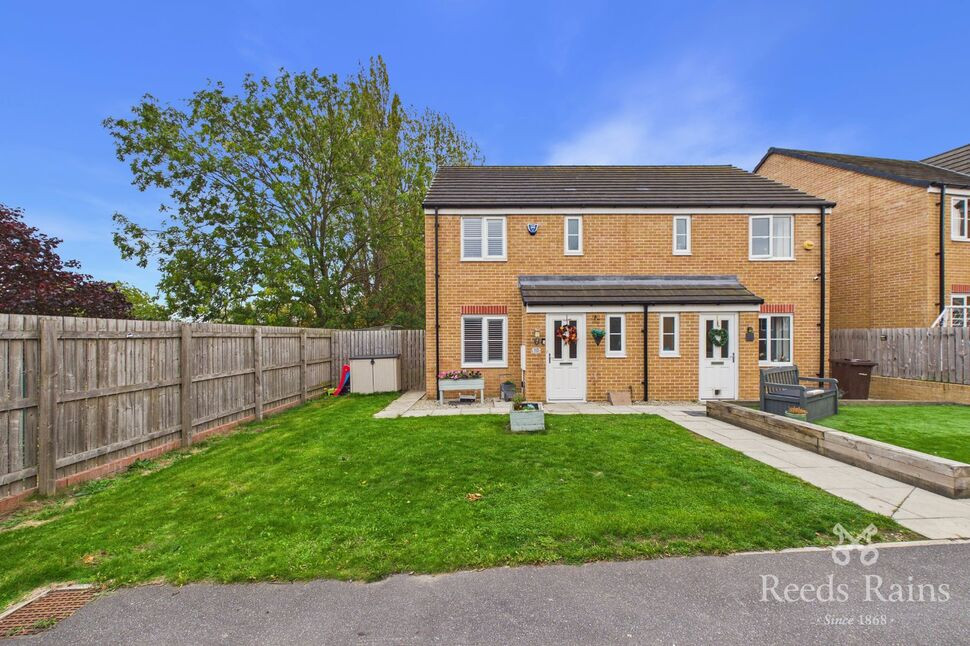
£220,000 Asking price
Chambers Close, Castleford, West Yorkshire, WF10
£335,000 Asking price
Comments (0)
Log in to like, comment or share to your feed.
Start the conversation about this listing.