 Available
Photo 1 of 44
£360,000 Offers over
Millers Park Avenue, Newtownards, County Down, BT23
Millers Park Avenue, County Down, Newtownards, BT23
- 🏠 House
- 📋 For sale
- 🛏 4 beds
- 🛁 3 baths
- 👁 6 views
About this property
An Exceptional Detached Family Home With Breath Taking Panoramic Views To The Rear
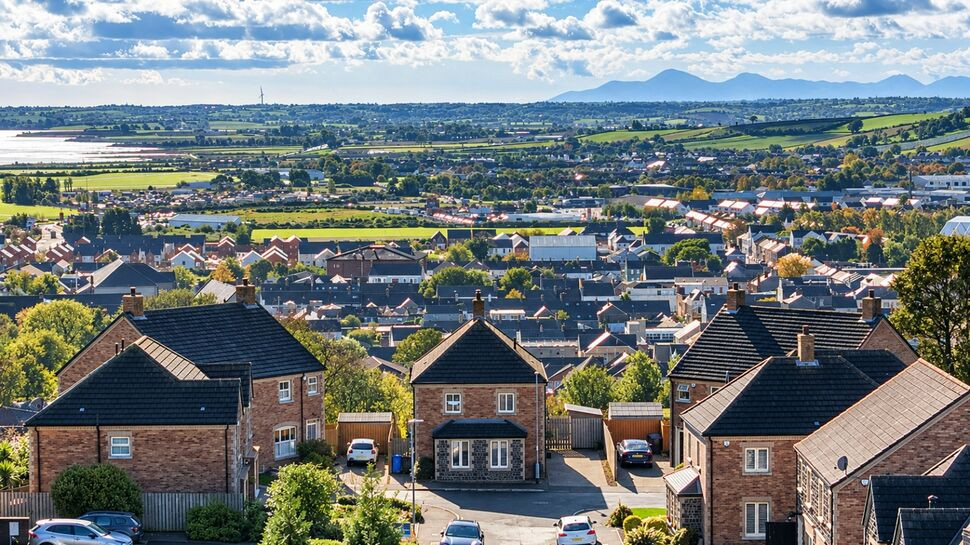
Situated within one of Newtownards' most desirable residential developments, this impressive four bedroom detached family home occupies a prime site and enjoys truly spectacular views across Strangford Lough, towards the Mourne Mountains, Scrabo Tower and Newtownards town.
Ideally positioned within walking distance of the town centre, the property combines a highly convenient location with spacious, well appointed accommodation, making it an excellent choice for modern family living.
Internally, the property offers a welcoming entrance hall, spacious living room with feature bay window and stove, luxury fitted kitchen with an excellent range of integrated appliances, and a superb sunroom which takes full advantage of the magnificent outlook to the rear. A separate utility room and ground floor WC further enhance the practicality of the accommodation.
On the first floor, four well proportioned bedrooms are complemented by a luxurious en suite shower room to the principal bedroom and a contemporary family bathroom.
Externally, a paved driveway provides off street parking to the front, while the enclosed rear garden incorporates decking and a stone finished area, creating an ideal setting in which to relax, entertain and enjoy the outstanding views.
With gas fired central heating, double glazing and an enviable position within the development, this is a superb opportunity to acquire a distinctive family home in a sought after location.
Early viewing is strongly recommended to fully appreciate the accommodation, setting and exceptional views this property has to offer.
Entrance Hall
Accessed via an attractive hardwood front door, the entrance hall features a tiled floor and provides a welcoming introduction to the home.
WC
Fitted with a modern white suite comprising low flush WC and wall mounted wash hand basin with mixer tap. Finished with tiled flooring, part tiled walls and an extractor fan.
Living Room
21'1" x 14'4" (6.43m x 4.37m)
A spacious and inviting reception room featuring a tiled floor, attractive bay window and stove set upon a granite hearth, creating a comfortable focal point for everyday family living and entertaining.
Kitchen / Dining
21'1" x 10'8" (6.43m x 3.25m)
Luxury fitted kitchen with an excellent range of high and low level units complemented by laminate worktops. Further features include a single drainer sink unit with mixer tap, four ring ceramic hob with stainless steel extractor fan, integrated double oven, full height fridge and freezer and integrated dishwasher.Tiled flooring, part tiled walls and recessed spotlights complete this well appointed space.
Sunroom
10'6" x 9'6" (3.20m x 2.90m)
Open plan access from the kitchen leads into a superb sunroom, where extensive views across Strangford Lough and the surrounding landscape provide a particularly attractive feature of the home. With tiled flooring and direct access to the rear garden, this is an ideal space in which to relax and enjoy the ever changing outlook.
Utility Room
6'8" x 4'10" (2.03m x 1.47m)
Fitted with a range of units and incorporating plumbing for a washing machine, space for a tumble dryer and an extractor fan.
Landing
The first floor landing provides access to the bedroom accommodation and family bathroom. A hot press houses the gas boiler.
Master Bedroom
12'10" x 11'4" (3.90m x 3.45m)
A well appointed principal bedroom featuring recessed spotlights and access to a luxury en suite shower room.
En-Suite
6'8" x 4'10" (2.03m x 1.47m)
A contemporary white suite comprising low flush WC, wall mounted wash hand basin with mixer tap and enclosed shower cubicle with thermostatically controlled shower. Finished with tiled flooring, part tiled walls, recessed spotlights and an extractor fan.
Bedroom 2
10'7" x 9'10" (3.23m x 3.00m)
A well proportioned bedroom enjoying superb views, with the added benefit of a built in wardrobe. A Slingsby type ladder provides access to the roof space.
Bedroom 3
10'4" x 8'6" (3.15m x 2.60m)
Another attractive bedroom benefiting from superb views and a built in wardrobe.
Bedroom 4
10'3" x 9'3" (3.12m x 2.82m)
A fourth bedroom offering flexibility for family requirements, guest accommodation or a home office.
Bathroom
9'4" x 5'5" (2.84m x 1.65m)
A stylish contemporary white suite comprising low flush WC, vanity wash hand basin with mixer tap, modern freestanding bath with mixer tap and telephone hand shower and enclosed shower cubicle fitted with drencher shower head and separate shower attachment.Additional features include tiled flooring, recessed spotlights, an extractor fan and chrome towel rail.
Outside
To the front paved driveway providing convenient off street parking.An enclosed rear garden incorporating a decked area and stone finished area, providing excellent outdoor space for relaxation and entertaining. The elevated outlook across Strangford Lough, towards the Mourne Mountains, Scrabo and Newtownards, is a particularly outstanding feature and gives this property a distinctive appeal.
Heating Type
Gas fired central heating.
Glazing Type
Double glazed.
CUSTOMER DUE DILIGENCE
As a business carrying out estate agency work, we are required to verify the identity of both the vendor and the purchaser as outlined in the following: The Money Laundering, Terrorist Financing and Transfer of Funds (Information on the Payer) Regulations 2017 - https://www.legislation.gov.uk/uksi/2017/692/contentsTo be able to purchase a property in the United Kingdom all agents have a legal requirement to conduct Identity checks on all customers involved in the transaction to fulfil their obligations under Anti Money Laundering regulations. We outsource this check to a third party and a charge will apply of £30 + VAT for a single purchaser or £50 + VAT per couple
Read full description
Situated within one of Newtownards' most desirable residential developments, this impressive four bedroom detached family home occupies a prime site and enjoys truly spectacular views across Strangford Lough, towards the Mourne Mountains, Scrabo Tower and Newtownards town.
Ideally positioned within walking distance of the town centre, the property combines a highly convenient location with spacious, well appointed accommodation, making it an excellent choice for modern family living.
Internally, the property offers a welcoming entrance hall, spacious living room with feature bay window and stove, luxury fitted kitchen with an excellent range of integrated appliances, and a superb sunroom which takes full advantage of the magnificent outlook to the rear. A separate utility room and ground floor WC further enhance the practicality of the accommodation.
On the first floor, four well proportioned bedrooms are complemented by a luxurious en suite shower room to the principal bedroom and a contemporary family bathroom.
Externally, a paved driveway provides off street parking to the front, while the enclosed rear garden incorporates decking and a stone finished area, creating an ideal setting in which to relax, entertain and enjoy the outstanding views.
With gas fired central heating, double glazing and an enviable position within the development, this is a superb opportunity to acquire a distinctive family home in a sought after location.
Early viewing is strongly recommended to fully appreciate the accommodation, setting and exceptional views this property has to offer.
Entrance Hall
Accessed via an attractive hardwood front door, the entrance hall features a tiled floor and provides a welcoming introduction to the home.
WC
Fitted with a modern white suite comprising low flush WC and wall mounted wash hand basin with mixer tap. Finished with tiled flooring, part tiled walls and an extractor fan.
Living Room
21'1" x 14'4" (6.43m x 4.37m)
A spacious and inviting reception room featuring a tiled floor, attractive bay window and stove set upon a granite hearth, creating a comfortable focal point for everyday family living and entertaining.
Kitchen / Dining
21'1" x 10'8" (6.43m x 3.25m)
Luxury fitted kitchen with an excellent range of high and low level units complemented by laminate worktops. Further features include a single drainer sink unit with mixer tap, four ring ceramic hob with stainless steel extractor fan, integrated double oven, full height fridge and freezer and integrated dishwasher.Tiled flooring, part tiled walls and recessed spotlights complete this well appointed space.
Sunroom
10'6" x 9'6" (3.20m x 2.90m)
Open plan access from the kitchen leads into a superb sunroom, where extensive views across Strangford Lough and the surrounding landscape provide a particularly attractive feature of the home. With tiled flooring and direct access to the rear garden, this is an ideal space in which to relax and enjoy the ever changing outlook.
Utility Room
6'8" x 4'10" (2.03m x 1.47m)
Fitted with a range of units and incorporating plumbing for a washing machine, space for a tumble dryer and an extractor fan.
Landing
The first floor landing provides access to the bedroom accommodation and family bathroom. A hot press houses the gas boiler.
Master Bedroom
12'10" x 11'4" (3.90m x 3.45m)
A well appointed principal bedroom featuring recessed spotlights and access to a luxury en suite shower room.
En-Suite
6'8" x 4'10" (2.03m x 1.47m)
A contemporary white suite comprising low flush WC, wall mounted wash hand basin with mixer tap and enclosed shower cubicle with thermostatically controlled shower. Finished with tiled flooring, part tiled walls, recessed spotlights and an extractor fan.
Bedroom 2
10'7" x 9'10" (3.23m x 3.00m)
A well proportioned bedroom enjoying superb views, with the added benefit of a built in wardrobe. A Slingsby type ladder provides access to the roof space.
Bedroom 3
10'4" x 8'6" (3.15m x 2.60m)
Another attractive bedroom benefiting from superb views and a built in wardrobe.
Bedroom 4
10'3" x 9'3" (3.12m x 2.82m)
A fourth bedroom offering flexibility for family requirements, guest accommodation or a home office.
Bathroom
9'4" x 5'5" (2.84m x 1.65m)
A stylish contemporary white suite comprising low flush WC, vanity wash hand basin with mixer tap, modern freestanding bath with mixer tap and telephone hand shower and enclosed shower cubicle fitted with drencher shower head and separate shower attachment.Additional features include tiled flooring, recessed spotlights, an extractor fan and chrome towel rail.
Outside
To the front paved driveway providing convenient off street parking.An enclosed rear garden incorporating a decked area and stone finished area, providing excellent outdoor space for relaxation and entertaining. The elevated outlook across Strangford Lough, towards the Mourne Mountains, Scrabo and Newtownards, is a particularly outstanding feature and gives this property a distinctive appeal.
Heating Type
Gas fired central heating.
Glazing Type
Double glazed.
CUSTOMER DUE DILIGENCE
As a business carrying out estate agency work, we are required to verify the identity of both the vendor and the purchaser as outlined in the following: The Money Laundering, Terrorist Financing and Transfer of Funds (Information on the Payer) Regulations 2017 - https://www.legislation.gov.uk/uksi/2017/692/contentsTo be able to purchase a property in the United Kingdom all agents have a legal requirement to conduct Identity checks on all customers involved in the transaction to fulfil their obligations under Anti Money Laundering regulations. We outsource this check to a third party and a charge will apply of £30 + VAT for a single purchaser or £50 + VAT per couple
Read full description
What's it like to live here?
Nearby businesses open now
More properties nearby
£215,000 Asking price
Millers Park Avenue, Newtownards, County Down, BT23
£215,000 Offers in the region of
Millers Park Avenue, Newtownards, County Down, BT23
£254,950 Asking price
Londonderry Road, Newtownards, County Down, BT23
£125,000 Asking price
Comments (0)
Log in to like, comment or share to your feed.
Start the conversation about this listing.