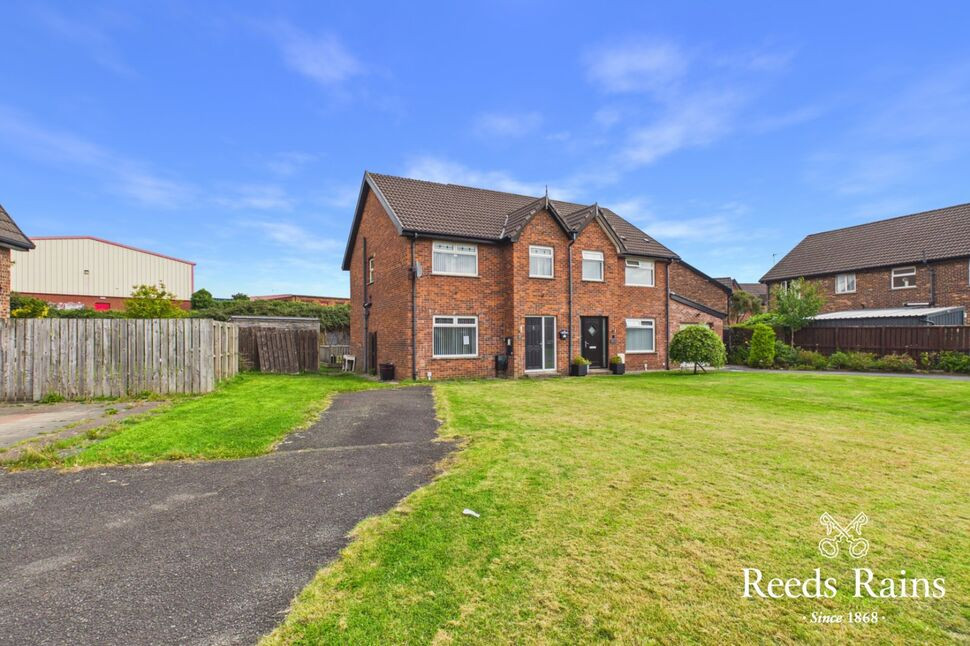
 Available
Photo 1 of 14
£170,000 Asking price
Minorca Drive, Carrickfergus, County Antrim, BT38
Minorca Drive, County Antrim, Carrickfergus, BT38
- 🏠 House
- 📋 For sale
- 🛏 3 beds
- 🛁 2 baths
- 👁 3 views
About this property
This well-proportioned three-bedroom semi-detached property offers spacious and versatile accommodation, providing an excellent opportunity for first-time buyers or families.
The property comprises three generous bedrooms, with the principal bedroom benefiting from its own en-suite shower room. The open-plan kitchen and dining space provides a practical and sociable area.
Externally, the property benefits from a large driveway and a spacious rear garden.
The property is in need of modernisation and has been competitively priced to reflect the work required.
Early viewing is highly recommended to appreciate the space and potential this property has to offer.
Public Notice
82 Minorca Drive, Carrickfergus, BT38 8WPWe are acting in the sale of the above property and have received an offer of £185,000 (One Hundred and Eighty Five Thousand) Any interested parties must submit any higher offers in writing to the selling agent before an exchange of contracts take placeEPC Rating: C
Entrance Hall
Laminate wood flooring.
Lounge
16'5" x 12'2" (5.00m x 3.70m)
Laminate wood flooring.
Kitchen / Diner
18'12" x 10'8" (5.78m x 3.25m)
Range of high and low fitted units. Stainless steel single one and a half bowl sink and drainer with mixer tap.
WC
Low flush WC. Wall hung basin.
Bedroom 1
11'11" x 10'9" (3.62m x 3.28m)
En-Suite Shower Room
5'2" x 8'3" (1.58m x 2.51m)
White three-piece bathroom suite comprising of shower cubicle with wall hung electric shower. Pedestal hand wash basin and low flush W.C. Tiled floors and walls.
Bedroom 2
11'12" x 9'10" (3.65m x 3.00m)
Bedroom 3
8'0" x 10'9" (2.44m x 3.28m)
Bathroom
7'4" x 6'10" (2.23m x 2.09m)
White three-piece bathroom suite comprising of panelled bath with hand held shower attachment. Pedestal wash hand basin and low flush W.C. Tiled floors and part tiled walls.
Enclosed Rear Garden
Laid in lawn.
Driveway and Front Garden
Spacious driveway with ample parking. Gardens laid in lawn.
Customer Due Diligence
As a business carrying out estate agency work, we are required to verify the identity of both the vendor and the purchaser as outlined in the following: The Money Laundering, Terrorist Financing and Transfer of Funds (Information on the Payer) Regulations 2017 - https://www.legislation.gov.uk/uksi/2017/692/contents.To be able to purchase a property in the United Kingdom all agents have a legal requirement to conduct Identity checks on all customers involved in the transaction to fulfil their obligations under Anti Money Laundering regulations. We outsource this check to a third party and a charge will apply of £30 + VAT for a single purchaser or £50 + VAT per couple.
Read full description
The property comprises three generous bedrooms, with the principal bedroom benefiting from its own en-suite shower room. The open-plan kitchen and dining space provides a practical and sociable area.
Externally, the property benefits from a large driveway and a spacious rear garden.
The property is in need of modernisation and has been competitively priced to reflect the work required.
Early viewing is highly recommended to appreciate the space and potential this property has to offer.
Public Notice
82 Minorca Drive, Carrickfergus, BT38 8WPWe are acting in the sale of the above property and have received an offer of £185,000 (One Hundred and Eighty Five Thousand) Any interested parties must submit any higher offers in writing to the selling agent before an exchange of contracts take placeEPC Rating: C
Entrance Hall
Laminate wood flooring.
Lounge
16'5" x 12'2" (5.00m x 3.70m)
Laminate wood flooring.
Kitchen / Diner
18'12" x 10'8" (5.78m x 3.25m)
Range of high and low fitted units. Stainless steel single one and a half bowl sink and drainer with mixer tap.
WC
Low flush WC. Wall hung basin.
Bedroom 1
11'11" x 10'9" (3.62m x 3.28m)
En-Suite Shower Room
5'2" x 8'3" (1.58m x 2.51m)
White three-piece bathroom suite comprising of shower cubicle with wall hung electric shower. Pedestal hand wash basin and low flush W.C. Tiled floors and walls.
Bedroom 2
11'12" x 9'10" (3.65m x 3.00m)
Bedroom 3
8'0" x 10'9" (2.44m x 3.28m)
Bathroom
7'4" x 6'10" (2.23m x 2.09m)
White three-piece bathroom suite comprising of panelled bath with hand held shower attachment. Pedestal wash hand basin and low flush W.C. Tiled floors and part tiled walls.
Enclosed Rear Garden
Laid in lawn.
Driveway and Front Garden
Spacious driveway with ample parking. Gardens laid in lawn.
Customer Due Diligence
As a business carrying out estate agency work, we are required to verify the identity of both the vendor and the purchaser as outlined in the following: The Money Laundering, Terrorist Financing and Transfer of Funds (Information on the Payer) Regulations 2017 - https://www.legislation.gov.uk/uksi/2017/692/contents.To be able to purchase a property in the United Kingdom all agents have a legal requirement to conduct Identity checks on all customers involved in the transaction to fulfil their obligations under Anti Money Laundering regulations. We outsource this check to a third party and a charge will apply of £30 + VAT for a single purchaser or £50 + VAT per couple.
Read full description
What's it like to live here?
Nearby businesses open now
More properties nearby
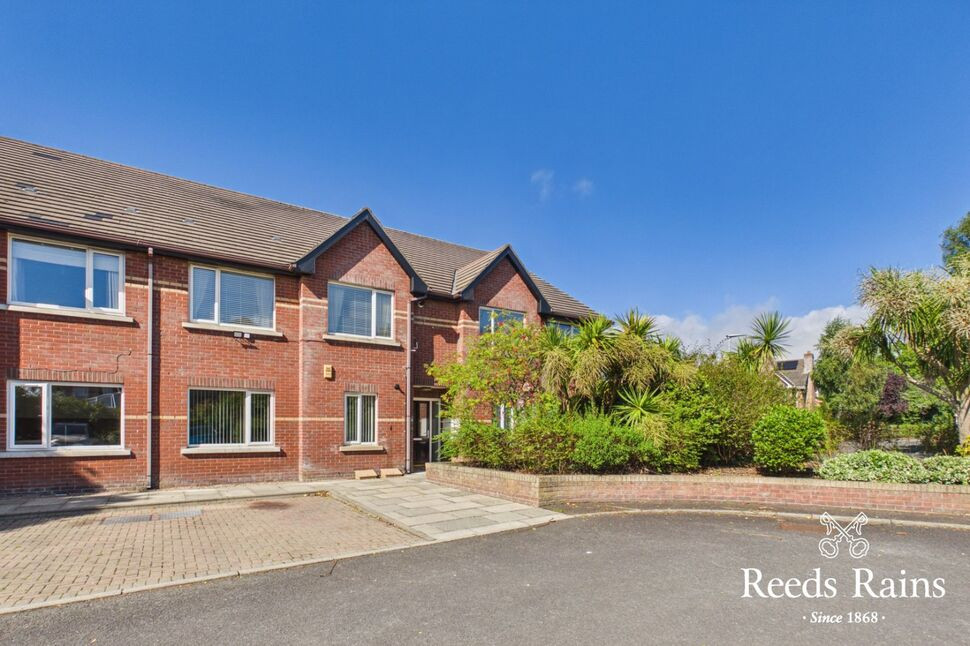
£125,000 Offers in the region of
Killaloe, Woodburn Road, County Antrim, BT38
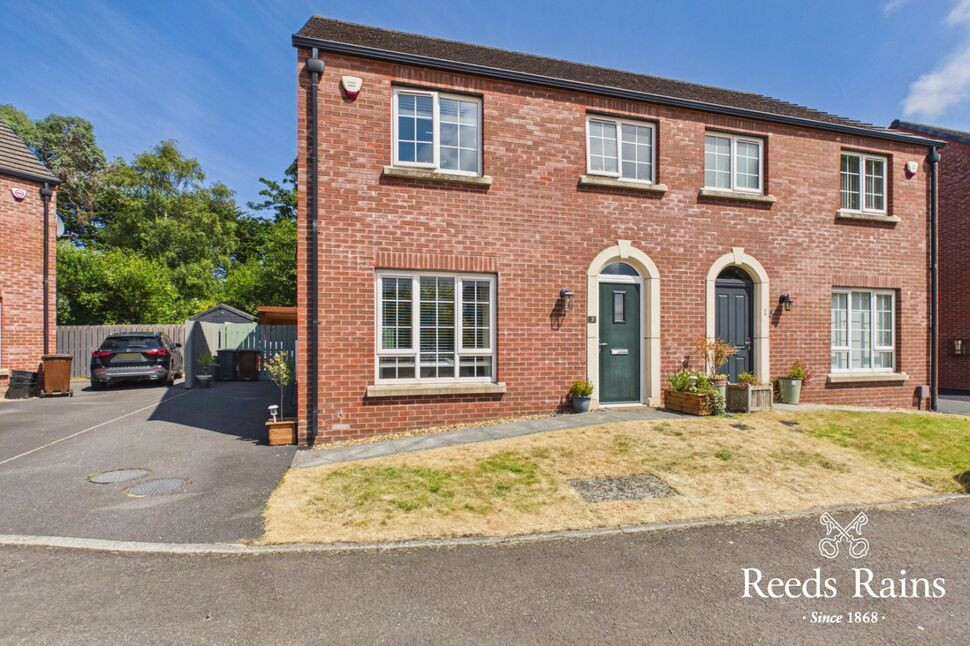
£215,000 Offers in the region of
Rhanbuoy Mews, Carrickfergus, County Antrim, BT38
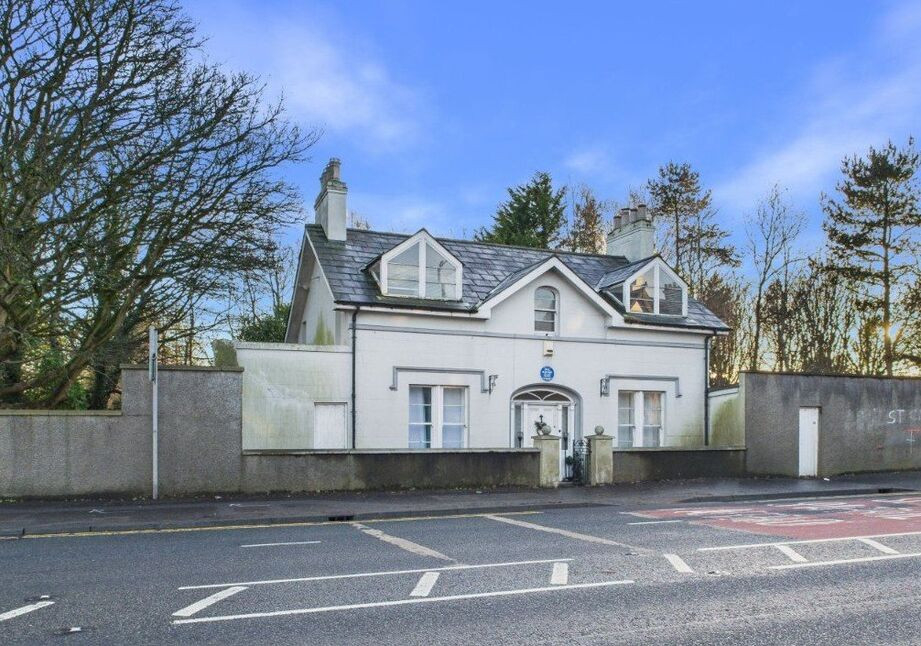
£199,950 Guide price
Belfast Road, Carrickfergus, County Antrim, BT38
£119,950 Offers in the region of
Comments (0)
Log in to like, comment or share to your feed.
Start the conversation about this listing.