 Available
Photo 1 of 20
£400,000 Offers over
Montague Road, Bishopthorpe, North Yorkshire, YO23
Montague Road, North Yorkshire, Bishopthorpe, YO23
- 🏠 Bungalow
- 📋 For sale
- 🛏 4 beds
- 🛁 3 baths
- 👁 6 views
About this property
Main Description
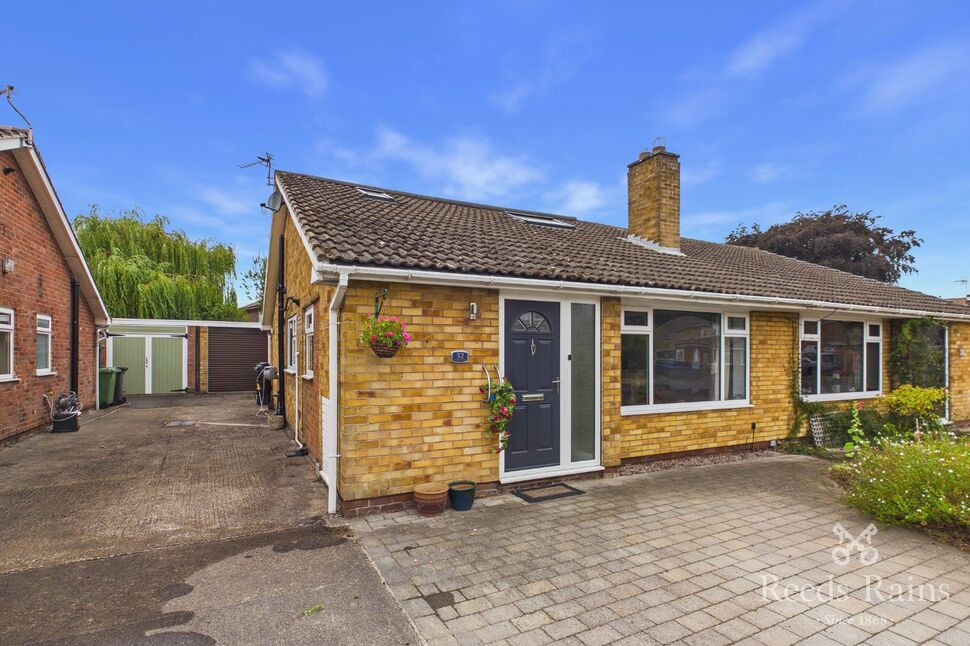
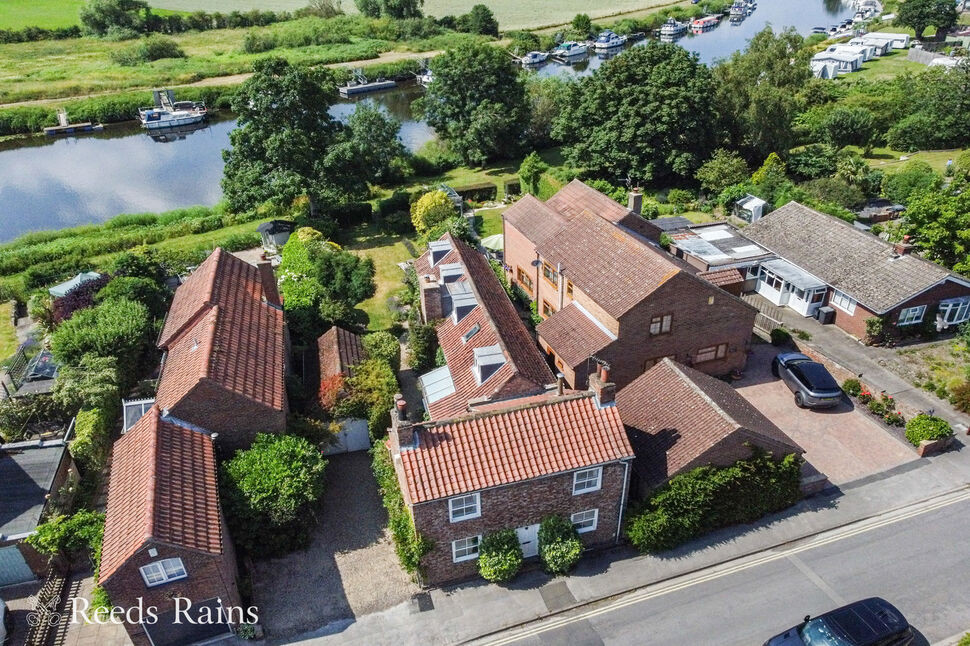
New to the market, and available with no onward chain. This beautifully presented, extended dormer bungalow in the sought-after village of Bishopthorpe. Extended and refurbished to a very high standard with a lovely rear garden and detached garage, this property is ideal for all types of buyers. The property briefly comprises; composite front door opening in to the modern kitchen diner area, light & airy living room, two ground floor bedrooms and house bathroom. To the first floor are two double bedrooms each with their own en-suite shower rooms. Outside to the front aspect there is driveway parking for multiple vehicles leading to a single detached garage with power and lighting. To the rear the private garden is mainly laid to lawn with patio area and mature borders and garden shed. Internal inspection highly recommended.
Kitchen Dining Room 19'10" x 9'3" (6.05m x 2.82m)
A modern & stylish kitchen fitted with a range of wall and base units, matching preparation work surfaces, inset stainless steel sink unit, 5 ring gas hob with extractor over, integrated double oven, integrated slimline dishwasher and space for white goods. Two double glazed windows to the side aspect, and central heating radiator.
Living Room 18'9" x 11'10" (5.72m x 3.6m)
A large double glazed window to the front aspect allowing lots of natural light to shine through, fireplace as the focal point of the room and central heating radiator.
Inner Hallway 6'2" x 6'8" (1.88m x 2.03m)
With wall mounted central heating radiator, staircase to the first floor and access to:
Bedroom 11'11" x 10'11" (3.63m x 3.33m)
Double glazed window to the rear aspect, built in wardrobes and central heating radiator.
Bedroom 8'2" x 10'4" (2.5m x 3.15m)
Large floor to ceiling windows with French Doors leading to the rear garden and central heating radiator.
Bathroom 6'3" x 5'6" (1.9m x 1.68m)
Fitted with a three piece suite comprising; Walk in shower unit, low level w/c, vanity unit wash hand basin, wall mounted towel radiator, tiled flooring and frosted double glazed window to the side aspect.
First Floor Landing
Wall mounted floor to ceiling radiator and access to:
Bedroom 11'5" x 15'1" (3.48m x 4.6m)
A generous double bedroom with two double glazed windows to the rear aspect, central heating radiator and ensuite shower room comprising; Walk in shower cubicle, low level w/c, vanity unit wash hand basin, heated towel radiator and frosted double glazed window.
Bedroom 20'7" x 8'11" (6.27m x 2.72m)
A further double bedroom with Velux window, central heating radiator and ensuite shower room comprising; Walk in shower cubicle, low level w/c, vanity unit wash hand basin, heated towel radiator and frosted double glazed window.
External
Outside to the front aspect there is driveway parking for multiple vehicles leading to a single detached garage with power and lighting. To the rear the private garden is mainly laid to lawn with patio area and mature borders, garden shed and cedar greenhouse both of which are in great condition.
Kitchen Dining Room
19'10" x 9'3" (6.04m x 2.81m)
A modern & stylish kitchen fitted with a range of wall and base units, matching preparation work surfaces, inset stainless steel sink unit, 5 ring gas hob with extractor over, integrated double oven, integrated slimline dishwasher and space for white goods. Two double glazed windows to the side aspect, and central heating radiator.
Living Room
18'9" x 11'10" (5.71m x 3.61m)
A large double glazed window to the front aspect allowing lots of natural light to shine through, fireplace as the focal point of the room and central heating radiator.
Inner Hallway
6'2" x 6'8" (1.87m x 2.04m)
With wall mounted central heating radiator, staircase to the first floor and access to:
Bedroom
11'11" x 10'11" (3.63m x 3.32m)
Double glazed window to the rear aspect, built in wardrobes and central heating radiator.
Bedroom
8'2" x 10'4" (2.50m x 3.16m)
Large floor to ceiling windows with French Doors leading to the rear garden and central heating radiator.
Bathroom
6'3" x 5'6" (1.90m x 1.67m)
Fitted with a three piece suite comprising; Walk in shower unit, low level w/c, vanity unit wash hand basin, wall mounted towel radiator, tiled flooring and frosted double glazed window to the side aspect.
First Floor Landing
Wall mounted floor to ceiling radiator and access to:
Bedroom
11'5" x 15'1" (3.48m x 4.61m)
A generous double bedroom with two double glazed windows to the rear aspect, central heating radiator and ensuite shower room comprising; Walk in shower cubicle, low level w/c, vanity unit wash hand basin, heated towel radiator and frosted double glazed window.
Bedroom
20'7" x 8'11" (6.28m x 2.72m)
A further double bedroom with Velux window, central heating radiator and ensuite shower room comprising; Walk in shower cubicle, low level w/c, vanity unit wash hand basin, heated towel radiator and frosted double glazed window.
External
Outside to the front aspect there is driveway parking for multiple vehicles leading to a single detached garage with power and lighting. To the rear the private garden is mainly laid to lawn with patio area and mature borders, garden shed and cedar greenhouse both of which are in great condition.
Read full description
New to the market, and available with no onward chain. This beautifully presented, extended dormer bungalow in the sought-after village of Bishopthorpe. Extended and refurbished to a very high standard with a lovely rear garden and detached garage, this property is ideal for all types of buyers. The property briefly comprises; composite front door opening in to the modern kitchen diner area, light & airy living room, two ground floor bedrooms and house bathroom. To the first floor are two double bedrooms each with their own en-suite shower rooms. Outside to the front aspect there is driveway parking for multiple vehicles leading to a single detached garage with power and lighting. To the rear the private garden is mainly laid to lawn with patio area and mature borders and garden shed. Internal inspection highly recommended.
Kitchen Dining Room 19'10" x 9'3" (6.05m x 2.82m)
A modern & stylish kitchen fitted with a range of wall and base units, matching preparation work surfaces, inset stainless steel sink unit, 5 ring gas hob with extractor over, integrated double oven, integrated slimline dishwasher and space for white goods. Two double glazed windows to the side aspect, and central heating radiator.
Living Room 18'9" x 11'10" (5.72m x 3.6m)
A large double glazed window to the front aspect allowing lots of natural light to shine through, fireplace as the focal point of the room and central heating radiator.
Inner Hallway 6'2" x 6'8" (1.88m x 2.03m)
With wall mounted central heating radiator, staircase to the first floor and access to:
Bedroom 11'11" x 10'11" (3.63m x 3.33m)
Double glazed window to the rear aspect, built in wardrobes and central heating radiator.
Bedroom 8'2" x 10'4" (2.5m x 3.15m)
Large floor to ceiling windows with French Doors leading to the rear garden and central heating radiator.
Bathroom 6'3" x 5'6" (1.9m x 1.68m)
Fitted with a three piece suite comprising; Walk in shower unit, low level w/c, vanity unit wash hand basin, wall mounted towel radiator, tiled flooring and frosted double glazed window to the side aspect.
First Floor Landing
Wall mounted floor to ceiling radiator and access to:
Bedroom 11'5" x 15'1" (3.48m x 4.6m)
A generous double bedroom with two double glazed windows to the rear aspect, central heating radiator and ensuite shower room comprising; Walk in shower cubicle, low level w/c, vanity unit wash hand basin, heated towel radiator and frosted double glazed window.
Bedroom 20'7" x 8'11" (6.27m x 2.72m)
A further double bedroom with Velux window, central heating radiator and ensuite shower room comprising; Walk in shower cubicle, low level w/c, vanity unit wash hand basin, heated towel radiator and frosted double glazed window.
External
Outside to the front aspect there is driveway parking for multiple vehicles leading to a single detached garage with power and lighting. To the rear the private garden is mainly laid to lawn with patio area and mature borders, garden shed and cedar greenhouse both of which are in great condition.
Kitchen Dining Room
19'10" x 9'3" (6.04m x 2.81m)
A modern & stylish kitchen fitted with a range of wall and base units, matching preparation work surfaces, inset stainless steel sink unit, 5 ring gas hob with extractor over, integrated double oven, integrated slimline dishwasher and space for white goods. Two double glazed windows to the side aspect, and central heating radiator.
Living Room
18'9" x 11'10" (5.71m x 3.61m)
A large double glazed window to the front aspect allowing lots of natural light to shine through, fireplace as the focal point of the room and central heating radiator.
Inner Hallway
6'2" x 6'8" (1.87m x 2.04m)
With wall mounted central heating radiator, staircase to the first floor and access to:
Bedroom
11'11" x 10'11" (3.63m x 3.32m)
Double glazed window to the rear aspect, built in wardrobes and central heating radiator.
Bedroom
8'2" x 10'4" (2.50m x 3.16m)
Large floor to ceiling windows with French Doors leading to the rear garden and central heating radiator.
Bathroom
6'3" x 5'6" (1.90m x 1.67m)
Fitted with a three piece suite comprising; Walk in shower unit, low level w/c, vanity unit wash hand basin, wall mounted towel radiator, tiled flooring and frosted double glazed window to the side aspect.
First Floor Landing
Wall mounted floor to ceiling radiator and access to:
Bedroom
11'5" x 15'1" (3.48m x 4.61m)
A generous double bedroom with two double glazed windows to the rear aspect, central heating radiator and ensuite shower room comprising; Walk in shower cubicle, low level w/c, vanity unit wash hand basin, heated towel radiator and frosted double glazed window.
Bedroom
20'7" x 8'11" (6.28m x 2.72m)
A further double bedroom with Velux window, central heating radiator and ensuite shower room comprising; Walk in shower cubicle, low level w/c, vanity unit wash hand basin, heated towel radiator and frosted double glazed window.
External
Outside to the front aspect there is driveway parking for multiple vehicles leading to a single detached garage with power and lighting. To the rear the private garden is mainly laid to lawn with patio area and mature borders, garden shed and cedar greenhouse both of which are in great condition.
Read full description
What's it like to live here?
Nearby businesses open now
More properties nearby
£380,000 Guide price
Beech Avenue, Bishopthorpe, North Yorkshire, YO23
£450,000 Asking price
Principal Rise, Dringhouses, North Yorkshire, YO24
£675,000 Asking price

Comments (0)
Log in to like, comment or share to your feed.
Start the conversation about this listing.