 Available
Photo 1 of 8
£160,000 Asking price
Montana Square, Manchester, M11
Montana Square, Manchester, M11
- 🏠 House
- 📋 For sale
- 🛏 2 beds
- 🛁 1 bath
- 👁 10 views
About this property
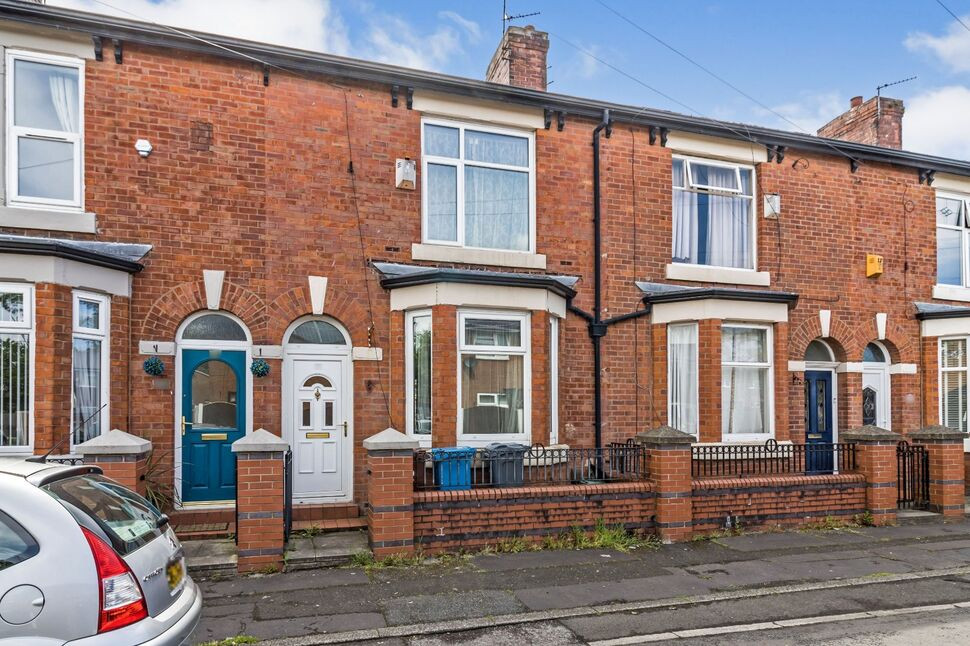
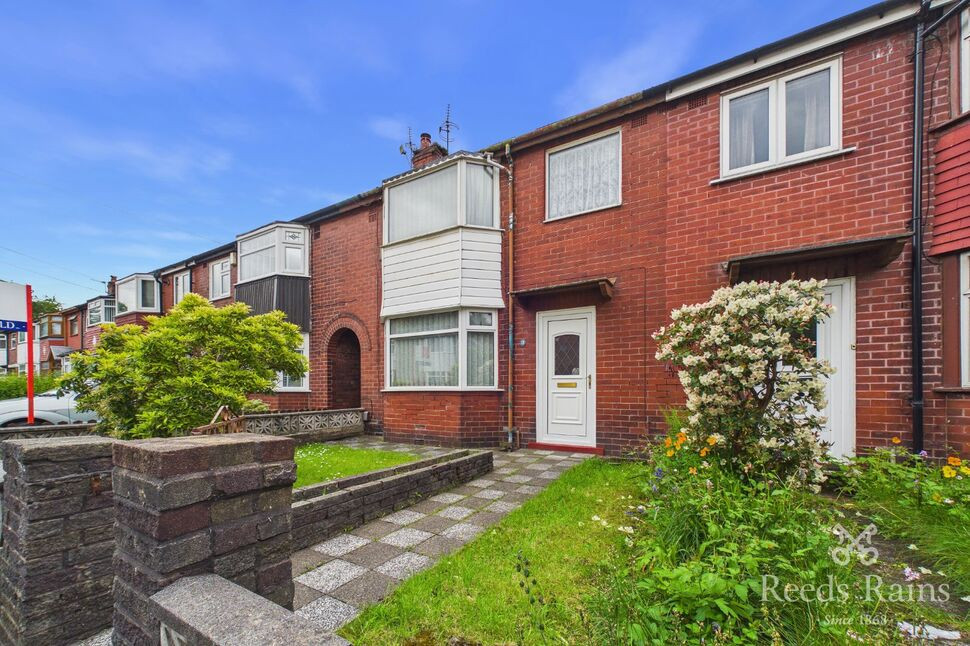
This attractive bay-fronted terraced property offers spacious accommodation consisting of two open-plan reception rooms, kitchen, 2 double bedrooms and bathroom with yard to the rear. Located around 4 miles east of the city centre close to Delamere Park and the Lime Square shopping complex. Excellent transport links with the M60 a short distance away. No chain. EPC Rating D.
Entrance Hall
Small lobby with further door into the hall with wooden-style flooring, radiator and carpeted staircase to first floor.
Living Room
4.40m x 3.67m (both max)
Bay window to front elevation, radiator and wooden-style flooring. Open-plan to:
Dining Room
12'5" x 12'2" (3.78m x 3.72m)
Window to rear elevation, radiator and wooden-style flooring.
Kitchen
8'11" x 7'9" (2.73m x 2.35m)
Door leading to the rear yard, window to side elevation, fitted base and wall units, sink with mixer tap.
FIRST FLOOR
Carpeted landing leading to:
Bedroom 1
14'2" x 12'2" (4.32m x 3.71m)
Window to front elevation, carpeted floor, radiator, fitted wardrobes.
Bedroom 2
12'1" x 10'3" (3.69m x 3.12m)
Window to rear elevation, carpeted floor, radiator.
Bathroom
Obscure window to rear elevation, panelled bath with shower attachment, wash basin, WC, tiled splashbacks, radiator.
External
Enclosed yard to the rear.
Tenure / Council Tax
The property is freehold.Council tax band A (Manchester City Council).
Please Note
The marketing photos were taken in 2022.
Agent's Note
To be able to purchase a property in the United Kingdom all agents have a legal requirement to conduct Identity checks on all customers involved in the transaction to fulfil their obligations under Anti Money Laundering regulations. We outsource this check to a third party and a charge will apply. Ask the branch for further details.
Read full description
Entrance Hall
Small lobby with further door into the hall with wooden-style flooring, radiator and carpeted staircase to first floor.
Living Room
4.40m x 3.67m (both max)
Bay window to front elevation, radiator and wooden-style flooring. Open-plan to:
Dining Room
12'5" x 12'2" (3.78m x 3.72m)
Window to rear elevation, radiator and wooden-style flooring.
Kitchen
8'11" x 7'9" (2.73m x 2.35m)
Door leading to the rear yard, window to side elevation, fitted base and wall units, sink with mixer tap.
FIRST FLOOR
Carpeted landing leading to:
Bedroom 1
14'2" x 12'2" (4.32m x 3.71m)
Window to front elevation, carpeted floor, radiator, fitted wardrobes.
Bedroom 2
12'1" x 10'3" (3.69m x 3.12m)
Window to rear elevation, carpeted floor, radiator.
Bathroom
Obscure window to rear elevation, panelled bath with shower attachment, wash basin, WC, tiled splashbacks, radiator.
External
Enclosed yard to the rear.
Tenure / Council Tax
The property is freehold.Council tax band A (Manchester City Council).
Please Note
The marketing photos were taken in 2022.
Agent's Note
To be able to purchase a property in the United Kingdom all agents have a legal requirement to conduct Identity checks on all customers involved in the transaction to fulfil their obligations under Anti Money Laundering regulations. We outsource this check to a third party and a charge will apply. Ask the branch for further details.
Read full description
What's it like to live here?
Nearby businesses open now
More properties nearby
£220,000 Asking price
Jetson Street, Manchester, Greater Manchester, M18
£300,000 Offers over
Paprika Close, Manchester, Greater Manchester, M11
£195,000 Offers over
Comments (0)
Log in to like, comment or share to your feed.
Start the conversation about this listing.