 Available
Photo 1 of 14
£185,000 Asking price
Moore Avenue, York, North Yorkshire, YO10
Moore Avenue, North Yorkshire, York, YO10
- 🏠 House
- 📋 For sale
- 🛏 2 beds
- 🛁 1 bath
- 👁 6 views
About this property
Auction Disclaimer
***FOR SALE BY MODERN METHOD OF AUCTION: STARTING BID £185,000 PLUS RESERVATION FEE*** This property is for sale by the Modern Method of Auction, meaning the buyer and seller are to Complete within 56 days (the "Reservation Period"). Interested parties personal data will be shared with the Auctioneer (iamsold). If considering buying with a mortgage, inspect and consider the property carefully with your lender before bidding. A Buyer Information Pack is provided. The winning bidder will pay £349.00 including VAT for this pack which you must view before bidding. The buyer signs a Reservation Agreement and makes payment of a non-refundable Reservation Fee of 4.5% of the purchase price including VAT, subject to a minimum of £6,600.00 including VAT. This is paid to reserve the property to the buyer during the Reservation Period and is paid in addition to the purchase price. This is considered within calculations for Stamp Duty Land Tax. Services may be recommended by the Agent or Auctioneer in which they will receive payment from the service provider if the service is taken. Any payment that will be received by the Agent or Auctioneer will be confirmed to you in writing before services are taken. Services are optional.
Main Description
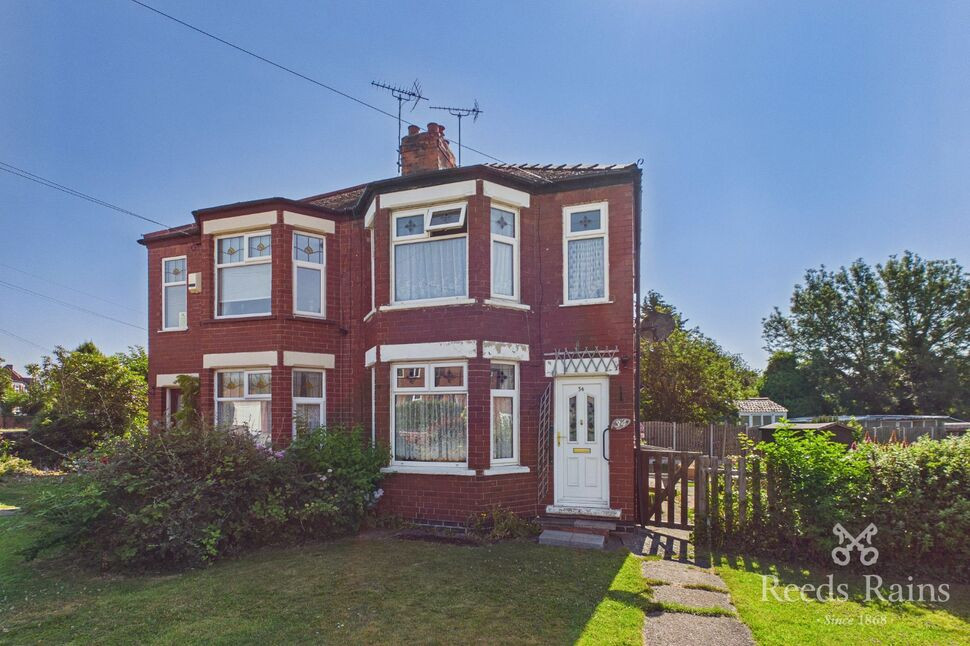
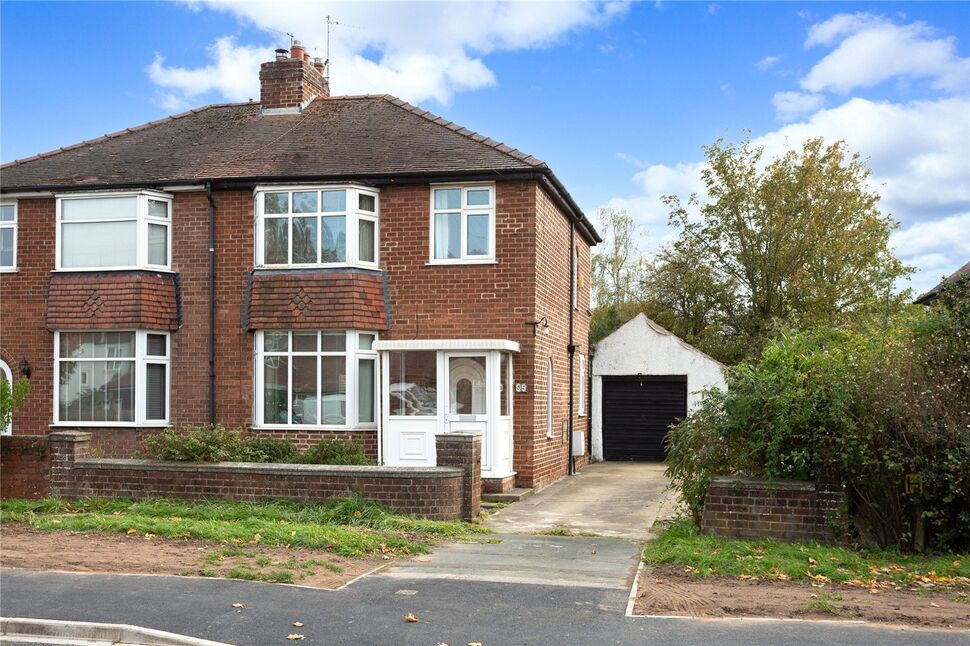
A fantastic opportunity to put your own stamp on this two bedroom semi-detached property with large garden space offering the potential to extend or develop subject to planning permission. In brief the property comprises; entrance hall, living room and a kitchen/dining room. To the first floor there are two bedrooms and a house bathroom. Outside there are generous gardens to both front and rear as well as a driveway which provides off-road parking.
Entrance Hall
With central heating radiator and staircase to the first floor.
Living Room 14'4" x 10'6" (4.37m x 3.2m)
Double glazed bay window to the front aspect, fireplace as the central point of the room and central heating radiator.
Kitchen 9' x 13'1" (2.74m x 4m)
A fitted kitchen with space for white goods, pantry cupboard, dual aspect double glazed window to the rear and side with external door leading to the side and rear garden.
First Floor Landing
Access to:
Bedroom One 12'9" x 11'1" (3.89m x 3.38m)
Double glazed bay window to the front aspect, inner door to cupboard space, and original fireplace.
Bedroom Two 12'7" x 8'2" (3.84m x 2.5m)
Double glazed window to the rear aspect, central heating radiator and built in cupboard.
Bathroom 7' x 5'10" (2.13m x 1.78m)
Fiitted with a three piece suite comprising; Walk in shower with wall mounted electric shower, wash hand basin, low level w/c, frosted double glazed window and radiator.
External
To the front aspect is a lawned garden area with concrete walk way leading to the front door. To the side and rear, is where the plot really comes into it's own offering a range of options for any interested party.
Agent Notes
To be able to purchase a property in the United Kingdom all agents have a legal requirement to conduct Identity checks on all customers involved in the transaction to fulfil their obligations under Anti Money Laundering regulations. We outsource this check to a third party and a charge will apply. Ask the branch for further details.
Auction Disclaimer
***FOR SALE BY MODERN METHOD OF AUCTION: STARTING BID £185,000 PLUS RESERVATION FEE*** This property is for sale by the Modern Method of Auction, meaning the buyer and seller are to Complete within 56 days (the "Reservation Period"). Interested parties personal data will be shared with the Auctioneer (iamsold). If considering buying with a mortgage, inspect and consider the property carefully with your lender before bidding. A Buyer Information Pack is provided. The winning bidder will pay £349.00 including VAT for this pack which you must view before bidding. The buyer signs a Reservation Agreement and makes payment of a non-refundable Reservation Fee of 4.5% of the purchase price including VAT, subject to a minimum of £6,600.00 including VAT. This is paid to reserve the property to the buyer during the Reservation Period and is paid in addition to the purchase price. This is considered within calculations for Stamp Duty Land Tax. Services may be recommended by the Agent or Auctioneer in which they will receive payment from the service provider if the service is taken. Any payment that will be received by the Agent or Auctioneer will be confirmed to you in writing before services are taken. Services are optional.
Entrance Hall
With central heating radiator and staircase to the first floor.
Living Room
14'4" x 10'6" (4.37m x 3.20m)
Double glazed bay window to the front aspect, fireplace as the central point of the room and central heating radiator.
Kitchen
8'12" x 13'1" (2.74m x 3.98m)
A fitted kitchen with space for white goods, pantry cupboard, dual aspect double glazed window to the rear and side with external door leading to the side and rear garden.
First Floor Landing
Access to:
Bedroom 1
12'9" x 11'1" (3.89m x 3.38m)
Double glazed bay window to the front aspect, inner door to cupboard space, and original fireplace.
Bedroom 2
12'7" x 8'2" (3.84m x 2.50m)
Double glazed window to the rear aspect, central heating radiator and built in cupboard.
Bathroom
6'12" x 5'10" (2.13m x 1.79m)
Fiitted with a three piece suite comprising; Walk in shower with wall mounted electric shower, wash hand basin, low level w/c, frosted double glazed window and radiator.
External
To the front aspect is a lawned garden area with concrete walk way leading to the front door. To the side and rear, is where the plot really comes into it's own offering a range of options for any interested party.
Agent Notes
To be able to purchase a property in the United Kingdom all agents have a legal requirement to conduct Identity checks on all customers involved in the transaction to fulfil their obligations under Anti Money Laundering regulations. We outsource this check to a third party and a charge will apply. Ask the branch for further details.
Read full description
***FOR SALE BY MODERN METHOD OF AUCTION: STARTING BID £185,000 PLUS RESERVATION FEE*** This property is for sale by the Modern Method of Auction, meaning the buyer and seller are to Complete within 56 days (the "Reservation Period"). Interested parties personal data will be shared with the Auctioneer (iamsold). If considering buying with a mortgage, inspect and consider the property carefully with your lender before bidding. A Buyer Information Pack is provided. The winning bidder will pay £349.00 including VAT for this pack which you must view before bidding. The buyer signs a Reservation Agreement and makes payment of a non-refundable Reservation Fee of 4.5% of the purchase price including VAT, subject to a minimum of £6,600.00 including VAT. This is paid to reserve the property to the buyer during the Reservation Period and is paid in addition to the purchase price. This is considered within calculations for Stamp Duty Land Tax. Services may be recommended by the Agent or Auctioneer in which they will receive payment from the service provider if the service is taken. Any payment that will be received by the Agent or Auctioneer will be confirmed to you in writing before services are taken. Services are optional.
Main Description
A fantastic opportunity to put your own stamp on this two bedroom semi-detached property with large garden space offering the potential to extend or develop subject to planning permission. In brief the property comprises; entrance hall, living room and a kitchen/dining room. To the first floor there are two bedrooms and a house bathroom. Outside there are generous gardens to both front and rear as well as a driveway which provides off-road parking.
Entrance Hall
With central heating radiator and staircase to the first floor.
Living Room 14'4" x 10'6" (4.37m x 3.2m)
Double glazed bay window to the front aspect, fireplace as the central point of the room and central heating radiator.
Kitchen 9' x 13'1" (2.74m x 4m)
A fitted kitchen with space for white goods, pantry cupboard, dual aspect double glazed window to the rear and side with external door leading to the side and rear garden.
First Floor Landing
Access to:
Bedroom One 12'9" x 11'1" (3.89m x 3.38m)
Double glazed bay window to the front aspect, inner door to cupboard space, and original fireplace.
Bedroom Two 12'7" x 8'2" (3.84m x 2.5m)
Double glazed window to the rear aspect, central heating radiator and built in cupboard.
Bathroom 7' x 5'10" (2.13m x 1.78m)
Fiitted with a three piece suite comprising; Walk in shower with wall mounted electric shower, wash hand basin, low level w/c, frosted double glazed window and radiator.
External
To the front aspect is a lawned garden area with concrete walk way leading to the front door. To the side and rear, is where the plot really comes into it's own offering a range of options for any interested party.
Agent Notes
To be able to purchase a property in the United Kingdom all agents have a legal requirement to conduct Identity checks on all customers involved in the transaction to fulfil their obligations under Anti Money Laundering regulations. We outsource this check to a third party and a charge will apply. Ask the branch for further details.
Auction Disclaimer
***FOR SALE BY MODERN METHOD OF AUCTION: STARTING BID £185,000 PLUS RESERVATION FEE*** This property is for sale by the Modern Method of Auction, meaning the buyer and seller are to Complete within 56 days (the "Reservation Period"). Interested parties personal data will be shared with the Auctioneer (iamsold). If considering buying with a mortgage, inspect and consider the property carefully with your lender before bidding. A Buyer Information Pack is provided. The winning bidder will pay £349.00 including VAT for this pack which you must view before bidding. The buyer signs a Reservation Agreement and makes payment of a non-refundable Reservation Fee of 4.5% of the purchase price including VAT, subject to a minimum of £6,600.00 including VAT. This is paid to reserve the property to the buyer during the Reservation Period and is paid in addition to the purchase price. This is considered within calculations for Stamp Duty Land Tax. Services may be recommended by the Agent or Auctioneer in which they will receive payment from the service provider if the service is taken. Any payment that will be received by the Agent or Auctioneer will be confirmed to you in writing before services are taken. Services are optional.
Entrance Hall
With central heating radiator and staircase to the first floor.
Living Room
14'4" x 10'6" (4.37m x 3.20m)
Double glazed bay window to the front aspect, fireplace as the central point of the room and central heating radiator.
Kitchen
8'12" x 13'1" (2.74m x 3.98m)
A fitted kitchen with space for white goods, pantry cupboard, dual aspect double glazed window to the rear and side with external door leading to the side and rear garden.
First Floor Landing
Access to:
Bedroom 1
12'9" x 11'1" (3.89m x 3.38m)
Double glazed bay window to the front aspect, inner door to cupboard space, and original fireplace.
Bedroom 2
12'7" x 8'2" (3.84m x 2.50m)
Double glazed window to the rear aspect, central heating radiator and built in cupboard.
Bathroom
6'12" x 5'10" (2.13m x 1.79m)
Fiitted with a three piece suite comprising; Walk in shower with wall mounted electric shower, wash hand basin, low level w/c, frosted double glazed window and radiator.
External
To the front aspect is a lawned garden area with concrete walk way leading to the front door. To the side and rear, is where the plot really comes into it's own offering a range of options for any interested party.
Agent Notes
To be able to purchase a property in the United Kingdom all agents have a legal requirement to conduct Identity checks on all customers involved in the transaction to fulfil their obligations under Anti Money Laundering regulations. We outsource this check to a third party and a charge will apply. Ask the branch for further details.
Read full description
What's it like to live here?
Nearby businesses open now
More properties nearby
£1,500 PCM
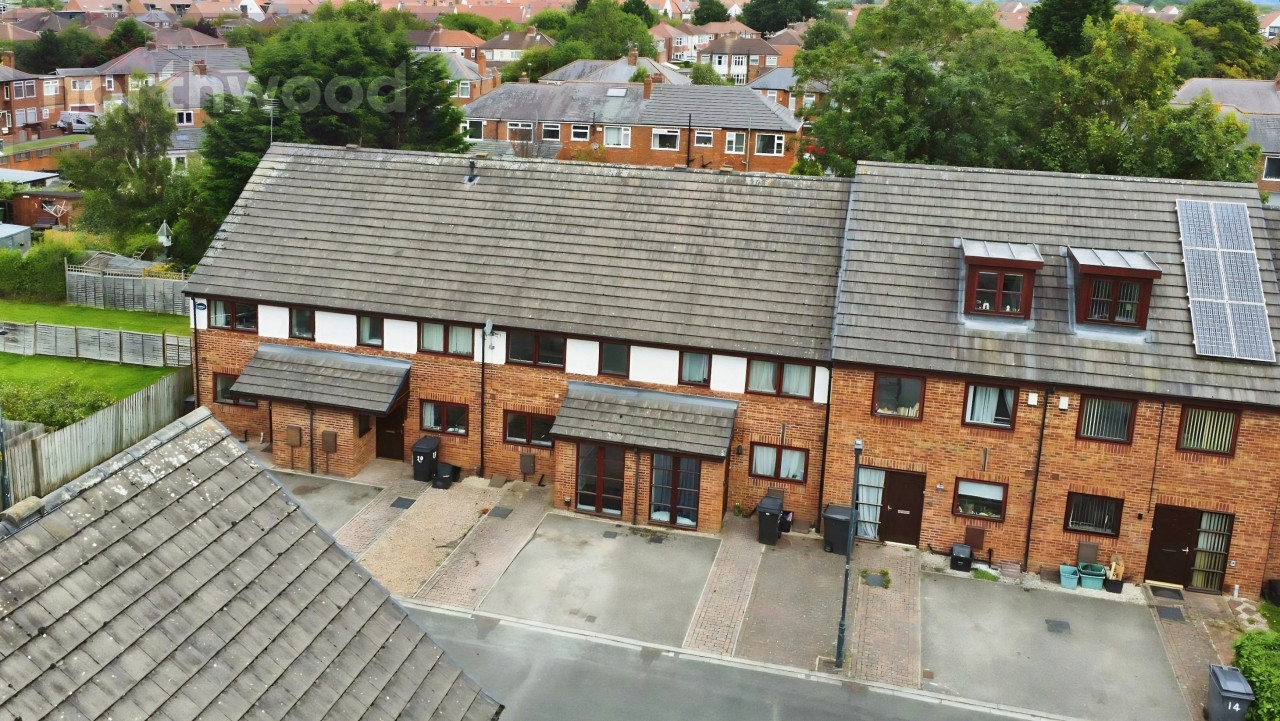
St Hildas Mews, York, YO10
£375,000 Asking price
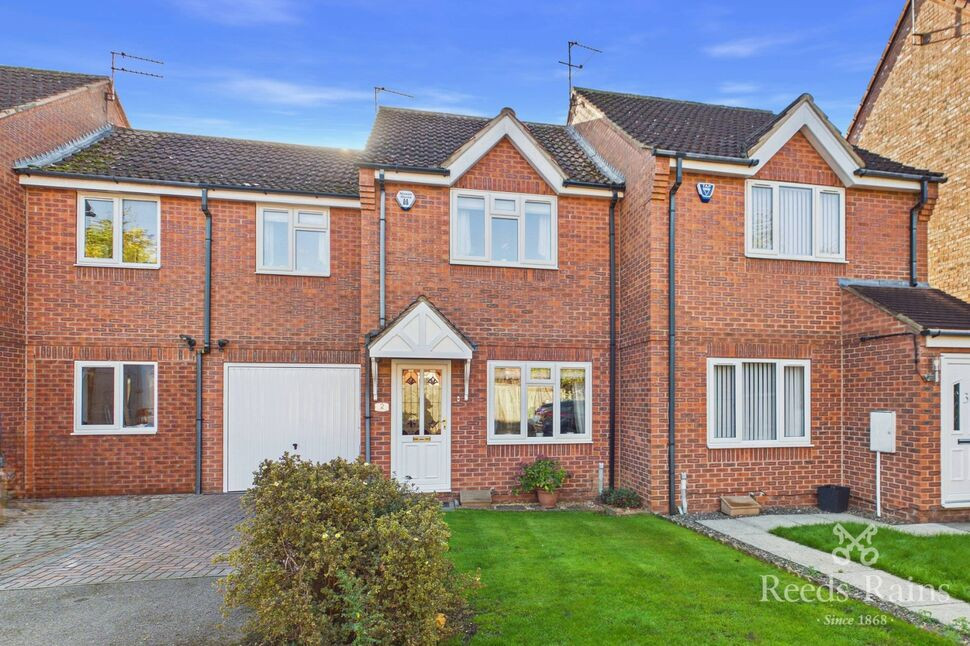
Old School Close, Osbaldwick Lane, North Yorkshire, YO10
£425,000 Offers over
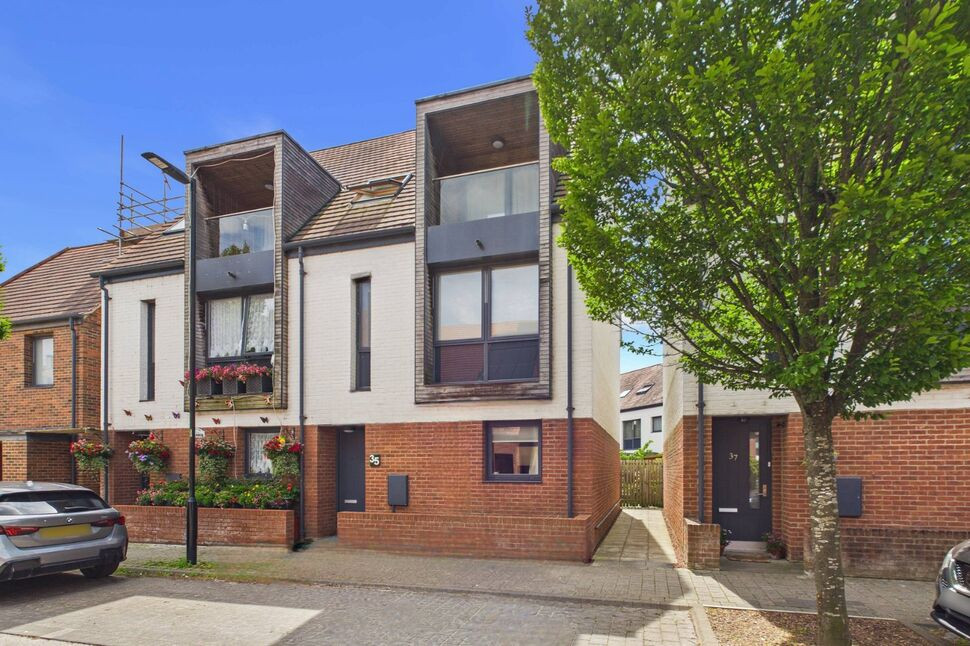
Derwent Way, York, North Yorkshire, YO31
£325,000 Guide price

Comments (0)
Log in to like, comment or share to your feed.
Start the conversation about this listing.