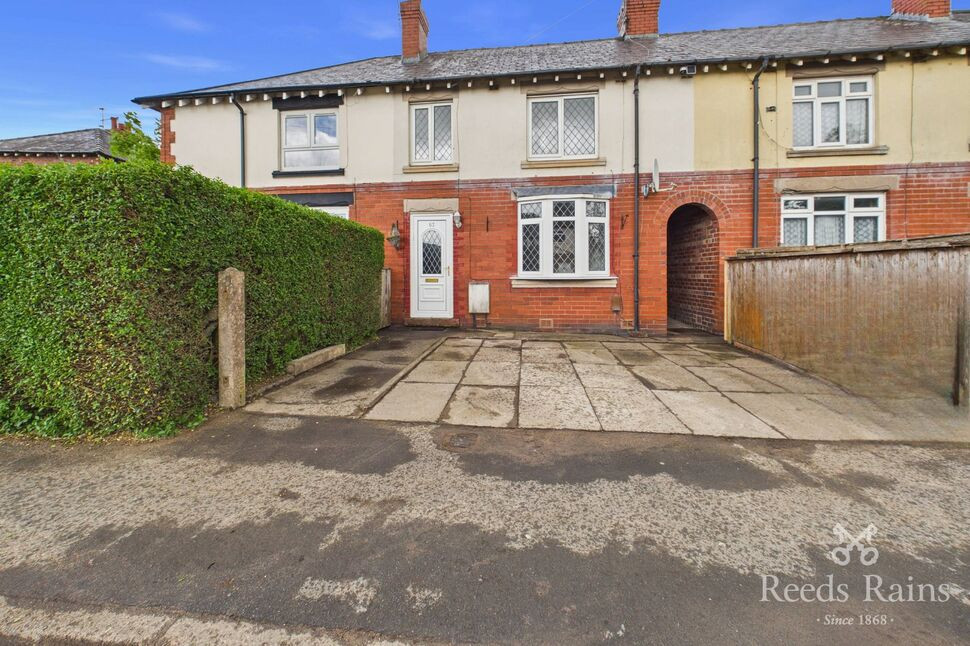
 Available
Photo 1 of 11
£179,950 Asking price
Moss Lane, Macclesfield, Cheshire, SK11
Moss Lane, Cheshire, Macclesfield, SK11
- 🏠 House
- 📋 For sale
- 🛏 3 beds
- 🛁 1 bath
- 👁 5 views
About this property
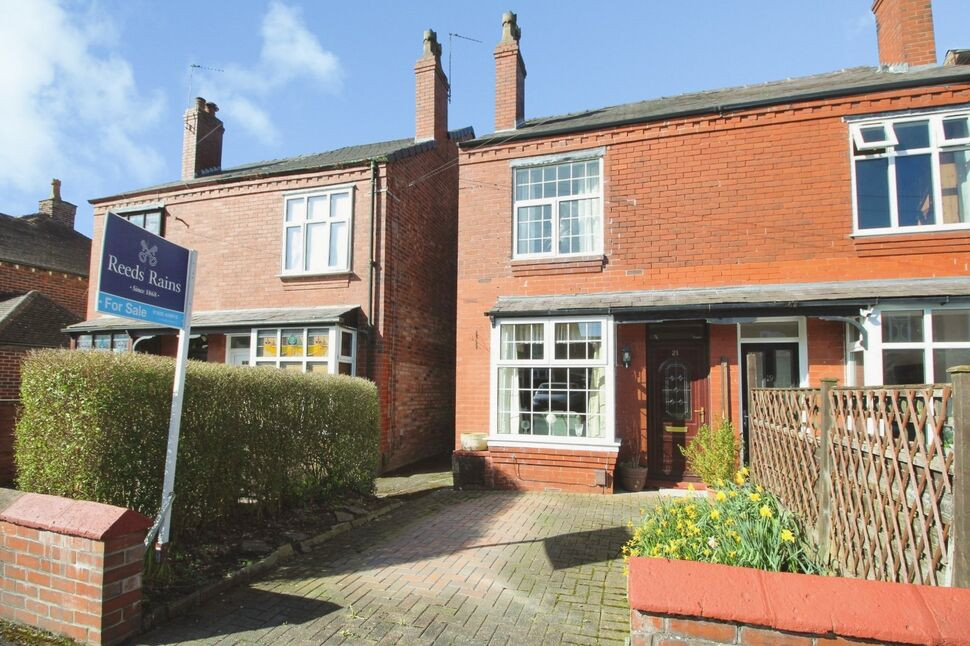
This property could be an ideal starter home, or savvy investment opportunity. Generously proportioned, and ready for cosmetic updating this three bedroom mid terrace is offered for sale with NO VENDOR CHAIN INVOLVED.
Located in an established and historically popular residential area, the property is set back from the road behind a flagged frontage. Local shops are within a few minutes walk, and education is also easily accessible, with both Ash Grove Primary and Macclesfield Academy/College both within walking distance.
The property also benefits from strong commuter links, with London Road (A523) around 300m away and Congleton Road (A536) less than a mile away. There are also several bus stops in the vicinity, and for broader travel the train station lies 1.4 miles away if walking.
The accommodation would benefit from cosmetic updating in various areas, but could provide a fantastic canvas for a well proportioned family home. The downstairs provides living room, and spacious dining kitchen. Upstairs off the landing are three generous bedrooms, two spacious doubles and one good single, with family bathroom. The rear garden also houses a sizeable storage shed, similar in dimensions to a standard single garage (but with no vehicle access).
Viewings are by appointment via Reeds Rains, and can be arranged after viewing the 360 Virtual Tour on 01625 428915.
Living Room
4.14m x 3.53m max
UPVC double glazed bay window to the front. Radiator. Feature fireplace with hearth.
Dining Kitchen
5.1m max x 2.7m
Spacious dining kitchen with fitted range of base, wall and drawer units and work surface incorporating a one and a half bowl single drainer sink unit with mixer tap, and four ring gas hob. Oven below the hob and filter hood above. UPVC double glazed window to rear. UPVC rear door giving access to the garden. Wall mounted combination boiler. Space for washing machine. Understair pantry cupboard.
Bedroom 1
3m x 3.56m max
Spacious bedroom with UPVC double glazed window to front. Radiator.
Bedroom 2
10'3" x 8'11" (3.12m x 2.72m)
Second double bedroom with UPVC double glazed window to rear. Radiator.
Bedroom 3
2.6m max x 2.5m max
Good size single room with UPVC double glazed window to front. Radiator.
Bathroom
2.44m max x 1.68m
Family bathroom providing a 3 piece suite of WC, wash basin and bath with shower over. Heated towel rail. UPVC double glazed window to rear.
Storage Shed
9'1" x 14'0" (2.77m x 4.27m)
Power and lighting. Composite door.
Outside
The property is set back from the road by a flagged frontage, with courtesy pathway to the front door. Parking bays are also available at the front of the property on the road. The rear provides a low maintenance, block paved garden area of good proportions, providing potential for a quaint garden space to unwind after a long day. The rear also houses a generous storage shed, with composite entrance door, similar in size to a standard single garage (no vehicle access).
Directions
From our office proceed down the hill turning right along Sunderland Street. At the 2nd set of traffic lights/crossroads turn left along Mill Lane. Proceed through the traffic lights continuing along Cross Street through the next set of traffic lights (the road continues and changes its name to London Road) and take the right turn into Moss Lane just as you approach Macclesfield football ground. Proceed along Moss Lane and the property can be seen further along on the right hand side.
Agents Note
We are advised the property is Freehold.We are advised the Council tax Band is A, payable to Cheshire East Council.To be able to purchase a property in the United Kingdom all agents have a legal requirement to conduct Identity checks on all customers involved in the transaction to fulfil their obligations under Anti Money Laundering regulations. We outsource this check to a third party and a charge will apply. Ask the branch for further details.
Read full description
Located in an established and historically popular residential area, the property is set back from the road behind a flagged frontage. Local shops are within a few minutes walk, and education is also easily accessible, with both Ash Grove Primary and Macclesfield Academy/College both within walking distance.
The property also benefits from strong commuter links, with London Road (A523) around 300m away and Congleton Road (A536) less than a mile away. There are also several bus stops in the vicinity, and for broader travel the train station lies 1.4 miles away if walking.
The accommodation would benefit from cosmetic updating in various areas, but could provide a fantastic canvas for a well proportioned family home. The downstairs provides living room, and spacious dining kitchen. Upstairs off the landing are three generous bedrooms, two spacious doubles and one good single, with family bathroom. The rear garden also houses a sizeable storage shed, similar in dimensions to a standard single garage (but with no vehicle access).
Viewings are by appointment via Reeds Rains, and can be arranged after viewing the 360 Virtual Tour on 01625 428915.
Living Room
4.14m x 3.53m max
UPVC double glazed bay window to the front. Radiator. Feature fireplace with hearth.
Dining Kitchen
5.1m max x 2.7m
Spacious dining kitchen with fitted range of base, wall and drawer units and work surface incorporating a one and a half bowl single drainer sink unit with mixer tap, and four ring gas hob. Oven below the hob and filter hood above. UPVC double glazed window to rear. UPVC rear door giving access to the garden. Wall mounted combination boiler. Space for washing machine. Understair pantry cupboard.
Bedroom 1
3m x 3.56m max
Spacious bedroom with UPVC double glazed window to front. Radiator.
Bedroom 2
10'3" x 8'11" (3.12m x 2.72m)
Second double bedroom with UPVC double glazed window to rear. Radiator.
Bedroom 3
2.6m max x 2.5m max
Good size single room with UPVC double glazed window to front. Radiator.
Bathroom
2.44m max x 1.68m
Family bathroom providing a 3 piece suite of WC, wash basin and bath with shower over. Heated towel rail. UPVC double glazed window to rear.
Storage Shed
9'1" x 14'0" (2.77m x 4.27m)
Power and lighting. Composite door.
Outside
The property is set back from the road by a flagged frontage, with courtesy pathway to the front door. Parking bays are also available at the front of the property on the road. The rear provides a low maintenance, block paved garden area of good proportions, providing potential for a quaint garden space to unwind after a long day. The rear also houses a generous storage shed, with composite entrance door, similar in size to a standard single garage (no vehicle access).
Directions
From our office proceed down the hill turning right along Sunderland Street. At the 2nd set of traffic lights/crossroads turn left along Mill Lane. Proceed through the traffic lights continuing along Cross Street through the next set of traffic lights (the road continues and changes its name to London Road) and take the right turn into Moss Lane just as you approach Macclesfield football ground. Proceed along Moss Lane and the property can be seen further along on the right hand side.
Agents Note
We are advised the property is Freehold.We are advised the Council tax Band is A, payable to Cheshire East Council.To be able to purchase a property in the United Kingdom all agents have a legal requirement to conduct Identity checks on all customers involved in the transaction to fulfil their obligations under Anti Money Laundering regulations. We outsource this check to a third party and a charge will apply. Ask the branch for further details.
Read full description
What's it like to live here?
Nearby businesses open now
More properties nearby
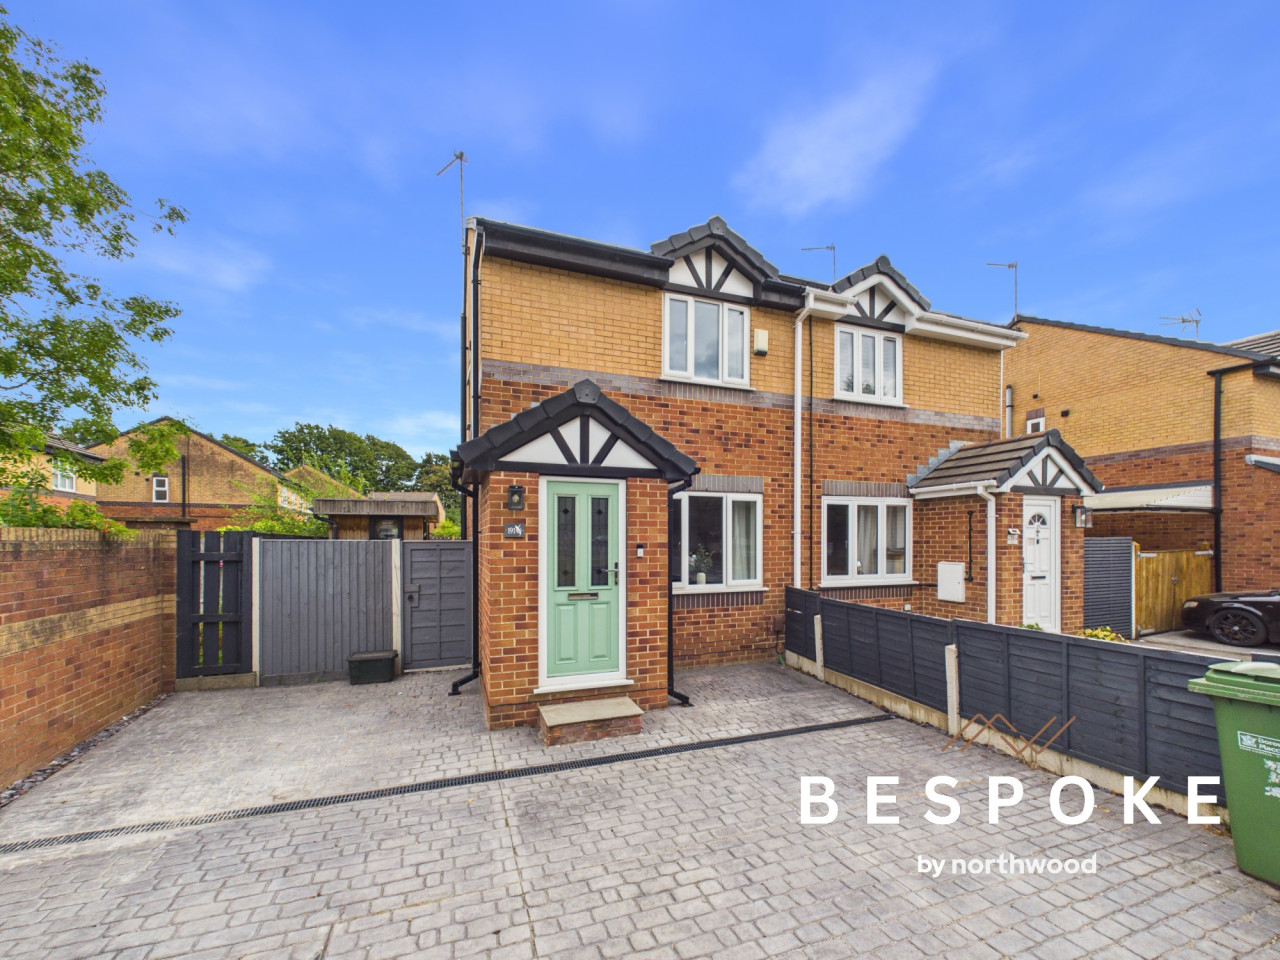
£250,000
Moss Lane, Macclesfield, SK11
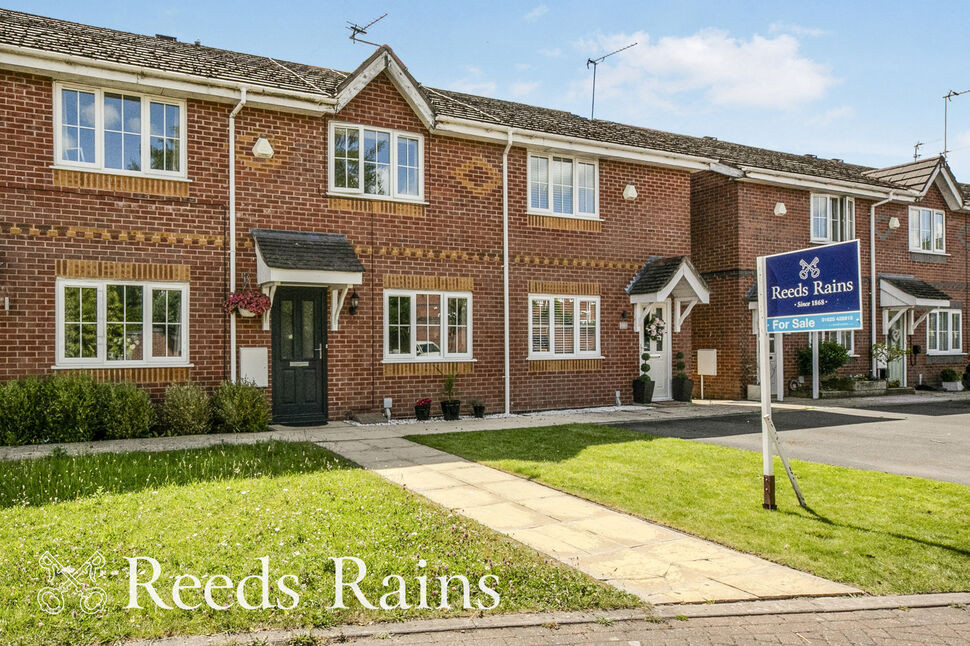
£225,000 Asking price
Whiston Close, Macclesfield, Cheshire, SK11
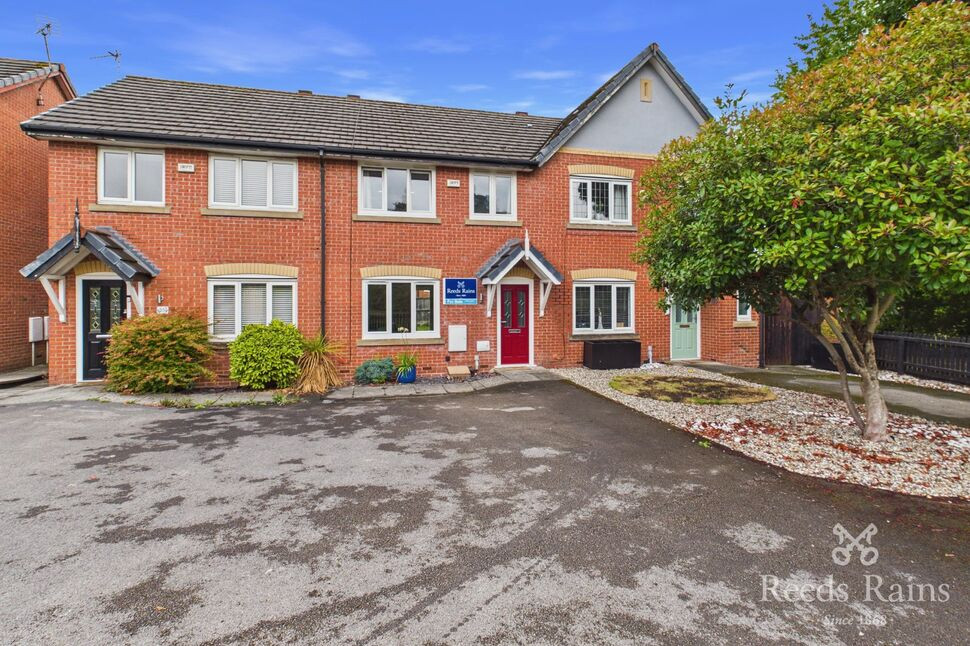
£250,000 Asking price
Comments (0)
Log in to like, comment or share to your feed.
Start the conversation about this listing.