 Available
Photo 1 of 20
£249,950 Offers in the region of
Mourneview Park, Carrickfergus, County Antrim, BT38
Mourneview Park, County Antrim, Carrickfergus, BT38
- 🏠 Bungalow
- 📋 For sale
- 🛏 4 beds
- 🛁 2 baths
- 👁 4 views
About this property
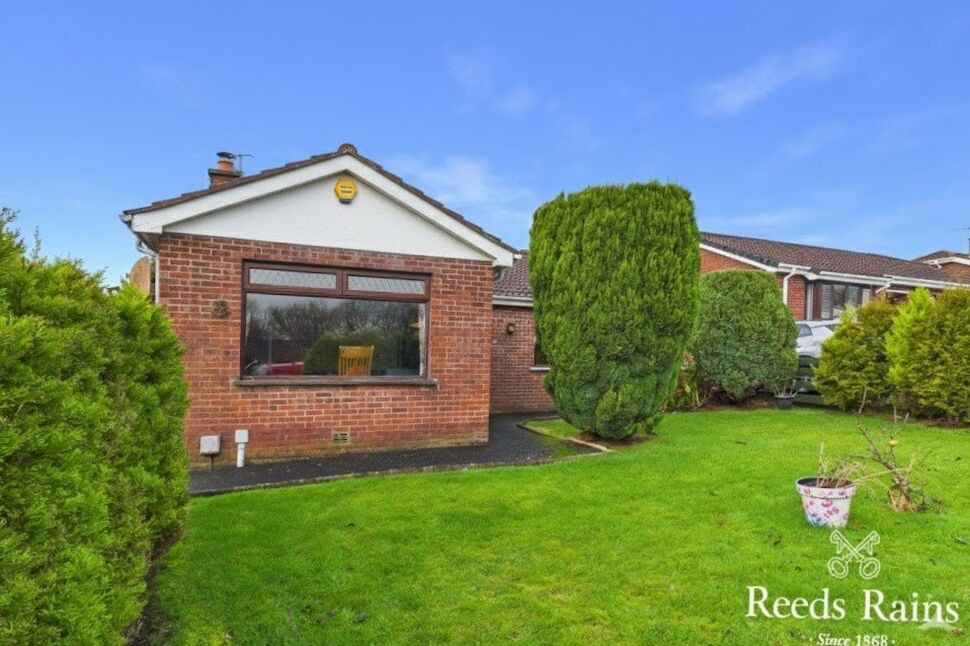
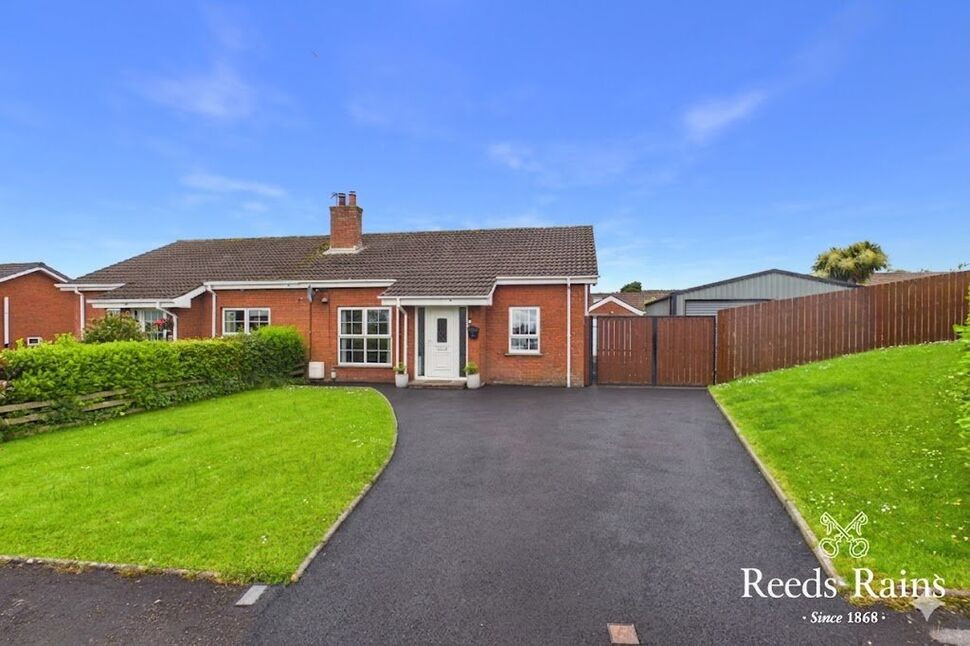
This extended detached bungalow is nestled in a quiet cul-de-sac position in a popular and sought after location. Boasting four bedrooms and 2 bathrooms, the functional floor plan comprises a spacious living room complete with a feature fireplace and a well-equipped kitchen with built-in hob, oven and microwave. French doors from the kitchen lead into a private low maintenance rear garden, an ideal space for relaxation or entertaining guests. Benefits include a detached garage, gas fired central heating system and double glazed windows. The property's prime location offers convenient access to local secondary schools, making it an ideal choice for families. This inviting home harmoniously combines stylish comfort with functionality, making it a must-see.
Entrance Hall
Part wood wall panelling.
Lounge
17'2" x 10'1" (5.23m x 3.07m)
Feature fireplace with tiled inset and hearth.
Kitchen / Dining Area
12'2" x 13'6" (3.70m x 4.11m)
Modern range of fitted high and low level units. Built in gas hob and eye level oven with microwave above. One and a half bowl sink unit with mixer tap. Extractor fan. PVC double glazed French doors to rear garden. Spotlights. Part tiled walls.
Master Bedroom
12'5" x 9'3" (3.78m x 2.82m)
Part wood panelled walls. PVC double glazed French doors to rear garden.
En-Suite Shower Room
Walk in wet room with rain head shower and attachment, pedestal wash hand basin and low flush wc. Heated towel rail. Tiled walls and floor.
Bedroom 2
11'1" x 10'6" (3.38m x 3.20m)
Floor to ceiling fitted robes with mirrored sliding doors. Part wood panelled walls.
Bedroom 3
10'1" x 9'6" (3.07m x 2.90m)
Fitted robes.
Bedroom 4
9'4" x 8'5" (2.84m x 2.57m)
Range of fitted robes. Part wood panelled walls. Spotlights.
Bathroom
Superb white suite comprising tiled bath, pedestal wash hand basin and low flush wc. Heated towel rail. Spotlights. Tiled walls and floor.
Front Garden
Laid in lawn bordered with mature hedging.
Enclosed Rear Garden
Low maintenance private rear garden laid in imitation grass.
Customer Due Diligence
As a business carrying out estate agency work, we are required to verify the identity of both the vendor and the purchaser as outlined in the following: The Money Laundering, Terrorist Financing and Transfer of Funds (Information on the Payer) Regulations 2017 - https://www.legislation.gov.uk/uksi/2017/692/contents.To be able to purchase a property in the United Kingdom all agents have a legal requirement to conduct Identity checks on all customers involved in the transaction to fulfil their obligations under Anti Money Laundering regulations. We outsource this check to a third party and a charge will apply of £30 + VAT for a single purchaser or £50 + VAT per couple.
Read full description
Entrance Hall
Part wood wall panelling.
Lounge
17'2" x 10'1" (5.23m x 3.07m)
Feature fireplace with tiled inset and hearth.
Kitchen / Dining Area
12'2" x 13'6" (3.70m x 4.11m)
Modern range of fitted high and low level units. Built in gas hob and eye level oven with microwave above. One and a half bowl sink unit with mixer tap. Extractor fan. PVC double glazed French doors to rear garden. Spotlights. Part tiled walls.
Master Bedroom
12'5" x 9'3" (3.78m x 2.82m)
Part wood panelled walls. PVC double glazed French doors to rear garden.
En-Suite Shower Room
Walk in wet room with rain head shower and attachment, pedestal wash hand basin and low flush wc. Heated towel rail. Tiled walls and floor.
Bedroom 2
11'1" x 10'6" (3.38m x 3.20m)
Floor to ceiling fitted robes with mirrored sliding doors. Part wood panelled walls.
Bedroom 3
10'1" x 9'6" (3.07m x 2.90m)
Fitted robes.
Bedroom 4
9'4" x 8'5" (2.84m x 2.57m)
Range of fitted robes. Part wood panelled walls. Spotlights.
Bathroom
Superb white suite comprising tiled bath, pedestal wash hand basin and low flush wc. Heated towel rail. Spotlights. Tiled walls and floor.
Front Garden
Laid in lawn bordered with mature hedging.
Enclosed Rear Garden
Low maintenance private rear garden laid in imitation grass.
Customer Due Diligence
As a business carrying out estate agency work, we are required to verify the identity of both the vendor and the purchaser as outlined in the following: The Money Laundering, Terrorist Financing and Transfer of Funds (Information on the Payer) Regulations 2017 - https://www.legislation.gov.uk/uksi/2017/692/contents.To be able to purchase a property in the United Kingdom all agents have a legal requirement to conduct Identity checks on all customers involved in the transaction to fulfil their obligations under Anti Money Laundering regulations. We outsource this check to a third party and a charge will apply of £30 + VAT for a single purchaser or £50 + VAT per couple.
Read full description
What's it like to live here?
Nearby businesses open now
More properties nearby
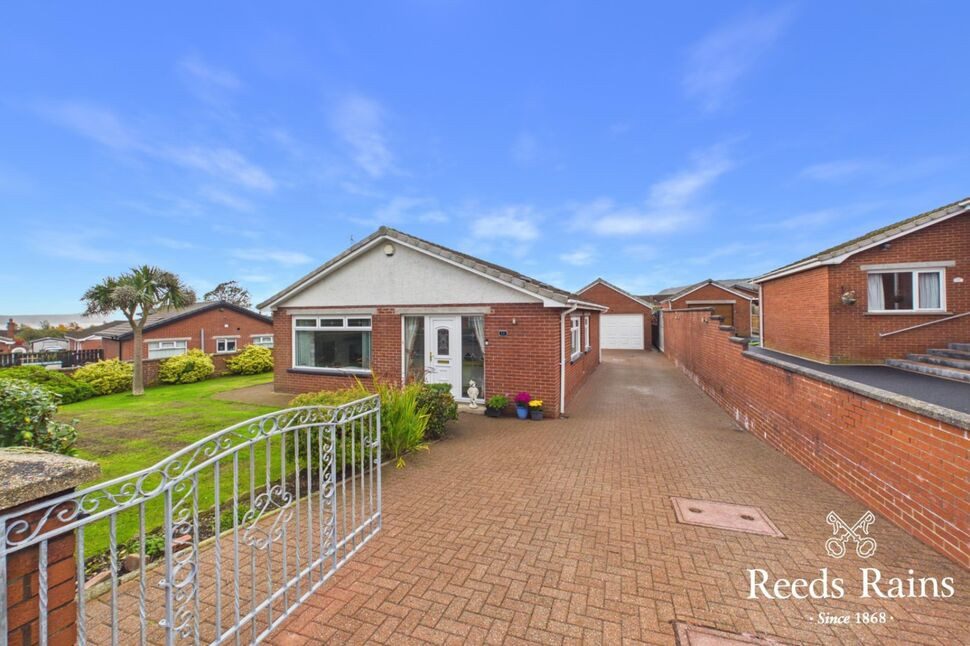
£229,950 Offers in excess of
Tardree Heights, Carrickfergus, County Antrim, BT38
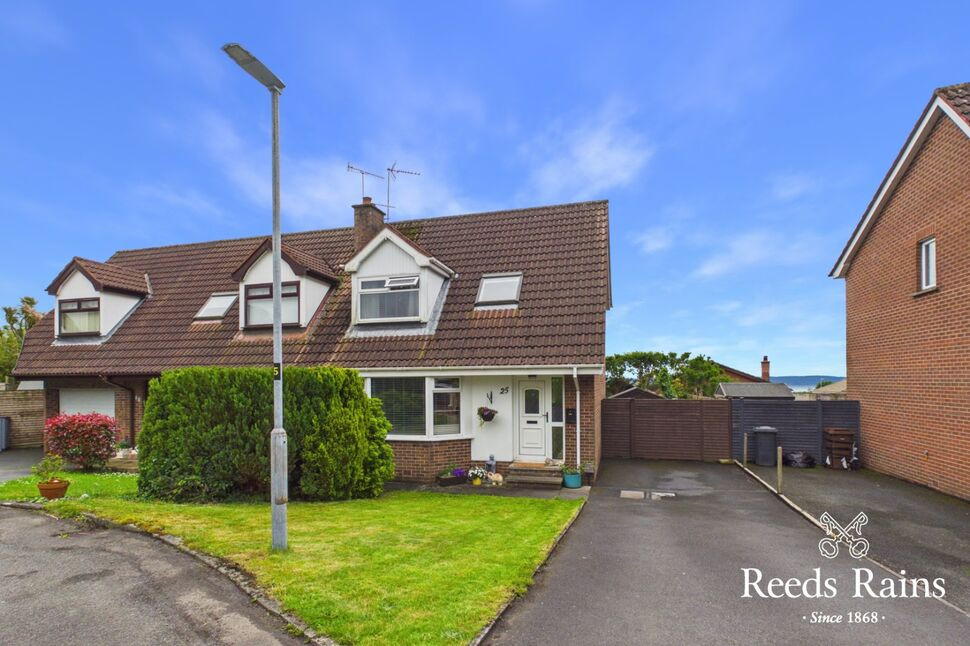
£189,950 Offers in the region of
Hillview Crescent, Carrickfergus, County Antrim, BT38
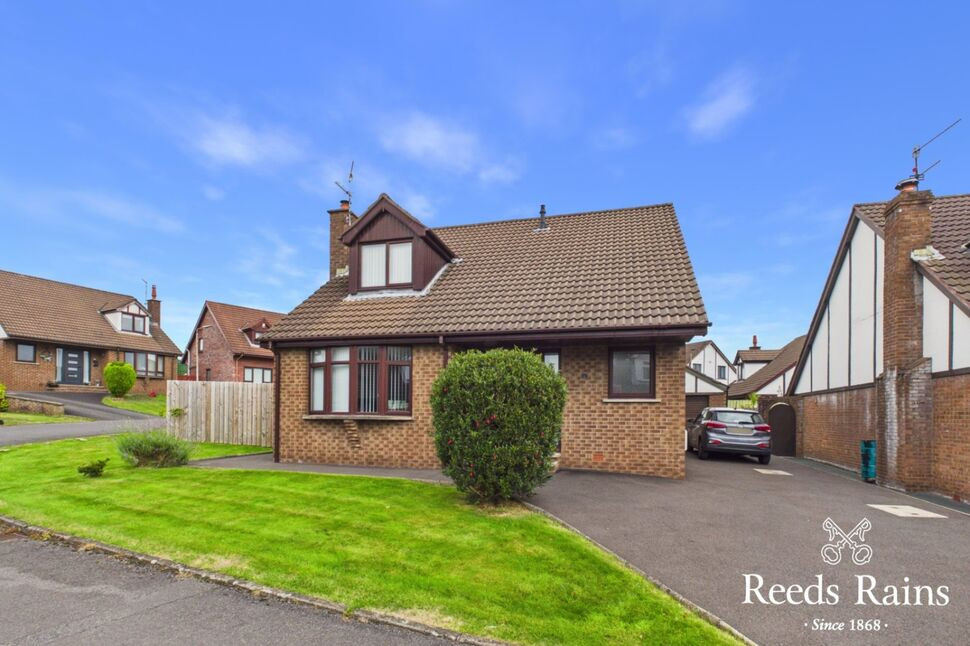
£274,950 Offers in the region of
Sandringham Park, Carrickfergus, County Antrim, BT38
£220,000 Offers in the region of
Comments (0)
Log in to like, comment or share to your feed.
Start the conversation about this listing.