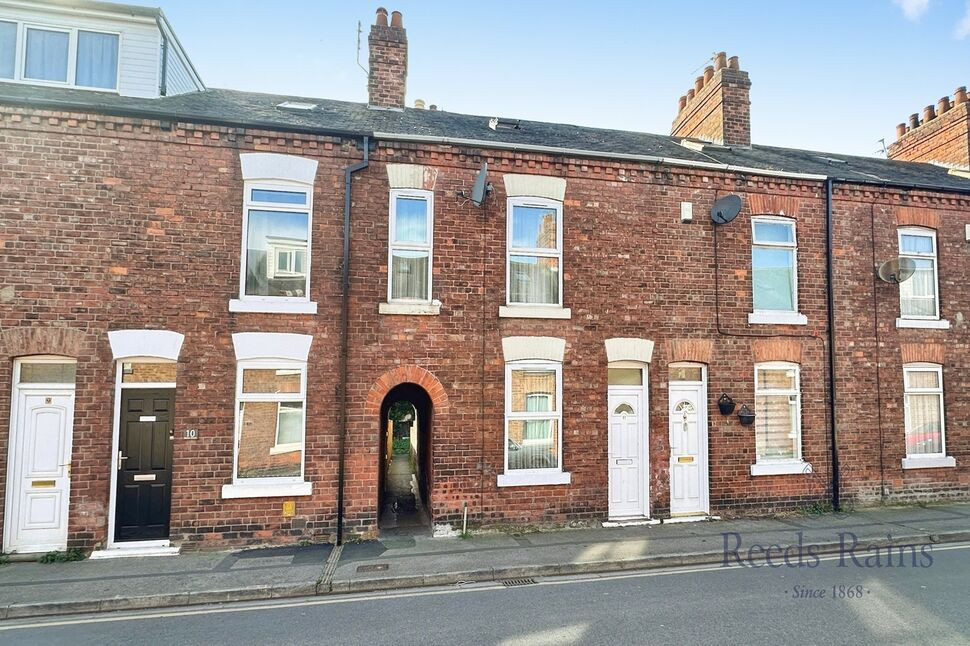
 Available
Photo 1 of 14
£130,000 Asking price
Nalton Street, Selby, North Yorkshire, YO8
Nalton Street, North Yorkshire, Selby, YO8
- 🏠 House
- 📋 For sale
- 🛏 3 beds
- 🛁 1 bath
- 👁 12 views
About this property
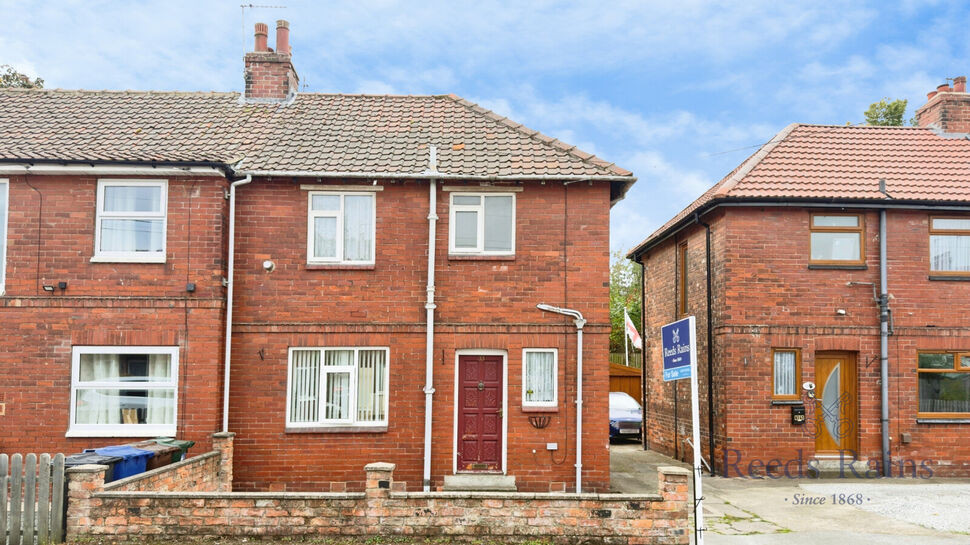
This tardis like three bedroom mid terrace would ideally suit a professional couple or small growing family. Having gas central heating and uPVC double glazing. The spacious accommodation comprises of an Entrance Hall, Lounge, feature gas fire to the Dining Room, fitted Kitchen with separate utility area/w.c. On the first floor there is two bedrooms and a house bathroom with white suite and shower. On the second floor there is an impressive attic bedroom with roof windows. Outside the property fronts the pavement whilst to the rear there is an enclosed yard area.
Location
Selby Town Centre has a wide range of shopping facilities, a fantastic choice of leisure activities and various supermarkets including Sainsbury's, Tesco, Morrisons Lidl and Aldi. The market town of Selby boasts the historic Selby Abbey, multiple schools, and various retail parks. For the commuter, Selby is well placed for access to the A19 and A63 which in turn provides links to York, Leeds and Doncaster. The rail way and bus stations are only an approximate 5 minutes walk away, with direct links to Leeds, Doncaster, Manchester, York, Hull, as well as London in only 2 hours.
Lounge
11'2" x 9'1" (3.40m x 2.77m)
To the front of the property featuring original picture rail. uPVC double glazed window and radiator. Cupboard housing gas meter.
Dining Room
13'1" x 12'4" (3.99m x 3.76m)
Having a feature timber surround with marble effect back and hearth and inset gas fire. A range of useful cupboard within the chimney recess. Rear facing uPVC double glazed window and radiator.
Kitchen
11'3" x 6'5" (3.43m x 1.96m)
To this galley style kitchen there is a range of wall and base units in a mid pine effect and having complimentary work surfaces over. Inset sink unit. Built in electric four ring hob and electric oven with extractor hood over. Rear entrance door and side facing uPVc double glazed window.
Utility Room / Wc
8'9" x 6'2" (2.67m x 1.88m)
Space and plumbing for two under counter appliances. uPVC double glazed window, door off to the w.c comprising of a white low level flush toilet.
Landing
Doors to all first floor bedrooms and bathroom. Door providing access to the attic bedroom on the 2nd floor.
Bedroom 1
16'1" x 11'2" (4.90m x 3.40m)
This spacious front bedroom features two uPVC double glazed window, radiator. Useful storage cupboard.
Bedroom 2
7'8" x 7'4" (2.34m x 2.24m)
Rear facing uPVC double glazed window and radiator.
Bathroom
Having a three piece white suite comprising of a rectangular panelled bath with electric shower over, pedestal hand wash basin and a low level flush w.c, splashback tiling. Frosted uPVC double glazed window. Extractor fan.
Attic Bedroom
This impressive attic bedroom is of a really good size with some limited headroom.
External
The property fronts the pavement whilst at the rear of the property there is an enclosed yard. On street parking.
Read full description
Location
Selby Town Centre has a wide range of shopping facilities, a fantastic choice of leisure activities and various supermarkets including Sainsbury's, Tesco, Morrisons Lidl and Aldi. The market town of Selby boasts the historic Selby Abbey, multiple schools, and various retail parks. For the commuter, Selby is well placed for access to the A19 and A63 which in turn provides links to York, Leeds and Doncaster. The rail way and bus stations are only an approximate 5 minutes walk away, with direct links to Leeds, Doncaster, Manchester, York, Hull, as well as London in only 2 hours.
Lounge
11'2" x 9'1" (3.40m x 2.77m)
To the front of the property featuring original picture rail. uPVC double glazed window and radiator. Cupboard housing gas meter.
Dining Room
13'1" x 12'4" (3.99m x 3.76m)
Having a feature timber surround with marble effect back and hearth and inset gas fire. A range of useful cupboard within the chimney recess. Rear facing uPVC double glazed window and radiator.
Kitchen
11'3" x 6'5" (3.43m x 1.96m)
To this galley style kitchen there is a range of wall and base units in a mid pine effect and having complimentary work surfaces over. Inset sink unit. Built in electric four ring hob and electric oven with extractor hood over. Rear entrance door and side facing uPVc double glazed window.
Utility Room / Wc
8'9" x 6'2" (2.67m x 1.88m)
Space and plumbing for two under counter appliances. uPVC double glazed window, door off to the w.c comprising of a white low level flush toilet.
Landing
Doors to all first floor bedrooms and bathroom. Door providing access to the attic bedroom on the 2nd floor.
Bedroom 1
16'1" x 11'2" (4.90m x 3.40m)
This spacious front bedroom features two uPVC double glazed window, radiator. Useful storage cupboard.
Bedroom 2
7'8" x 7'4" (2.34m x 2.24m)
Rear facing uPVC double glazed window and radiator.
Bathroom
Having a three piece white suite comprising of a rectangular panelled bath with electric shower over, pedestal hand wash basin and a low level flush w.c, splashback tiling. Frosted uPVC double glazed window. Extractor fan.
Attic Bedroom
This impressive attic bedroom is of a really good size with some limited headroom.
External
The property fronts the pavement whilst at the rear of the property there is an enclosed yard. On street parking.
Read full description
What's it like to live here?
Nearby businesses open now
More properties nearby
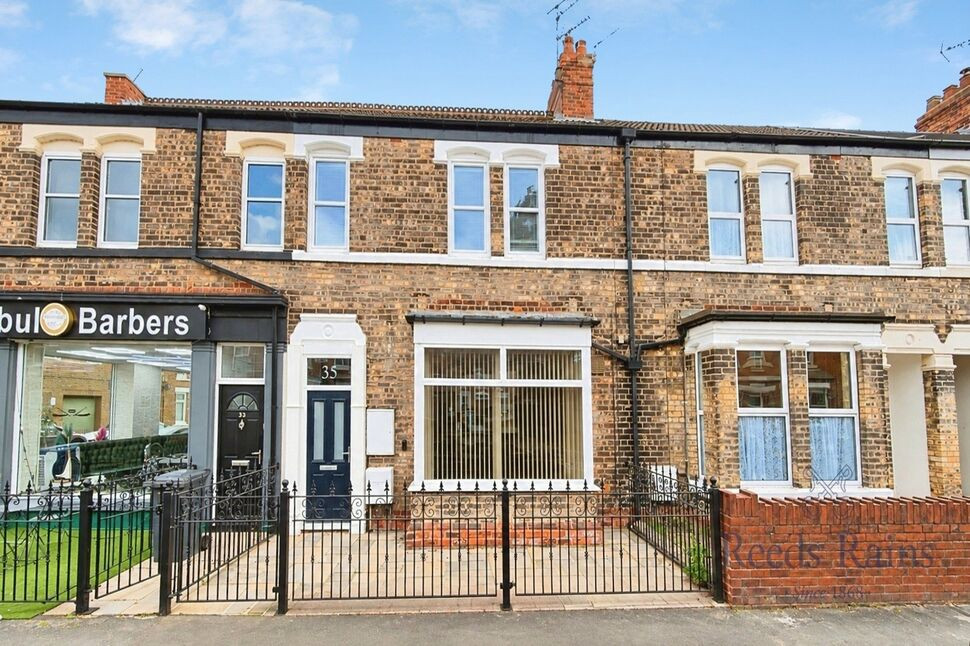
£170,000 Guide price
Brook Street, Selby, North Yorkshire, YO8
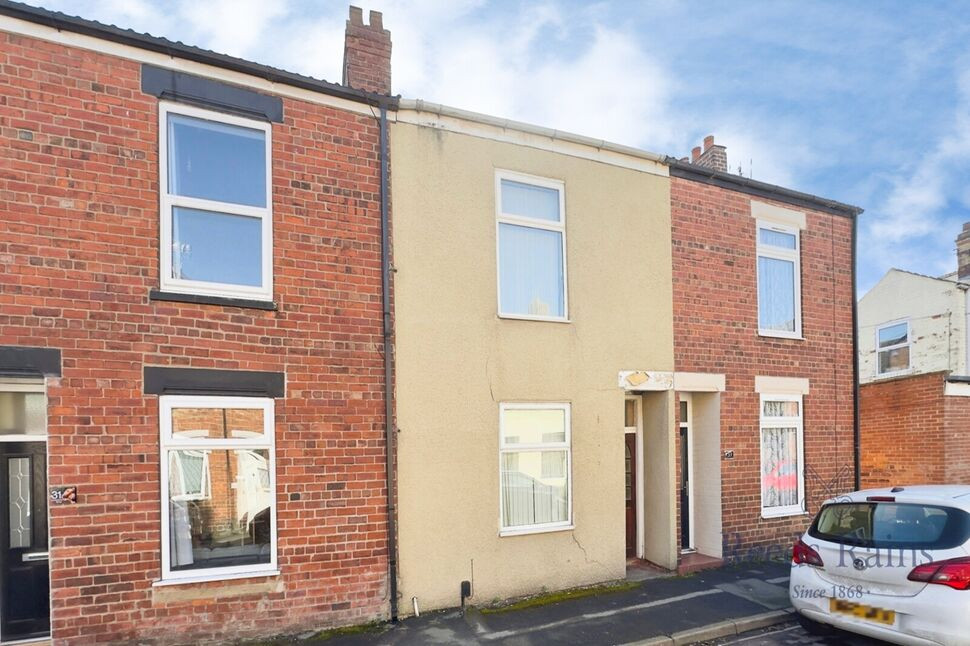
£100,000 Asking price
Londesborough Street, Selby, North Yorkshire, YO8
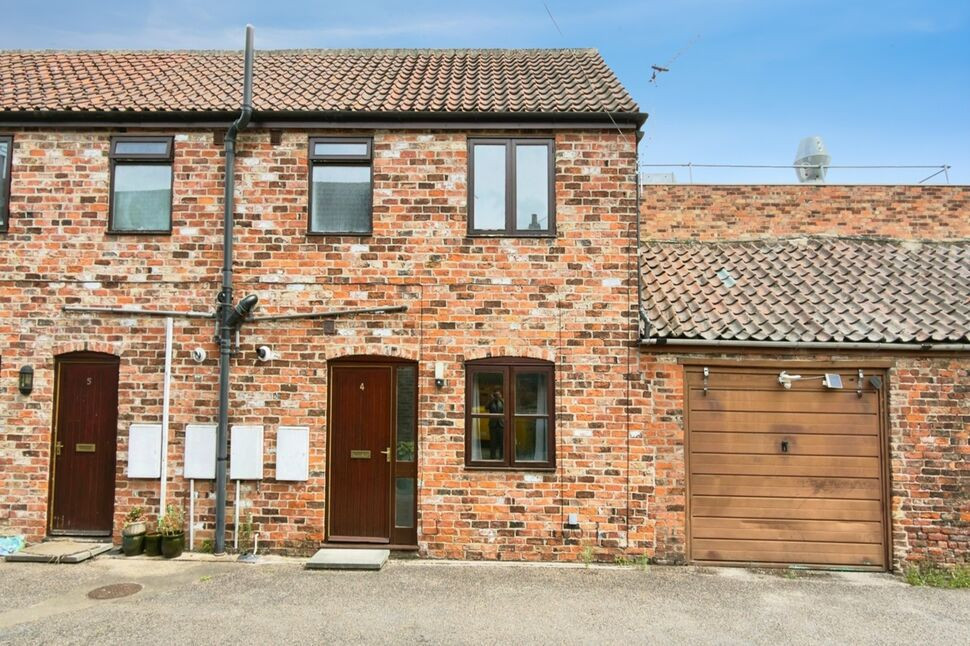
£140,000 Asking price
Turners Square, Selby, North Yorkshire, YO8
£130,000 Guide price
Comments (0)
Log in to like, comment or share to your feed.
Start the conversation about this listing.