 Available
Photo 1 of 15
£160,000 Offers over
Navigation Way, Hull, East Yorkshire, HU9
Navigation Way, East Yorkshire, Hull, HU9
- 🏠 House
- 📋 For sale
- 🛏 2 beds
- 🛁 1 bath
- 👁 5 views
About this property
A LITTLE GEM IN VICTORIA DOCK – STYLISH, BEAUTIFULLY PRESENTED AND READY TO MOVE STRAIGHT INTO!
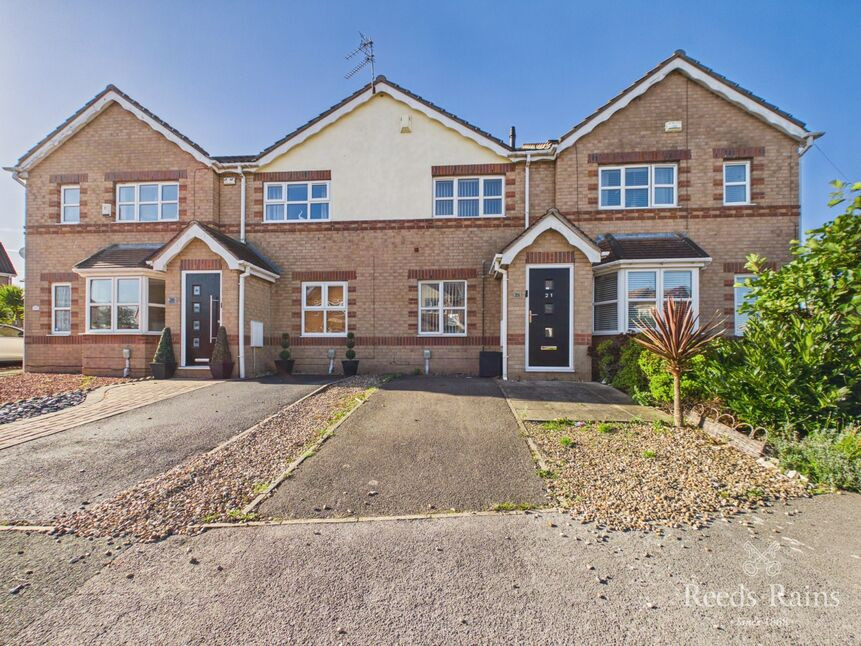
First-time buyers, young professionals and anyone looking for that perfect place to call home – this one's definitely worth a closer look! Situated right in the heart of Hull's ever-popular Victoria Dock lifestyle village, this stylish two-bedroom mid-terrace home has all the ingredients for a very happy move. Beautifully presented throughout, finished to an excellent modern standard and offered to the market with NO ONWARD CHAIN, there's very little to do here other than unpack and enjoy!
Step inside and you'll discover a lovely contemporary home where the accommodation feels fresh, welcoming and wonderfully well cared for. From the comfortable sitting room through to the impressive kitchen/dining room, there's a real sense of style and practicality throughout.
And the location? It's another big tick! Victoria Dock offers a fantastic lifestyle, with easy access to Hull city centre, excellent local amenities and convenient commuting links. The nearby banks of the Humber provide some lovely riverside walks, whether you're heading towards the city or simply fancy stretching your legs and enjoying the surroundings.
The accommodation benefits from gas central heating via radiators and double glazing, briefly comprising a welcoming entrance lobby, comfortable sitting room and a superbly appointed kitchen/dining room featuring stylish high-gloss cabinetry, integrated cooking appliances and French doors opening directly onto the rear garden.
Upstairs, the first-floor landing leads to two nicely proportioned bedrooms and a smartly appointed bathroom complete with shower facilities.
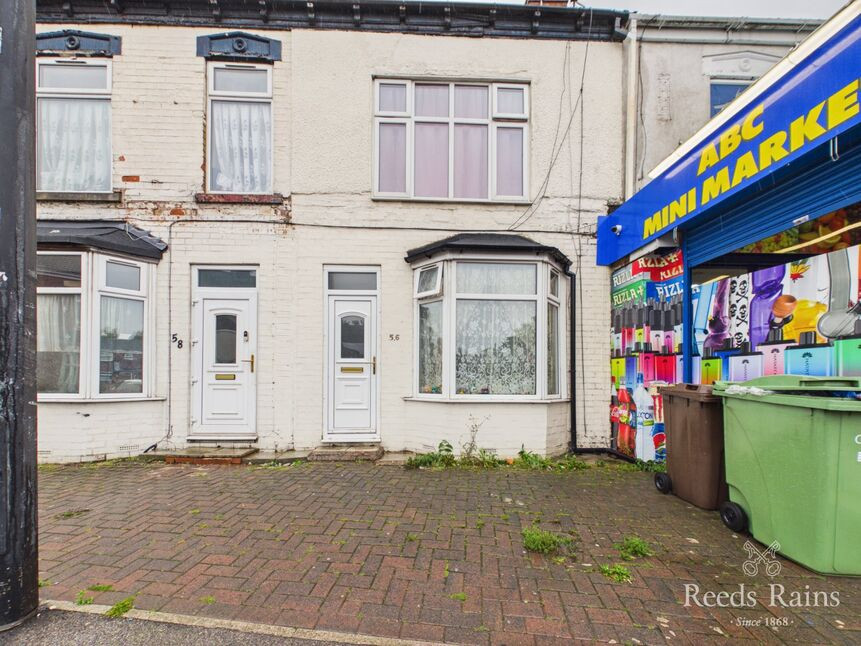
Outside, the property continues to deliver! To the front is a dedicated driveway providing valuable off-road parking, whilst to the rear is an enclosed garden offering a pleasant outdoor space in which to relax, entertain or simply enjoy a little sunshine.
EPC Rating GRADE "C" - Council Tax Band A – payable to Hull City Council.
Offered with NO CHAIN, beautifully presented and occupying a superb position within this highly desirable residential village, this lovely home really does tick so many boxes. A detailed inspection is most highly recommended – when would you like to take a look?
Entrance Lobby
Accessed via a smart double-glazed composite entrance door, the welcoming entrance lobby provides the perfect introduction to the home. Featuring practical floor covering, a radiator and a door leading through to the sitting room.
Sitting Room
A lovely contemporary living space, enjoying a double-glazed window to the front elevation and plenty of room in which to relax and unwind. A smart laminate floor runs underfoot, whilst a wall-mounted contemporary fire creates an attractive focal point. A spindled staircase leads to the first floor, with useful built-in understairs storage and a radiator completing the room.
Kitchen / Dining Room
Now this is a room that's sure to impress! Positioned to the rear of the property, this generous kitchen and dining space enjoys lovely views over the rear garden, with double-glazed French doors providing both direct access and an abundance of natural light, complemented by a further double-glazed window. The kitchen is fitted with an excellent range of smart white high-gloss base and wall-mounted units, incorporating cupboards and drawers, complemented by contrasting laminate work surfaces and matching splashbacks. Further features include a stainless-steel sink unit with mixer tap, gas hob, built-in oven and extractor hood, together with space for freestanding appliances. Finished with practical flooring and a radiator, this is a wonderfully sociable space for everyday living and entertaining alike.
Landing
A central landing provides access to both bedrooms and the family bathroom, together with access to the loft space.
Principal Bedroom
Positioned to the front of the property, this particularly generous double bedroom offers comfortable accommodation, featuring a double-glazed window, useful built-in storage cupboard and radiator.
Bedroom 2
A further well-proportioned bedroom, enjoying a double-glazed window overlooking the rear elevation and a radiator.
Bathroom
Smartly appointed with a contemporary three-piece white suite comprising a panelled bath with fitted shower and shower screen over, wash hand basin set within a vanity cabinet providing useful storage, and a low-flush WC. Complementary ceramic tiling features to the splashback areas, whilst a rear-facing double-glazed window and heated towel rail complete the room.
Front Driveway
Approached from the front, the property benefits from its own dedicated driveway providing valuable off-road parking. Alongside is an attractive gravelled garden area, with a pathway leading to the main entrance.
Rear Garden
The enclosed rear garden provides a lovely outdoor extension to the accommodation. Immediately beyond the French doors is a paved patio terrace, ideal for outdoor dining and enjoying the warmer months, leading onto a lawned garden with a timber-built garden shed. A pleasant and private space in which to sit back, relax and enjoy!
Agent's Note 1
To fulfil the obligation to share material information, please follow the web link where you'll find a comprehensive document containing key facts for buyers, providing valuable insights related to the property that you'll undoubtedly find useful.
Agent's Note 2
HMRC is a supervisory body for money laundering regulations, of which all estate agents need to be registered. As part of this, there are multiple requirements that agents must rigorously and consistently meet to ensure they stay compliant with the regulations and protect their clients. To do this, we use an identity verification service, approved by the Government as part of the Digital Identity and Attributes Trust Framework (DIATF). This method and the process we follow to ensure compliance for your transaction come with significant time, financial and legal implications hence a portion of this is passed on. We elected for this verification process due to the speed, certainty, and accuracy it delivers. This helps us to protect all our client's interests by using the most advanced verification process to help prevent the impacts of money laundering alongside our internal manual policies and procedures while staying compliant with HMRC.
Agent's Note Two Continued
The administrative charge for this process is £40 plus VAT for a sole purchaser, £65 plus VAT for two purchasers and £75 plus VAT three or more purchasers.
Read full description
First-time buyers, young professionals and anyone looking for that perfect place to call home – this one's definitely worth a closer look! Situated right in the heart of Hull's ever-popular Victoria Dock lifestyle village, this stylish two-bedroom mid-terrace home has all the ingredients for a very happy move. Beautifully presented throughout, finished to an excellent modern standard and offered to the market with NO ONWARD CHAIN, there's very little to do here other than unpack and enjoy!
Step inside and you'll discover a lovely contemporary home where the accommodation feels fresh, welcoming and wonderfully well cared for. From the comfortable sitting room through to the impressive kitchen/dining room, there's a real sense of style and practicality throughout.
And the location? It's another big tick! Victoria Dock offers a fantastic lifestyle, with easy access to Hull city centre, excellent local amenities and convenient commuting links. The nearby banks of the Humber provide some lovely riverside walks, whether you're heading towards the city or simply fancy stretching your legs and enjoying the surroundings.
The accommodation benefits from gas central heating via radiators and double glazing, briefly comprising a welcoming entrance lobby, comfortable sitting room and a superbly appointed kitchen/dining room featuring stylish high-gloss cabinetry, integrated cooking appliances and French doors opening directly onto the rear garden.
Upstairs, the first-floor landing leads to two nicely proportioned bedrooms and a smartly appointed bathroom complete with shower facilities.
Outside, the property continues to deliver! To the front is a dedicated driveway providing valuable off-road parking, whilst to the rear is an enclosed garden offering a pleasant outdoor space in which to relax, entertain or simply enjoy a little sunshine.
EPC Rating GRADE "C" - Council Tax Band A – payable to Hull City Council.
Offered with NO CHAIN, beautifully presented and occupying a superb position within this highly desirable residential village, this lovely home really does tick so many boxes. A detailed inspection is most highly recommended – when would you like to take a look?
Entrance Lobby
Accessed via a smart double-glazed composite entrance door, the welcoming entrance lobby provides the perfect introduction to the home. Featuring practical floor covering, a radiator and a door leading through to the sitting room.
Sitting Room
A lovely contemporary living space, enjoying a double-glazed window to the front elevation and plenty of room in which to relax and unwind. A smart laminate floor runs underfoot, whilst a wall-mounted contemporary fire creates an attractive focal point. A spindled staircase leads to the first floor, with useful built-in understairs storage and a radiator completing the room.
Kitchen / Dining Room
Now this is a room that's sure to impress! Positioned to the rear of the property, this generous kitchen and dining space enjoys lovely views over the rear garden, with double-glazed French doors providing both direct access and an abundance of natural light, complemented by a further double-glazed window. The kitchen is fitted with an excellent range of smart white high-gloss base and wall-mounted units, incorporating cupboards and drawers, complemented by contrasting laminate work surfaces and matching splashbacks. Further features include a stainless-steel sink unit with mixer tap, gas hob, built-in oven and extractor hood, together with space for freestanding appliances. Finished with practical flooring and a radiator, this is a wonderfully sociable space for everyday living and entertaining alike.
Landing
A central landing provides access to both bedrooms and the family bathroom, together with access to the loft space.
Principal Bedroom
Positioned to the front of the property, this particularly generous double bedroom offers comfortable accommodation, featuring a double-glazed window, useful built-in storage cupboard and radiator.
Bedroom 2
A further well-proportioned bedroom, enjoying a double-glazed window overlooking the rear elevation and a radiator.
Bathroom
Smartly appointed with a contemporary three-piece white suite comprising a panelled bath with fitted shower and shower screen over, wash hand basin set within a vanity cabinet providing useful storage, and a low-flush WC. Complementary ceramic tiling features to the splashback areas, whilst a rear-facing double-glazed window and heated towel rail complete the room.
Front Driveway
Approached from the front, the property benefits from its own dedicated driveway providing valuable off-road parking. Alongside is an attractive gravelled garden area, with a pathway leading to the main entrance.
Rear Garden
The enclosed rear garden provides a lovely outdoor extension to the accommodation. Immediately beyond the French doors is a paved patio terrace, ideal for outdoor dining and enjoying the warmer months, leading onto a lawned garden with a timber-built garden shed. A pleasant and private space in which to sit back, relax and enjoy!
Agent's Note 1
To fulfil the obligation to share material information, please follow the web link where you'll find a comprehensive document containing key facts for buyers, providing valuable insights related to the property that you'll undoubtedly find useful.
Agent's Note 2
HMRC is a supervisory body for money laundering regulations, of which all estate agents need to be registered. As part of this, there are multiple requirements that agents must rigorously and consistently meet to ensure they stay compliant with the regulations and protect their clients. To do this, we use an identity verification service, approved by the Government as part of the Digital Identity and Attributes Trust Framework (DIATF). This method and the process we follow to ensure compliance for your transaction come with significant time, financial and legal implications hence a portion of this is passed on. We elected for this verification process due to the speed, certainty, and accuracy it delivers. This helps us to protect all our client's interests by using the most advanced verification process to help prevent the impacts of money laundering alongside our internal manual policies and procedures while staying compliant with HMRC.
Agent's Note Two Continued
The administrative charge for this process is £40 plus VAT for a sole purchaser, £65 plus VAT for two purchasers and £75 plus VAT three or more purchasers.
Read full description
What's it like to live here?
Nearby businesses open now
More properties nearby
£275,000 Asking price
Corinthian Way, Hull, East Yorkshire, HU9
Guide Price £50,000
Western Villas, Franklin Street, HU9, Hull, HU9
£75,000 Asking price
Comments (0)
Log in to like, comment or share to your feed.
Start the conversation about this listing.