 Available
Photo 1 of 27
£270,000 Asking price
New Road, Middlestown, West Yorkshire, WF4
New Road, West Yorkshire, Middlestown, WF4
- 🏠 House
- 📋 For sale
- 🛏 3 beds
- 🛁 3 baths
- 👁 7 views
About this property
FOR SALE BY MODERN METHOD OF AUCTION.
STARTING BID PRICE £270,000 AUCTION ENDS TBC
The buyer is required to sign a reservation agreement and make payment of a non-refundable Reservation Fee. This being 4.5% of the purchase price including VAT, subject to a minimum of £6,600.00 including VAT. The Reservation Fee is paid in addition to purchase price and will be considered as part of the chargeable consideration for the property in the calculation for stamp duty liability.
Buyers will be required to go through an identification verification process with iamsold and provide proof of how the purchase would be funded.
Entrance Hallway
Accessed via a UPVC double glazed frosted entrance door with decorative glass, the welcoming hallway sets the tone for the property. Featuring solid oak flooring throughout, a double glazed window to the front aspect, and a striking wrought iron staircase with integrated LED lighting. A characterful cast iron radiator adds a touch of period charm. The hallway provides access to three bedrooms, built-in storage, a utility room, and rear access.
Utility Room
A good-sized and practical room fitted with wall and base units, with space for appliances including a washing machine/tumble dryer and fridge/freezer. Housing the boiler and featuring a gas central heating radiator. A step leads down to a rear UPVC double glazed frosted door providing access to the garden.
Bedroom 1
Another generously sized room with a UPVC double glazed window enjoying views beyond, coving to the ceiling, and a gas central heating radiator. The room also benefits from a built-in dressing table and access to an en-suite.
En-Suite
Fitted with a two-piece suite comprising a low flush WC and vanity unit with wash basin. Finished with LED lighting and coving to the ceiling.
Bedroom 3
A well-proportioned double bedroom with a UPVC double glazed window to the rear aspect with coving, and a gas central heating radiator.
Bedroom 2
A spacious bedroom featuring two UPVC double glazed French doors opening directly onto the rear patio area. The room benefits from built-in storage, carpeted flooring, coving to the ceiling, and a gas central heating radiator.
Family Bathroom
A modern four-piece suite including a low flush WC, vanity unit with wash basin featuring a round bath with built in LED as well as separate corner shower and screen. Partially tiled walls, heated towel rail and a UPVC double glazed window to the side aspect complete the space.
1st Floor Landing
An impressive open-plan area with high ceilings, seamlessly connecting the kitchen and living space, creating a bright and sociable environment.
Kitchen
A stunning, bespoke kitchen fitted with a range of wall and base units complemented by wooden worktops. Featuring a Belfast sink, integrated dishwasher, freestanding oven with built in extractor hood above, and stylish tiled splashbacks. A central wooden breakfast island with seating provides the perfect focal point. Additional features include a wine rack, ceiling fan, and a UPVC double glazed window with plantation shutters allowing for excellent natural light.
Living Room
A spacious and beautifully presented living area with high sloping ceilings, oak flooring, and two decorative cast iron radiators enhancing the character of the space. French doors open onto a Juliet balcony with decorative wrought iron railings, offering far-reaching views across open fields. Additional bi-folding UPVC double glazed doors lead onto the terrace, creating a seamless indoor-outdoor flow, ideal for entertaining.
Dining Area
A UPVC double glazed window with plantation shutters allowing for excellent natural light.
Terrace Area
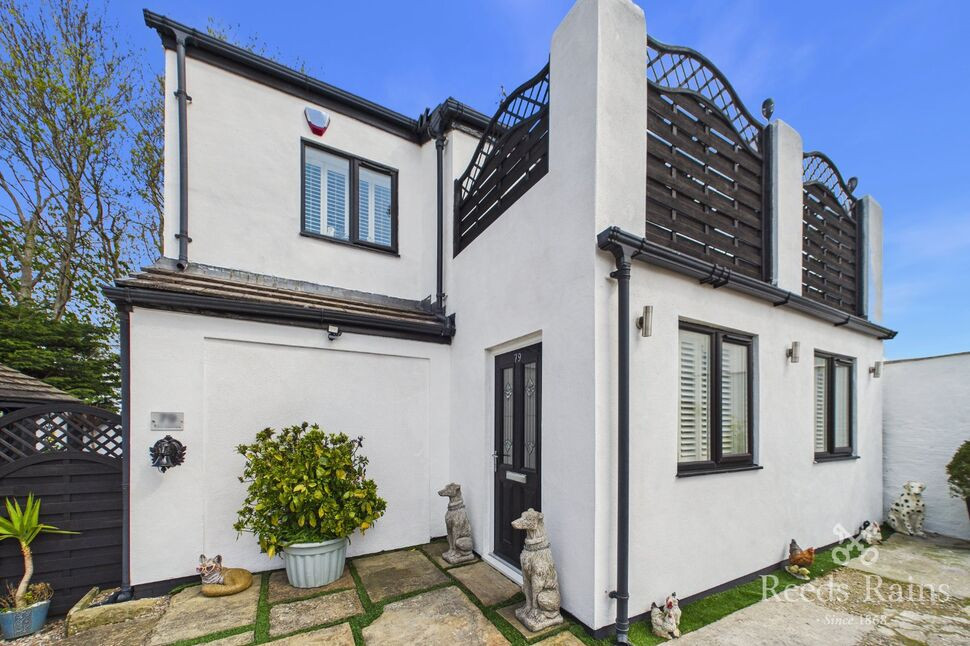
A fantastic elevated terrace with artificial lawn and outdoor lighting, offering stunning far-reaching views perfect for relaxing or entertaining.
Annexe
A substantial and versatile outbuilding accessed via double glazed French doors. Internally, the space features ceilings with coving, laminate flooring, LED spotlights, and multiple access points to the garden. Ideal as a lounge, home office, or entertainment space. Also access to useful loft storage.
Annexe Bathroom
Fitted with a two-piece suite including a low flush WC and vanity unit with wash basin, complemented by tiled walls, built-in storage, and a mirror.
Exterior
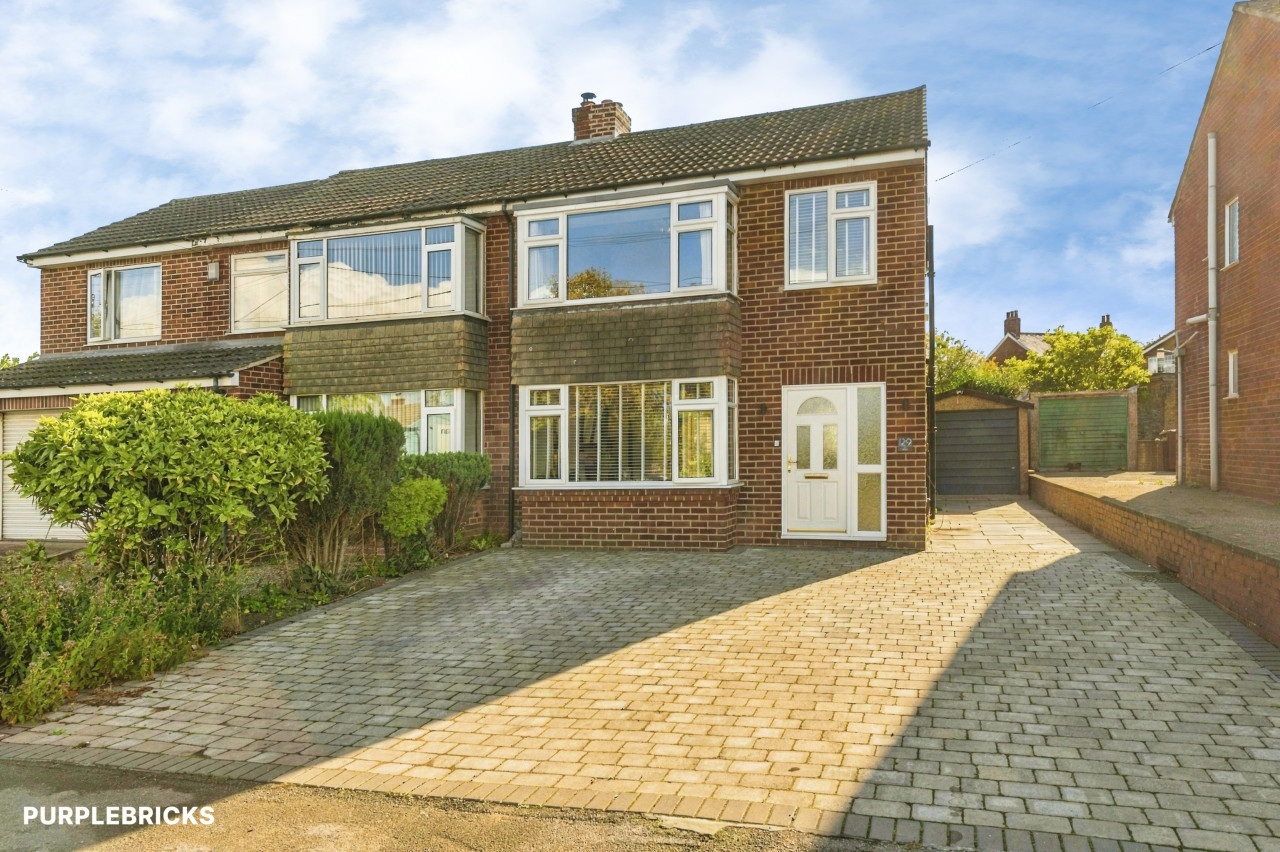
To the front, the property benefits from driveway space providing off-road parking for 3 vehicles. A paved pathway with artificial grass detailing leads to the main entrance.The rear of the property is designed for low-maintenance living and entertaining. Immediately accessed via glazed doors/French doors is a paved patio area with artificial grass, complete with outdoor lighting and power points. Pathways on one side lead through pebbled borders and plant areas to a larger garden space.Further into the garden is an additional paved seating area, a shed, and an artificial lawn pathway leading to the end of the garden, which is triangular in shape and fully enclosed with fencing. The garden enjoys plenty of natural sunlight and offers ample space for gatherings and outdoor enjoyment.
Agent Notes
To be able to purchase a property in the United Kingdom all agents have a legal requirement to conduct Identity checks on all customers involved in the transaction to fulfil their obligations under Anti Money Laundering regulations. We outsource this check to a third party and a charge will apply. Ask the branch for further details.
Auction Terms
Auction TermsThis property is for sale by the Modern Method of Auction, meaning the buyer and seller are to Complete within 56 days (the "Reservation Period"). Interested parties personal data will be shared with the Auctioneer (iamsold). If considering buying with a mortgage, inspect and consider the property carefully with your lender before bidding. A Buyer Information Pack is provided. The winning bidder will pay £349.00 including VAT for this pack which you must view before bidding.
Read full description
STARTING BID PRICE £270,000 AUCTION ENDS TBC
The buyer is required to sign a reservation agreement and make payment of a non-refundable Reservation Fee. This being 4.5% of the purchase price including VAT, subject to a minimum of £6,600.00 including VAT. The Reservation Fee is paid in addition to purchase price and will be considered as part of the chargeable consideration for the property in the calculation for stamp duty liability.
Buyers will be required to go through an identification verification process with iamsold and provide proof of how the purchase would be funded.
Entrance Hallway
Accessed via a UPVC double glazed frosted entrance door with decorative glass, the welcoming hallway sets the tone for the property. Featuring solid oak flooring throughout, a double glazed window to the front aspect, and a striking wrought iron staircase with integrated LED lighting. A characterful cast iron radiator adds a touch of period charm. The hallway provides access to three bedrooms, built-in storage, a utility room, and rear access.
Utility Room
A good-sized and practical room fitted with wall and base units, with space for appliances including a washing machine/tumble dryer and fridge/freezer. Housing the boiler and featuring a gas central heating radiator. A step leads down to a rear UPVC double glazed frosted door providing access to the garden.
Bedroom 1
Another generously sized room with a UPVC double glazed window enjoying views beyond, coving to the ceiling, and a gas central heating radiator. The room also benefits from a built-in dressing table and access to an en-suite.
En-Suite
Fitted with a two-piece suite comprising a low flush WC and vanity unit with wash basin. Finished with LED lighting and coving to the ceiling.
Bedroom 3
A well-proportioned double bedroom with a UPVC double glazed window to the rear aspect with coving, and a gas central heating radiator.
Bedroom 2
A spacious bedroom featuring two UPVC double glazed French doors opening directly onto the rear patio area. The room benefits from built-in storage, carpeted flooring, coving to the ceiling, and a gas central heating radiator.
Family Bathroom
A modern four-piece suite including a low flush WC, vanity unit with wash basin featuring a round bath with built in LED as well as separate corner shower and screen. Partially tiled walls, heated towel rail and a UPVC double glazed window to the side aspect complete the space.
1st Floor Landing
An impressive open-plan area with high ceilings, seamlessly connecting the kitchen and living space, creating a bright and sociable environment.
Kitchen
A stunning, bespoke kitchen fitted with a range of wall and base units complemented by wooden worktops. Featuring a Belfast sink, integrated dishwasher, freestanding oven with built in extractor hood above, and stylish tiled splashbacks. A central wooden breakfast island with seating provides the perfect focal point. Additional features include a wine rack, ceiling fan, and a UPVC double glazed window with plantation shutters allowing for excellent natural light.
Living Room
A spacious and beautifully presented living area with high sloping ceilings, oak flooring, and two decorative cast iron radiators enhancing the character of the space. French doors open onto a Juliet balcony with decorative wrought iron railings, offering far-reaching views across open fields. Additional bi-folding UPVC double glazed doors lead onto the terrace, creating a seamless indoor-outdoor flow, ideal for entertaining.
Dining Area
A UPVC double glazed window with plantation shutters allowing for excellent natural light.
Terrace Area
A fantastic elevated terrace with artificial lawn and outdoor lighting, offering stunning far-reaching views perfect for relaxing or entertaining.
Annexe
A substantial and versatile outbuilding accessed via double glazed French doors. Internally, the space features ceilings with coving, laminate flooring, LED spotlights, and multiple access points to the garden. Ideal as a lounge, home office, or entertainment space. Also access to useful loft storage.
Annexe Bathroom
Fitted with a two-piece suite including a low flush WC and vanity unit with wash basin, complemented by tiled walls, built-in storage, and a mirror.
Exterior
To the front, the property benefits from driveway space providing off-road parking for 3 vehicles. A paved pathway with artificial grass detailing leads to the main entrance.The rear of the property is designed for low-maintenance living and entertaining. Immediately accessed via glazed doors/French doors is a paved patio area with artificial grass, complete with outdoor lighting and power points. Pathways on one side lead through pebbled borders and plant areas to a larger garden space.Further into the garden is an additional paved seating area, a shed, and an artificial lawn pathway leading to the end of the garden, which is triangular in shape and fully enclosed with fencing. The garden enjoys plenty of natural sunlight and offers ample space for gatherings and outdoor enjoyment.
Agent Notes
To be able to purchase a property in the United Kingdom all agents have a legal requirement to conduct Identity checks on all customers involved in the transaction to fulfil their obligations under Anti Money Laundering regulations. We outsource this check to a third party and a charge will apply. Ask the branch for further details.
Auction Terms
Auction TermsThis property is for sale by the Modern Method of Auction, meaning the buyer and seller are to Complete within 56 days (the "Reservation Period"). Interested parties personal data will be shared with the Auctioneer (iamsold). If considering buying with a mortgage, inspect and consider the property carefully with your lender before bidding. A Buyer Information Pack is provided. The winning bidder will pay £349.00 including VAT for this pack which you must view before bidding.
Read full description
More properties nearby
£475,000 Offers over
Comments (0)
Log in to like, comment or share to your feed.
Start the conversation about this listing.