 Available
Photo 1 of 13
£295,000 Offers in the region of
Newbold Road, Chesterfield, Derbyshire, S41
Newbold Road, Derbyshire, Chesterfield, S41
- 🏠 House
- 📋 For sale
- 🛏 3 beds
- 🛁 2 baths
- 👁 5 views
About this property
Newbold is a popular location in Chesterfield and offers an excellent range of local amenities including shops, pubs, doctors and dentists. The schools are fantastic and the property is within Outwood catchment area. Chesterfield town central is a stone throws away and there is access to Holme Brook Valley Park and other local parks which are perfect for weekend walks with the family. The transport links are on your doorstep with access to the town central, nearby city of Sheffield and walking distance to the train station.
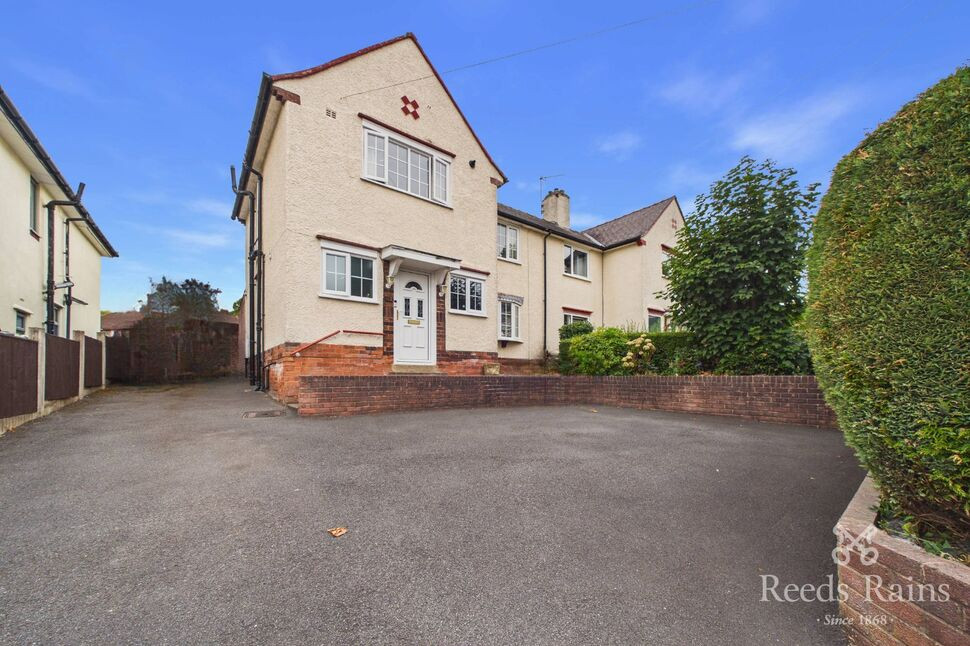
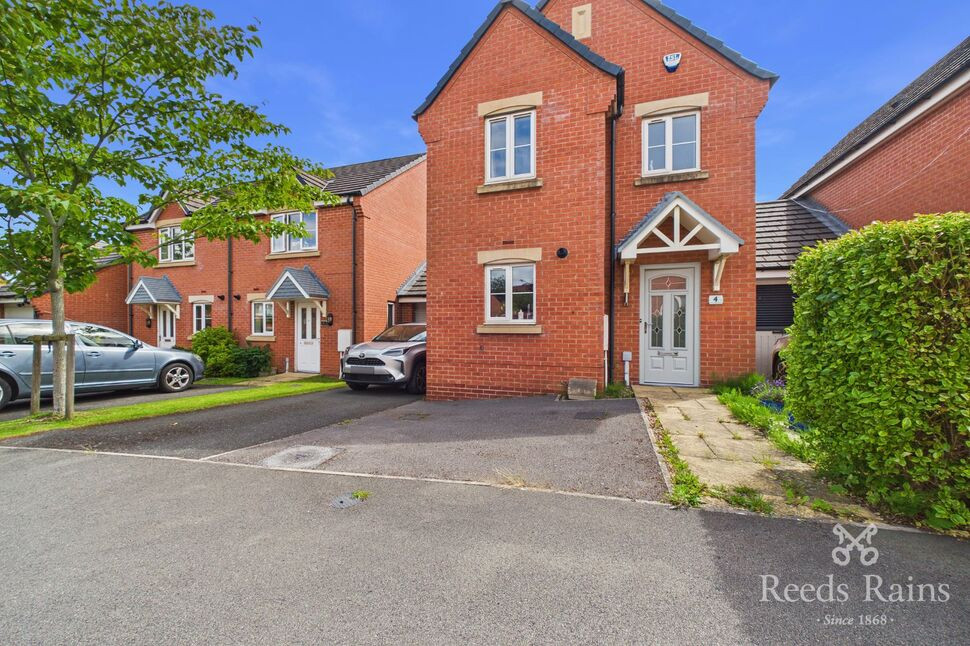
The property briefly comprises of an entrance hallway, living room, dining kitchen, conservatory and bathroom. To the first floor are three bedrooms and a WC. Extensive driveway to the front for several vehicles and wonderful rear garden which is mature and enclosed.
Viewing highly recommended.
To be able to purchase a property in the United Kingdom all agents have a legal requirement to conduct Identity checks on all customers involved in the transaction to fulfil their obligations under Anti Money Laundering regulations. We outsource this check to a third party and a charge will apply. Ask the branch for further details.
Entrance Hall
With a door to the front elevation, central heating radiator, UPVC double glazed window to the front elevation and stairs leading to the first floor accommodation.
Living Room
This spacious living room has a UPVC double glazed window to the front elevation, UPVC double glazed door and window to the rear elevation, feature fireplace and two central heating radiators.
Dining Kitchen
Fitted with an excellent range of modern cream wall and base units with worktops over and incorporating a electric oven with four ring ceramic induction hob and extractor fan over. UPVC double glazed window to the rear and side elevation, central heating radiator, sink units with splashbacks and plumbing for automatic washing machine.
Sun Room
This wonderfully bright and airy sun room has UPVC double glazed french doors and windows to the rear elevation and a central heating radiator.
Bathroom
With a corner shower cubicle, comfort height rimless flush WC and pedestal hand wash basin. UPVC double glazed window to the front elevation and a central heating radiator.
Bedroom 1
This double bedroom has dual aspect UPVC double glazed windows which allow ample natural light into the room, laminate flooring and a central heating radiator.
Bedroom 2
A further double bedroom which has a UPVC double glazed window to the rear elevation , laminate flooring and central heating radiator.
Bedroom 3
This third bedroom has a UPVC double glazed window to the front elevation, central heating radiator with access to the loft and laminate flooring.
WC
Fitted with a low flush WC, hand wash basin and UPVC double glazed window to the side elevation.
External
To the front of the property is an extensive driveway which provides off road parking for several vehicles.At the rear is a wonderful garden which has a laid to lawn area, mature fruit trees and shrubbery, access to the garage and a patio area which provides a lovely seating area for the summer months.Through a gate at the top of the garden is a further garden area which is perfect for a vegetable patch.
Agents Notes
To be able to purchase a property in the United Kingdom all agents have a legal requirement to conduct Identity checks on all customers involved in the transaction to fulfil their obligations under Anti Money Laundering regulations. We outsource this check to a third party and a charge will apply. Ask the branch for further details.
Read full description
The property briefly comprises of an entrance hallway, living room, dining kitchen, conservatory and bathroom. To the first floor are three bedrooms and a WC. Extensive driveway to the front for several vehicles and wonderful rear garden which is mature and enclosed.
Viewing highly recommended.
To be able to purchase a property in the United Kingdom all agents have a legal requirement to conduct Identity checks on all customers involved in the transaction to fulfil their obligations under Anti Money Laundering regulations. We outsource this check to a third party and a charge will apply. Ask the branch for further details.
Entrance Hall
With a door to the front elevation, central heating radiator, UPVC double glazed window to the front elevation and stairs leading to the first floor accommodation.
Living Room
This spacious living room has a UPVC double glazed window to the front elevation, UPVC double glazed door and window to the rear elevation, feature fireplace and two central heating radiators.
Dining Kitchen
Fitted with an excellent range of modern cream wall and base units with worktops over and incorporating a electric oven with four ring ceramic induction hob and extractor fan over. UPVC double glazed window to the rear and side elevation, central heating radiator, sink units with splashbacks and plumbing for automatic washing machine.
Sun Room
This wonderfully bright and airy sun room has UPVC double glazed french doors and windows to the rear elevation and a central heating radiator.
Bathroom
With a corner shower cubicle, comfort height rimless flush WC and pedestal hand wash basin. UPVC double glazed window to the front elevation and a central heating radiator.
Bedroom 1
This double bedroom has dual aspect UPVC double glazed windows which allow ample natural light into the room, laminate flooring and a central heating radiator.
Bedroom 2
A further double bedroom which has a UPVC double glazed window to the rear elevation , laminate flooring and central heating radiator.
Bedroom 3
This third bedroom has a UPVC double glazed window to the front elevation, central heating radiator with access to the loft and laminate flooring.
WC
Fitted with a low flush WC, hand wash basin and UPVC double glazed window to the side elevation.
External
To the front of the property is an extensive driveway which provides off road parking for several vehicles.At the rear is a wonderful garden which has a laid to lawn area, mature fruit trees and shrubbery, access to the garage and a patio area which provides a lovely seating area for the summer months.Through a gate at the top of the garden is a further garden area which is perfect for a vegetable patch.
Agents Notes
To be able to purchase a property in the United Kingdom all agents have a legal requirement to conduct Identity checks on all customers involved in the transaction to fulfil their obligations under Anti Money Laundering regulations. We outsource this check to a third party and a charge will apply. Ask the branch for further details.
Read full description
What's it like to live here?
Nearby businesses open now
More properties nearby
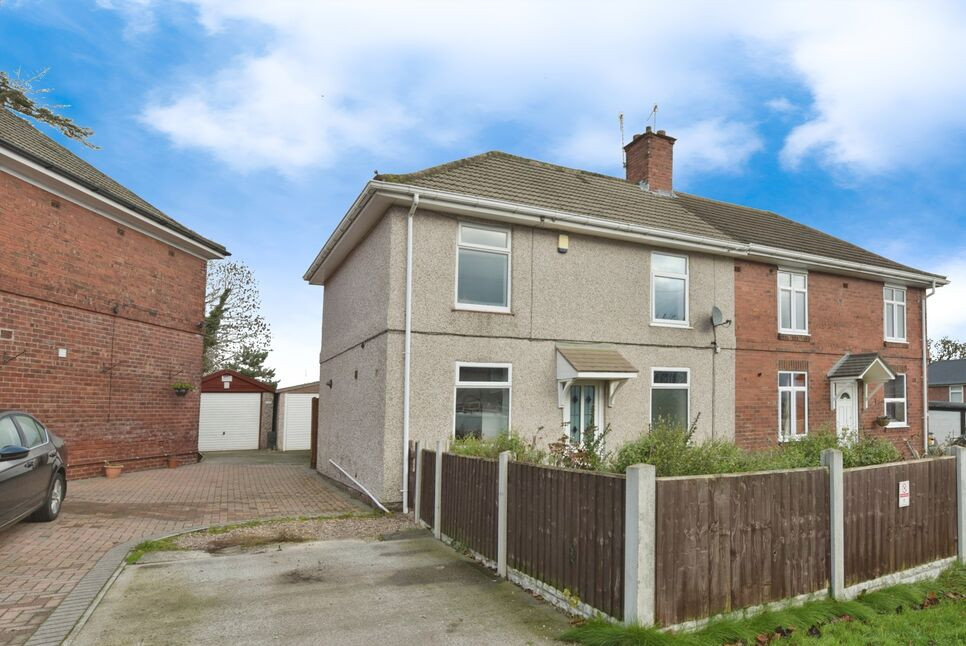
£190,000 Guide price
Gloucester Road, Chesterfield, Derbyshire, S41
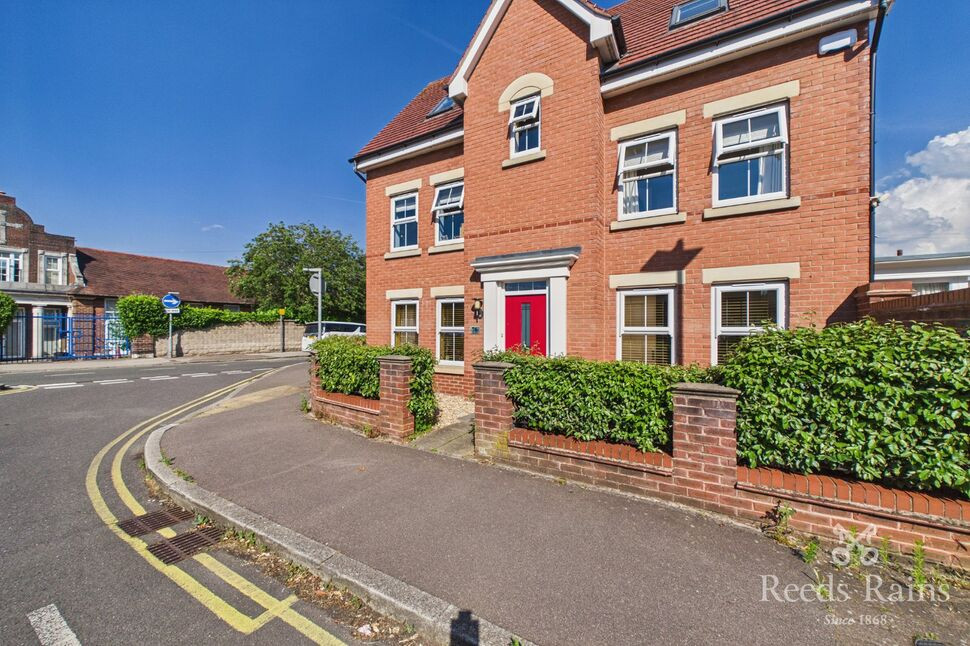
£385,000 Asking price
Spire Heights, Chesterfield, Derbyshire, S40
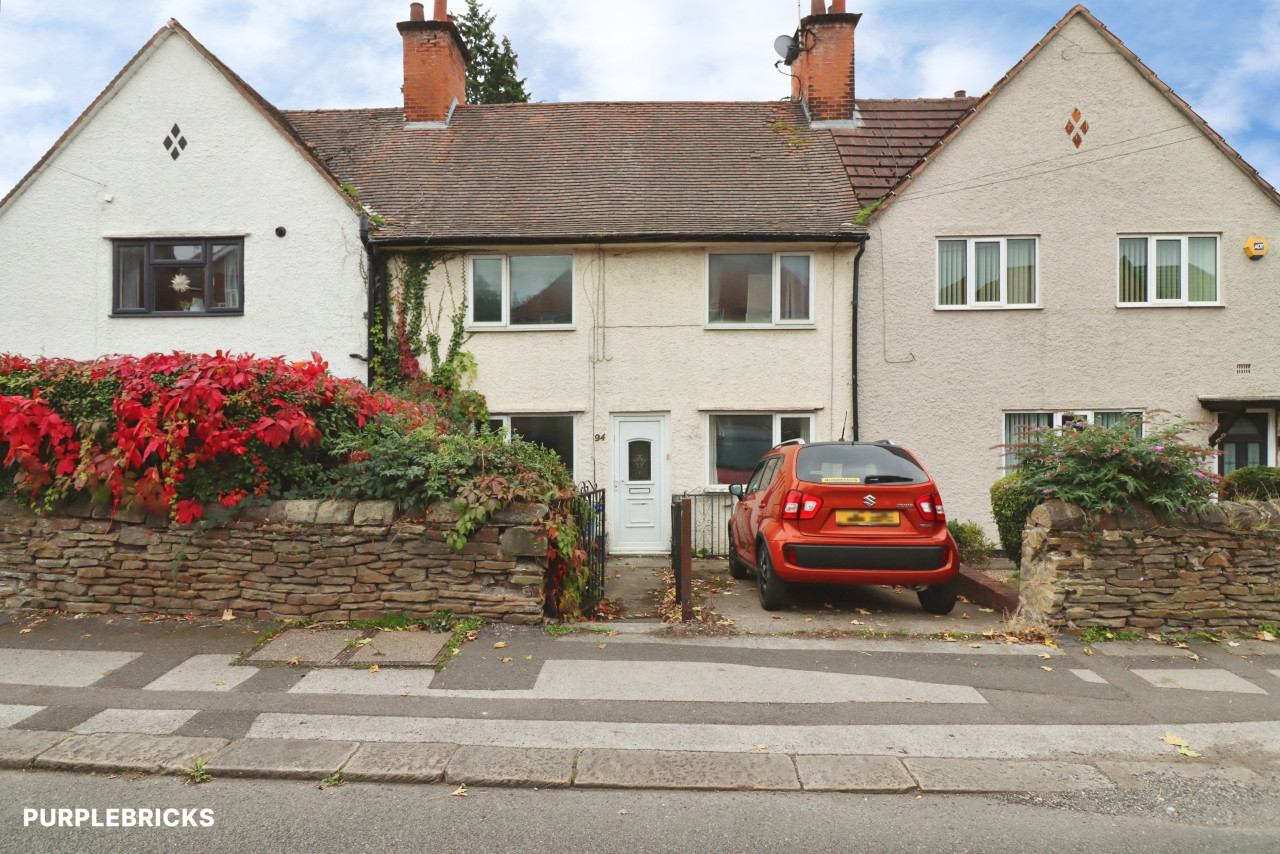
£250,000 Offers in the region of
Comments (0)
Log in to like, comment or share to your feed.
Start the conversation about this listing.