 Available
Photo 1 of 24
£575,000 Asking price
Newlands Drive, Wilmslow, Cheshire, SK9
Newlands Drive, Cheshire, Wilmslow, SK9
- 🏠 House
- 📋 For sale
- 🛏 4 beds
- 🛁 2 baths
- 👁 7 views
About this property
*SOUTH WILMSLOW/ WALKING DISTANCE TO ASHDENE PRIMARY/ TWO BATHROOMS*
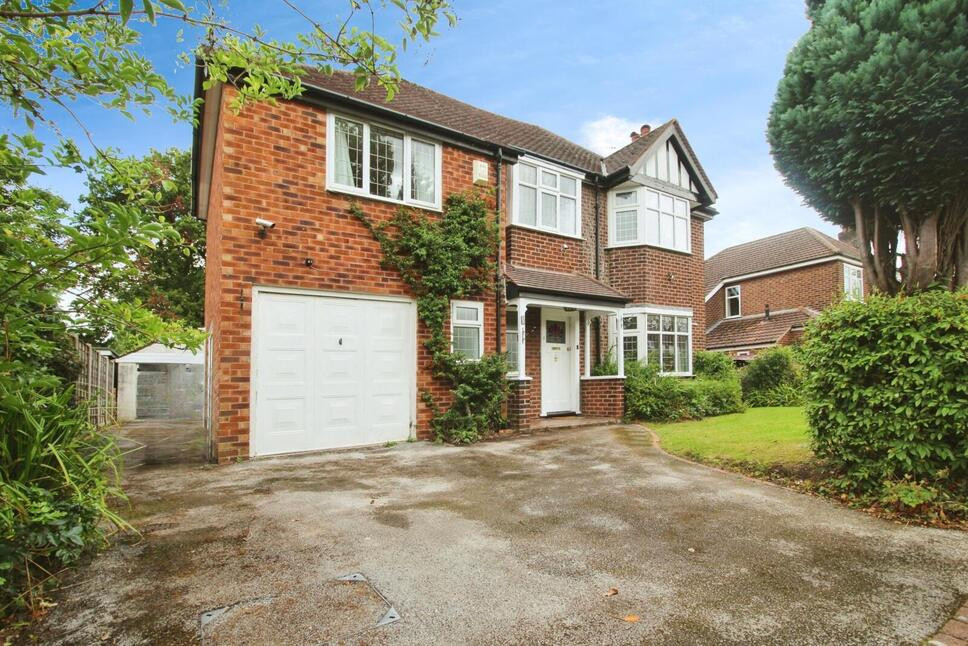
Located in highly popular south Wilmslow, this extended four double bedroom semi detached property is situated just off Gravel Lane within the Ashdene Primary School catchment area.
*FREE DAYTIME ENERGY*
Newlands Drive is convenient for Ashdene School (only a few minutes’ walk). It’s also within walking distance of the local shops on Chapel Lane, with a wide variety of independent retailers and pubs.
In brief the property comprises-
Entrance hallway leading to the ground and first floor accommodation, downstairs WC and living room to the front elevation. The living room has glazed double doors to the open plan kitchen dining and family space.
The kitchen area is fitted with a range of matching quality, base and eye level units featuring an internal pull-out larder, pan drawers with soft closures and several integrated appliances including a dishwasher. The matching central island provides additional work surfaces and forms a breakfast bar area.
Additionally, there is a comfortable living space and ample space for a dining table and chair set. Access to a separate utility room. A set of Velux ceiling skylights and bifold patio doors leading to the rear garden provide a natural source of light.
Located on the first floor there is an airing cupboard, three double bedrooms and a family bathroom consisting of a three-piece white bathroom suite.
A further staircase leads to the second floor and the principal bedroom suite. The generous double bedroom benefits from fitted wardrobes and eaves storage within the loft space, excellent views over the rear garden and beyond and a private stylish and modern ensuite shower room with W.C.
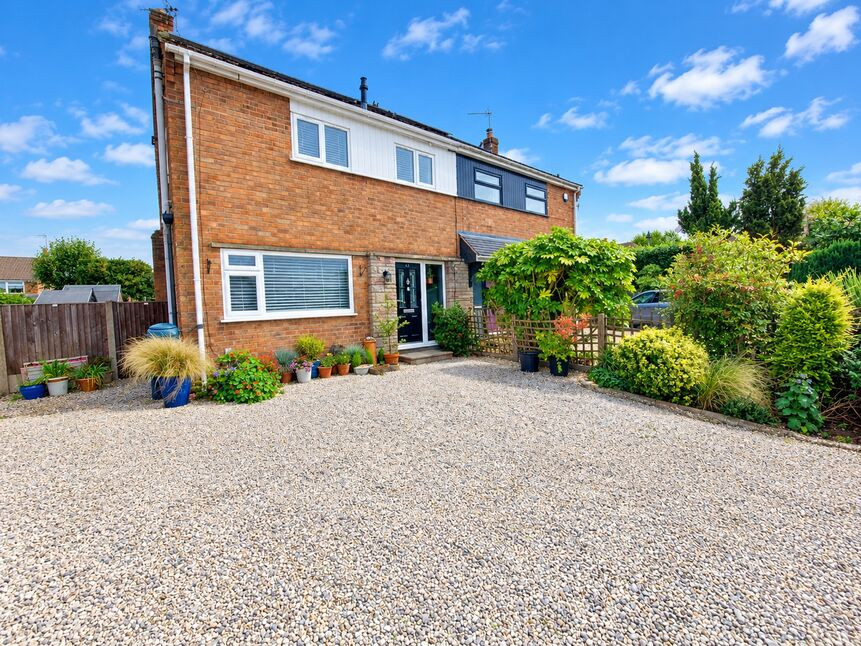
Externally to the rear of the property there is a raised deck patio, enclosed garden, established and mature borders with the garden being laid to lawn with a second patio area to the rear. There is space for several sheds to the side of the property. The property benefits from off-road parking with a pebbled driveway and solar panels providing a renewable source of energy ensuring efficiency and reducing monthly costs.
Entrance Hallway
A spacious hallway with understairs storage, lighting, radiator, and stairs to the first floor.
Downstairs WC
WC, wash hand basin, radiator.
Lounge
4.1 x 3.5
Window to the front elevation, radiator, TV point and glazed double doors to the front elevation.
Kitchen / Diner / Family room
6.7 x 5.1
A magnificent kitchen/ family room. Perfect for family and friends to entertain and socialize. Fitted with a comprehensive range of units at base & eye level complemented with an Island and breakfast seating. Bifold doors provide access to the garden, and Velux window generate floods of natural light. Internal pull out larder, pan drawers with soft closures and several integrated appliances including a dishwasher. Door to the utility room.
Utility Room
2.3 x 1.3
With space and plumbing for appliances. Radiator.
Bedroom 2
3.6 x 2.7
Positioned to the middle of the 1st floor with a window to the side elevation. Space for wardrobes. radiator.
Bedroom 3
3.3 x 3.0
A space double overlooking the rear garden with space for furniture. Radiator.
Bedroom 4
2.4 x 2.3
A good size 4th bedroom (small double), window to the rear elevation, space for wardrobes. Radiator.
Family bathroom
3.6 x 1.5
The family bathroom is positioned to the front elevation, and is fitted with a three piece suite. Shower over the bath, wash hand basin, WC. radiator.
Principle Bedroom
4.3 x 3.8
A large principle bedroom overlooking the rear elevation with rooftop views into the distance. Space for storage. Built-in wardrobes.
En-Suite shower room
The en-suite is fitted with a stylish suite, walk-in double size shower. Wash hand basin, WC, radiator.
Outside
To the front of the property a gravel driveway provides ample parking for several cars and side access to the rear garden.Externally to the rear of the property there is a raised deck patio, enclosed garden, established and mature borders with the garden being laid to lawn with a second patio area to the rear. There is space for a number of sheds to the side of the property.
General Info
UPRN 100010174939Floor Area 968 ft2/ 90 m2Plot Size 0.07 acresLocal AuthorityCheshire EastConservation Area NoCoal Mining Area NoCouncil Tax Band Band DCouncil Tax Estimate £2,455Year Built 1950-1966Latest FENSA Work 30/03/2010Rivers & Seas Very lowSurface Water Very low
Broadband
Broadband (estimated speeds)Standard 6 mbpsSuperfast 80 mbpsUltrafast 10000 mbps
Solar panels
The vendor has advised that they benefit from FREE daytime energy. (details to be verified by your solicitor)
Read full description
Located in highly popular south Wilmslow, this extended four double bedroom semi detached property is situated just off Gravel Lane within the Ashdene Primary School catchment area.
*FREE DAYTIME ENERGY*
Newlands Drive is convenient for Ashdene School (only a few minutes’ walk). It’s also within walking distance of the local shops on Chapel Lane, with a wide variety of independent retailers and pubs.
In brief the property comprises-
Entrance hallway leading to the ground and first floor accommodation, downstairs WC and living room to the front elevation. The living room has glazed double doors to the open plan kitchen dining and family space.
The kitchen area is fitted with a range of matching quality, base and eye level units featuring an internal pull-out larder, pan drawers with soft closures and several integrated appliances including a dishwasher. The matching central island provides additional work surfaces and forms a breakfast bar area.
Additionally, there is a comfortable living space and ample space for a dining table and chair set. Access to a separate utility room. A set of Velux ceiling skylights and bifold patio doors leading to the rear garden provide a natural source of light.
Located on the first floor there is an airing cupboard, three double bedrooms and a family bathroom consisting of a three-piece white bathroom suite.
A further staircase leads to the second floor and the principal bedroom suite. The generous double bedroom benefits from fitted wardrobes and eaves storage within the loft space, excellent views over the rear garden and beyond and a private stylish and modern ensuite shower room with W.C.
Externally to the rear of the property there is a raised deck patio, enclosed garden, established and mature borders with the garden being laid to lawn with a second patio area to the rear. There is space for several sheds to the side of the property. The property benefits from off-road parking with a pebbled driveway and solar panels providing a renewable source of energy ensuring efficiency and reducing monthly costs.
Entrance Hallway
A spacious hallway with understairs storage, lighting, radiator, and stairs to the first floor.
Downstairs WC
WC, wash hand basin, radiator.
Lounge
4.1 x 3.5
Window to the front elevation, radiator, TV point and glazed double doors to the front elevation.
Kitchen / Diner / Family room
6.7 x 5.1
A magnificent kitchen/ family room. Perfect for family and friends to entertain and socialize. Fitted with a comprehensive range of units at base & eye level complemented with an Island and breakfast seating. Bifold doors provide access to the garden, and Velux window generate floods of natural light. Internal pull out larder, pan drawers with soft closures and several integrated appliances including a dishwasher. Door to the utility room.
Utility Room
2.3 x 1.3
With space and plumbing for appliances. Radiator.
Bedroom 2
3.6 x 2.7
Positioned to the middle of the 1st floor with a window to the side elevation. Space for wardrobes. radiator.
Bedroom 3
3.3 x 3.0
A space double overlooking the rear garden with space for furniture. Radiator.
Bedroom 4
2.4 x 2.3
A good size 4th bedroom (small double), window to the rear elevation, space for wardrobes. Radiator.
Family bathroom
3.6 x 1.5
The family bathroom is positioned to the front elevation, and is fitted with a three piece suite. Shower over the bath, wash hand basin, WC. radiator.
Principle Bedroom
4.3 x 3.8
A large principle bedroom overlooking the rear elevation with rooftop views into the distance. Space for storage. Built-in wardrobes.
En-Suite shower room
The en-suite is fitted with a stylish suite, walk-in double size shower. Wash hand basin, WC, radiator.
Outside
To the front of the property a gravel driveway provides ample parking for several cars and side access to the rear garden.Externally to the rear of the property there is a raised deck patio, enclosed garden, established and mature borders with the garden being laid to lawn with a second patio area to the rear. There is space for a number of sheds to the side of the property.
General Info
UPRN 100010174939Floor Area 968 ft2/ 90 m2Plot Size 0.07 acresLocal AuthorityCheshire EastConservation Area NoCoal Mining Area NoCouncil Tax Band Band DCouncil Tax Estimate £2,455Year Built 1950-1966Latest FENSA Work 30/03/2010Rivers & Seas Very lowSurface Water Very low
Broadband
Broadband (estimated speeds)Standard 6 mbpsSuperfast 80 mbpsUltrafast 10000 mbps
Solar panels
The vendor has advised that they benefit from FREE daytime energy. (details to be verified by your solicitor)
Read full description
What's it like to live here?
Nearby businesses open now
More properties nearby
£625,000 Asking price
Newlands Drive, Wilmslow, Cheshire, SK9
Guide price £725,000
Gravel Lane, Wilmslow, Cheshire, SK9 6LZ
£775,000 Asking price
Moor Lane, Cheshire, SK9
£2,300 pcm
Comments (0)
Log in to like, comment or share to your feed.
Start the conversation about this listing.