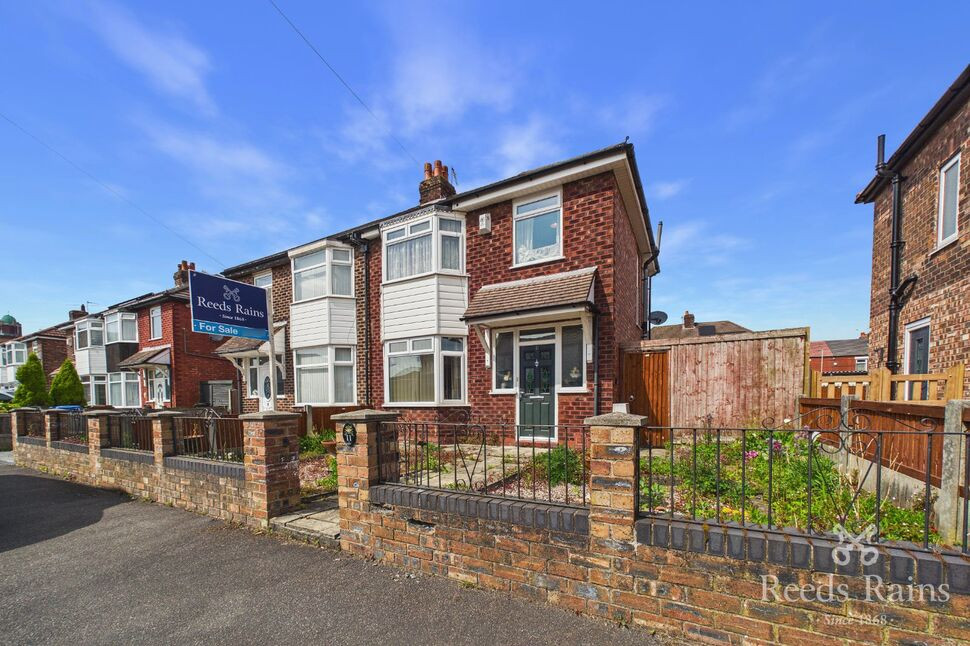
 Available
Photo 1 of 11
£225,000 Offers over
Newport Avenue, Reddish, Greater Manchester, SK5
Newport Avenue, Greater Manchester, Reddish, SK5
- 🏠 House
- 📋 For sale
- 🛏 3 beds
- 🛁 1 bath
- 👁 6 views
About this property
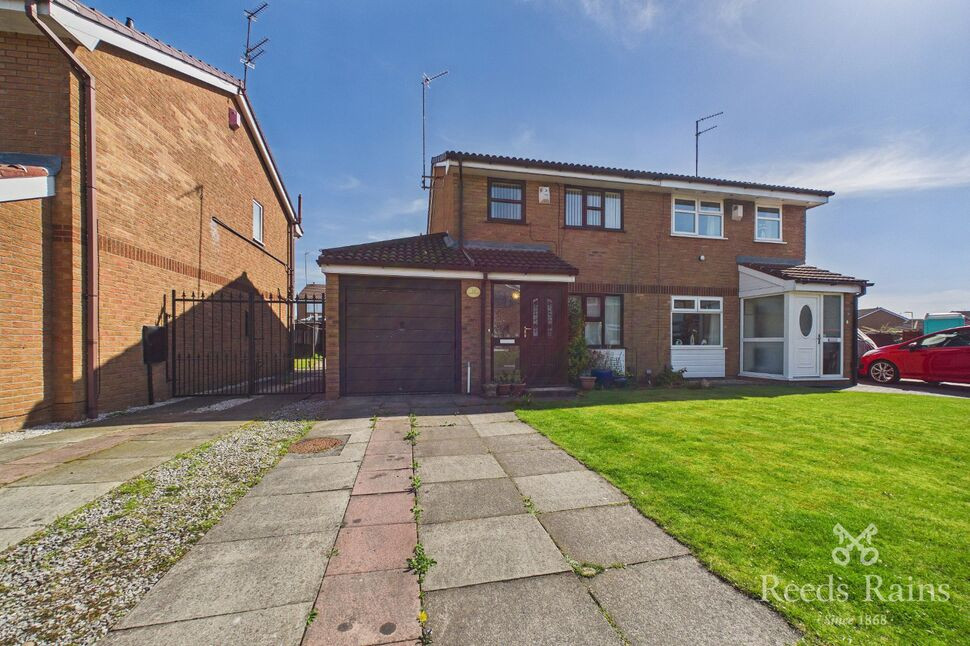
For sale: a three-bedroom semi-detached house in a cul-de-sac location in Stockport, offering good scope for modernisation and personalisation.
The ground floor includes an open-plan layout with a reception room featuring large windows, a bay window and a pleasant garden view. The kitchen benefits from natural light and wood countertops, with direct sightlines to the garden, making it practical for day-to-day living and entertaining. There is a shower room with w.c., and the house also retains a fireplace as a focal point. Upstairs, there are two double bedrooms and one single bedroom.
Outside, the property enjoys a garden, providing useful outdoor space for relaxation, play, or gardening. The setting within a cul-de-sac contributes to a quieter position away from main through-roads.
Located in Stockport, the house is well placed for local amenities, including everyday shops, cafés and services, as well as nearby parks and green spaces for walks and recreation. Public transport links are accessible, with regular rail services from Stockport towards Manchester Piccadilly, typically around 10–15 minutes by train, and further connections across the North West and beyond. Bus routes in the area also offer convenient options for commuting and visiting surrounding districts.
The property is offered for sale with no vendor chain, has an EPC rating of F and falls within council tax band B. This three-bedroom semi-detached house presents a realistic opportunity for buyers looking to update and shape a home to their own requirements in a well-served Stockport location.
Property Information
For sale: a three-bedroom semi-detached house in a cul-de-sac location in Stockport, offering good scope for modernisation and personalisation.The ground floor includes an open-plan layout with a reception room featuring large windows, a bay window and a pleasant garden view. The kitchen benefits from natural light and wood countertops, with direct sightlines to the garden, making it practical for day-to-day living and entertaining. There is a shower room with w.c., and the house also retains a fireplace as a focal point. Upstairs, there are two double bedrooms and one single bedroom.Outside, the property enjoys a garden, providing useful outdoor space for relaxation, play, or gardening. The setting within a cul-de-sac contributes to a quieter position away from main through-roads.Located in Stockport, the house is well placed for local amenities, including everyday shops, cafés and services, as well as nearby parks and green spaces for walks and recreation. Public transport links are accessible, with regular rail services from Stockport towards Manchester Piccadilly, typically around 10–15 minutes by train, and further connections across the North West and beyond. Bus routes in the area also offer convenient options for commuting and visiting surrounding
Lounge
10'10" x 20'10" (3.30m x 6.35m)
Kitchen
7'5" x 8'11" (2.26m x 2.73m)
Bedroom 1
10'10" x 12'7" (3.30m x 3.84m)
Bedroom 2
10'8" x 8'3" (3.25m x 2.51m)
Bedroom 3
6'12" x 6'5" (2.13m x 1.96m)
Shower Room
7'3" x 6'3" (2.20m x 1.90m)
Additional Information
Freehold with a £6 Annual Rent Charge
Read full description
The ground floor includes an open-plan layout with a reception room featuring large windows, a bay window and a pleasant garden view. The kitchen benefits from natural light and wood countertops, with direct sightlines to the garden, making it practical for day-to-day living and entertaining. There is a shower room with w.c., and the house also retains a fireplace as a focal point. Upstairs, there are two double bedrooms and one single bedroom.
Outside, the property enjoys a garden, providing useful outdoor space for relaxation, play, or gardening. The setting within a cul-de-sac contributes to a quieter position away from main through-roads.
Located in Stockport, the house is well placed for local amenities, including everyday shops, cafés and services, as well as nearby parks and green spaces for walks and recreation. Public transport links are accessible, with regular rail services from Stockport towards Manchester Piccadilly, typically around 10–15 minutes by train, and further connections across the North West and beyond. Bus routes in the area also offer convenient options for commuting and visiting surrounding districts.
The property is offered for sale with no vendor chain, has an EPC rating of F and falls within council tax band B. This three-bedroom semi-detached house presents a realistic opportunity for buyers looking to update and shape a home to their own requirements in a well-served Stockport location.
Property Information
For sale: a three-bedroom semi-detached house in a cul-de-sac location in Stockport, offering good scope for modernisation and personalisation.The ground floor includes an open-plan layout with a reception room featuring large windows, a bay window and a pleasant garden view. The kitchen benefits from natural light and wood countertops, with direct sightlines to the garden, making it practical for day-to-day living and entertaining. There is a shower room with w.c., and the house also retains a fireplace as a focal point. Upstairs, there are two double bedrooms and one single bedroom.Outside, the property enjoys a garden, providing useful outdoor space for relaxation, play, or gardening. The setting within a cul-de-sac contributes to a quieter position away from main through-roads.Located in Stockport, the house is well placed for local amenities, including everyday shops, cafés and services, as well as nearby parks and green spaces for walks and recreation. Public transport links are accessible, with regular rail services from Stockport towards Manchester Piccadilly, typically around 10–15 minutes by train, and further connections across the North West and beyond. Bus routes in the area also offer convenient options for commuting and visiting surrounding
Lounge
10'10" x 20'10" (3.30m x 6.35m)
Kitchen
7'5" x 8'11" (2.26m x 2.73m)
Bedroom 1
10'10" x 12'7" (3.30m x 3.84m)
Bedroom 2
10'8" x 8'3" (3.25m x 2.51m)
Bedroom 3
6'12" x 6'5" (2.13m x 1.96m)
Shower Room
7'3" x 6'3" (2.20m x 1.90m)
Additional Information
Freehold with a £6 Annual Rent Charge
Read full description
What's it like to live here?
Nearby businesses open now
More properties nearby
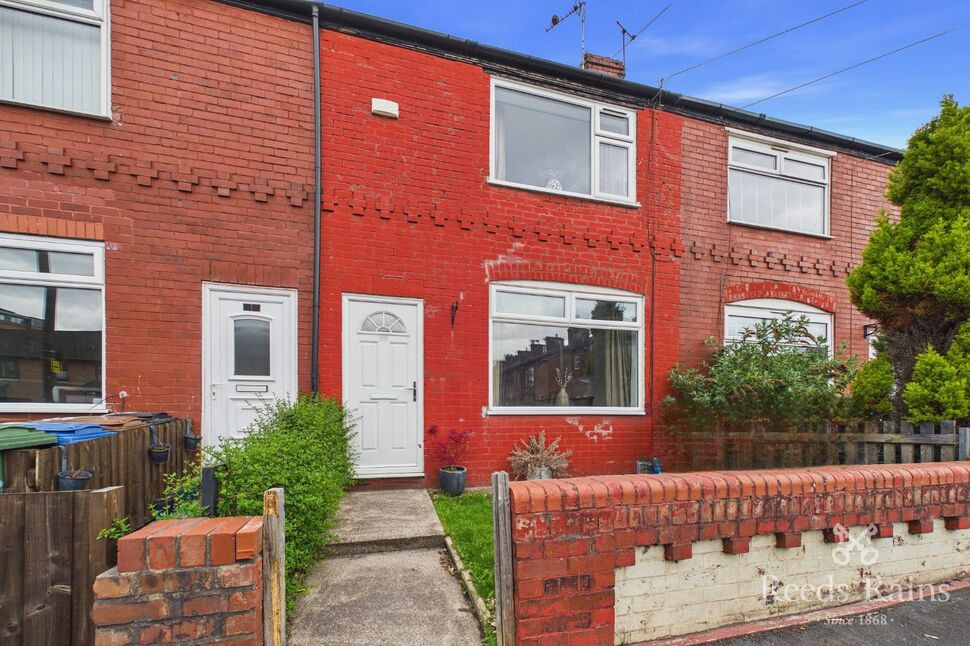
£200,000 Offers over
Rupert Street, Stockport, Greater Manchester, SK5
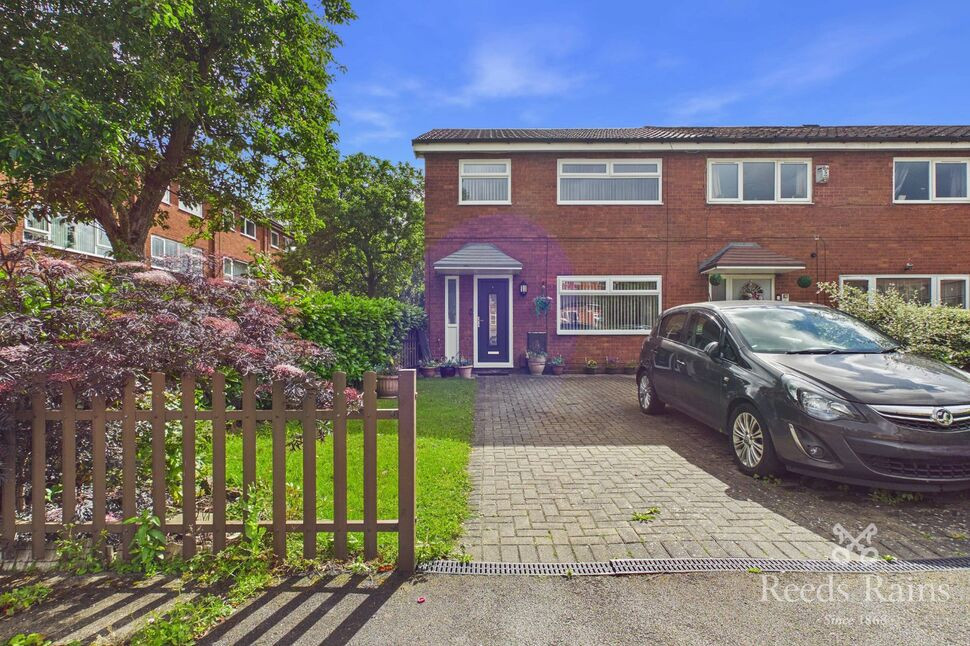
£260,000 Asking price
Liverpool Close, Stockport, Greater Manchester, SK5
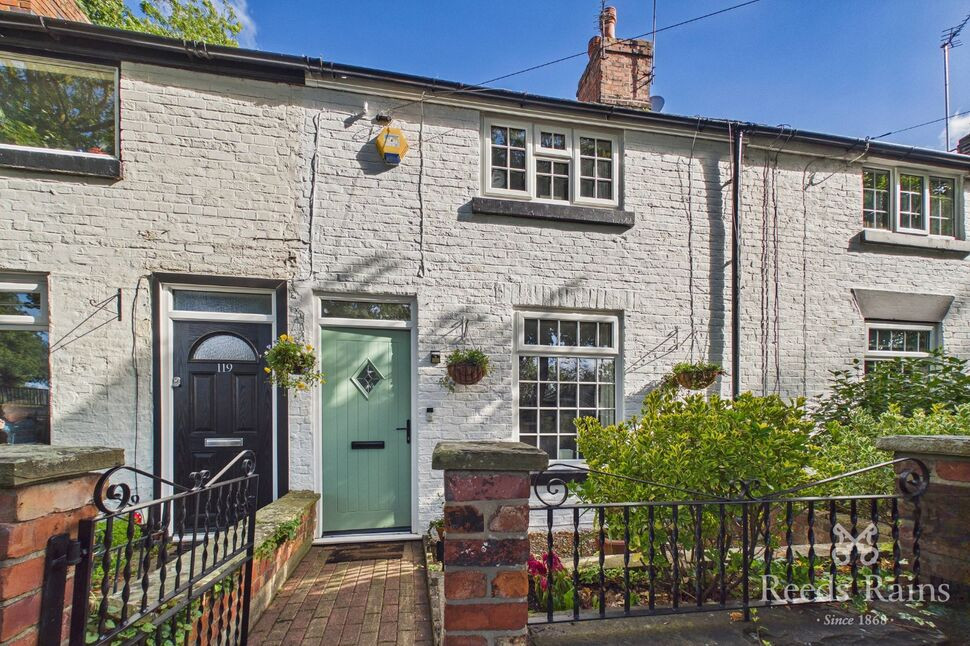
£300,000 Asking price
Broadstone Road, Stockport, Greater Manchester, SK4
£270,000 Asking price
Comments (0)
Log in to like, comment or share to your feed.
Start the conversation about this listing.