 Available
Photo 1 of 14
£190,000 Asking price
Newquay Drive, Wrexham, LL13
Newquay Drive, Wrexham, LL13
- 🏠 House
- 📋 For sale
- 🛏 3 beds
- 🛁 1 bath
- 👁 5 views
About this property
Summary.
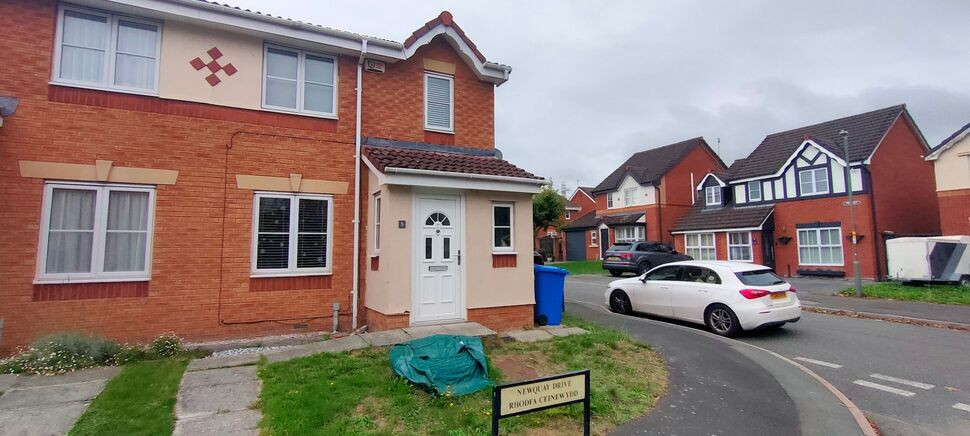
Located on the popular Abenbury estate is this three bedroomed semi-detached property sitting on a corner plot, enjoying gardens to both the front and rear.
Abenbury, on the East side of town is located approximately two miles from Wrexham with its shops, schools and local amenities. A regular bus service accesses the town and beyond, all major road links lie nearby and there is a railway station.
Viewing is recommended to appreciate the accommodation which in brief comprises: Entrance hall with cloak room, lounge, kitchen diner and on the first floor are the three bedrooms and family bathroom.
Outside
Approached via a paved pathway which also envelopes the house to access the rear. Lawn to front. A personal gate to side gives access to the rear garden which is entirely paved for ease of maintenance. There is a large garden shed and the whole garden is bound by fencing to the neighbouring properties.
Entrance Hall.
A frosted double glazed UPVC door leads in. Gives access to the ground floor accommodation and staircase to the first floor. UPVC double glazed window to side. Laminate wood floor. Radiator. Ceiling light point.
Cloak Room
With a fitted suite of low level WC and wash hand basin with cupboard below. Frosted UPVC double glazed window to front. Stainless steel heated towel rail. Tiled floor. Overhead electric fuse box. Part tiled wall. Ceiling light point.
Lounge 15'7" X 14'4"
UPVC double glazed window to front, radiator below. Staircase to the first floor. Laminate wood floor. Further radiator. Ceiling light point and smoke detector. Door to:
Kitchen/Diner 14'4" X 8'2"
Fitted with a modern range and base and wall mounted kitchen units with marble effect work surfaces and tiled splashbacks. Built in four burner gas hob under an illuminating extractor hood. Composite single sink, drainer and mixer tap under a UPVC double glazed window to rear. Space and plumbing for both washing machine and dishwasher. Ceiling light point.
The laminate floor extends to the diner, there is an under stairs storage cupboard. UPVC double glazed French doors accessing the rear garden. Space for tall fridge/freezer. Ceiling light point.
First Floor Landing
Gives access to the three bedrooms and family bathroom. UPVC double glazed window to side. Intruder alarm panel. Attic hatch. Ceiling light point.
Bedroom One 13'3" X 8'5"
UPVC double glazed window to front, radiator below. Ceiling light point.
Bedroom Two 10'8" X 8'3"
UPVC double glazed window to rear. Radiator. Ceiling light point.
Bedroom Three 7'2" X 5'10"
Built in, over stairs storage cupboard. UPVC double glazed window to front, radiator below. Ceiling light point.
Family Bathroom
With a fitted suite of panelled bath with shower attachment over, low level WC and vanity wash hand basin with cupboard below. Fully tiled walls. Wood effect floor covering. Frosted UPVC double glazed window to rear. Ceiling light point and extractor fan.
Directions
From Wrexham centre proceed East to the Tesco roundabout bearing right towards Smithfield then bearing right at the next, then immediately left onto Derby Road. At the T-junction turn left going through Hightown and turning left again at Kingsmills Road. At the bottom of the hill turn left again onto Abenbury Road, then first left into Newquay Drive, no 8 on the first left side.
Read full description
Located on the popular Abenbury estate is this three bedroomed semi-detached property sitting on a corner plot, enjoying gardens to both the front and rear.
Abenbury, on the East side of town is located approximately two miles from Wrexham with its shops, schools and local amenities. A regular bus service accesses the town and beyond, all major road links lie nearby and there is a railway station.
Viewing is recommended to appreciate the accommodation which in brief comprises: Entrance hall with cloak room, lounge, kitchen diner and on the first floor are the three bedrooms and family bathroom.
Outside
Approached via a paved pathway which also envelopes the house to access the rear. Lawn to front. A personal gate to side gives access to the rear garden which is entirely paved for ease of maintenance. There is a large garden shed and the whole garden is bound by fencing to the neighbouring properties.
Entrance Hall.
A frosted double glazed UPVC door leads in. Gives access to the ground floor accommodation and staircase to the first floor. UPVC double glazed window to side. Laminate wood floor. Radiator. Ceiling light point.
Cloak Room
With a fitted suite of low level WC and wash hand basin with cupboard below. Frosted UPVC double glazed window to front. Stainless steel heated towel rail. Tiled floor. Overhead electric fuse box. Part tiled wall. Ceiling light point.
Lounge 15'7" X 14'4"
UPVC double glazed window to front, radiator below. Staircase to the first floor. Laminate wood floor. Further radiator. Ceiling light point and smoke detector. Door to:
Kitchen/Diner 14'4" X 8'2"
Fitted with a modern range and base and wall mounted kitchen units with marble effect work surfaces and tiled splashbacks. Built in four burner gas hob under an illuminating extractor hood. Composite single sink, drainer and mixer tap under a UPVC double glazed window to rear. Space and plumbing for both washing machine and dishwasher. Ceiling light point.
The laminate floor extends to the diner, there is an under stairs storage cupboard. UPVC double glazed French doors accessing the rear garden. Space for tall fridge/freezer. Ceiling light point.
First Floor Landing
Gives access to the three bedrooms and family bathroom. UPVC double glazed window to side. Intruder alarm panel. Attic hatch. Ceiling light point.
Bedroom One 13'3" X 8'5"
UPVC double glazed window to front, radiator below. Ceiling light point.
Bedroom Two 10'8" X 8'3"
UPVC double glazed window to rear. Radiator. Ceiling light point.
Bedroom Three 7'2" X 5'10"
Built in, over stairs storage cupboard. UPVC double glazed window to front, radiator below. Ceiling light point.
Family Bathroom
With a fitted suite of panelled bath with shower attachment over, low level WC and vanity wash hand basin with cupboard below. Fully tiled walls. Wood effect floor covering. Frosted UPVC double glazed window to rear. Ceiling light point and extractor fan.
Directions
From Wrexham centre proceed East to the Tesco roundabout bearing right towards Smithfield then bearing right at the next, then immediately left onto Derby Road. At the T-junction turn left going through Hightown and turning left again at Kingsmills Road. At the bottom of the hill turn left again onto Abenbury Road, then first left into Newquay Drive, no 8 on the first left side.
Read full description
More properties nearby
£180,000 Asking price
Highmore Court, Wrexham, LL13
£180,000
Greenways, Wrexham, LL13
£335,000
Llwyn Onn Park, Wrexham
£425,000 Offers Over
Comments (0)
Log in to like, comment or share to your feed.
Start the conversation about this listing.