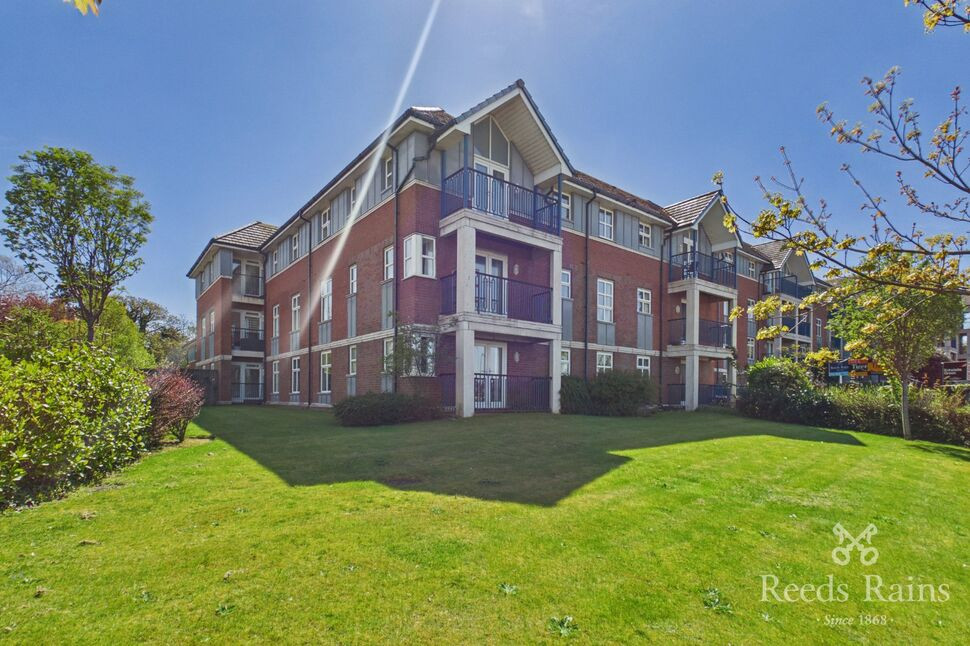
 Available
Photo 1 of 9
£120,000 Asking price
Newton Drive, Blackpool, Lancashire, FY3
Newton Drive, Lancashire, Blackpool, FY3
- 🏠 Flat
- 📋 For sale
- 🛏 1 bed
- 🛁 1 bath
- 👁 7 views
About this property
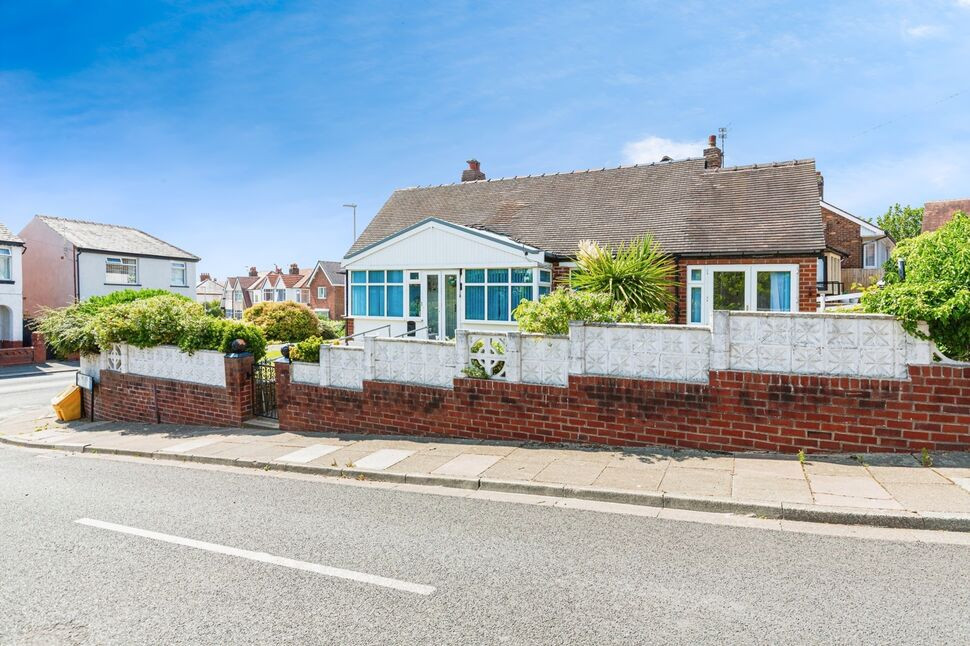
This modern ground floor apartment offers a stylish and comfortable living space in a desirable location within close proximity to Blackpool Victoria Hospital and the picturesque Stanley Park. Boasting one well-appointed bedroom, this property is perfect for individuals or couples looking for a contemporary retreat or an ideal opportunity for investors looking for a property with tenants in situ. The apartment features a private patio area, perfect for al fresco dining or relaxing outdoors. Residents can also enjoy the beautifully landscaped communal gardens. Convenient resident and visitor parking is available, ensuring hassle-free transportation. With its sleek design and convenient amenities, this apartment offers a fantastic opportunity for a comfortable and convenient lifestyle. Don't miss out on the chance to make this modern living space your new home. Contact us today to arrange a viewing and secure your place in this sought-after property.
Living Room
12'12" x 13'11" (3.95m x 4.24m)
Windows to the side elevation, patio doors to the front leading out to the private terrace, ceiling light point, electric radiator, flooring.
Kitchen Breakfast Room
8'6" x 10'7" (2.58m x 3.22m)
Window to the front, fitted base and wall units, integrated oven, hob, fridge and freezer, flushed ceiling spotlights, electric radiator, flooring.
Bedroom
14'6" x 11'8" (4.43m x 3.55m)
Window to the side, ceiling light point, flooring.
Bathroom
6'4" x 8'4" (1.94m x 2.55m)
Bath with overhead shower, WC, wash basin, flushed ceiling spotlights, electric towel rail, flooring.
Terrace
Private terrace to the front.
External
Communal gardens, resident and visitor parking.
Agents Notes
To be able to purchase a property in the United Kingdom all agents have a legal requirement to conduct Identity checks on all customers involved in the transaction to fulfil their obligations under Anti Money Laundering regulations. We outsource this check to a third party and a charge will apply. Ask the branch for further details.
Read full description
Living Room
12'12" x 13'11" (3.95m x 4.24m)
Windows to the side elevation, patio doors to the front leading out to the private terrace, ceiling light point, electric radiator, flooring.
Kitchen Breakfast Room
8'6" x 10'7" (2.58m x 3.22m)
Window to the front, fitted base and wall units, integrated oven, hob, fridge and freezer, flushed ceiling spotlights, electric radiator, flooring.
Bedroom
14'6" x 11'8" (4.43m x 3.55m)
Window to the side, ceiling light point, flooring.
Bathroom
6'4" x 8'4" (1.94m x 2.55m)
Bath with overhead shower, WC, wash basin, flushed ceiling spotlights, electric towel rail, flooring.
Terrace
Private terrace to the front.
External
Communal gardens, resident and visitor parking.
Agents Notes
To be able to purchase a property in the United Kingdom all agents have a legal requirement to conduct Identity checks on all customers involved in the transaction to fulfil their obligations under Anti Money Laundering regulations. We outsource this check to a third party and a charge will apply. Ask the branch for further details.
Read full description
What's it like to live here?
Nearby businesses open now
More properties nearby
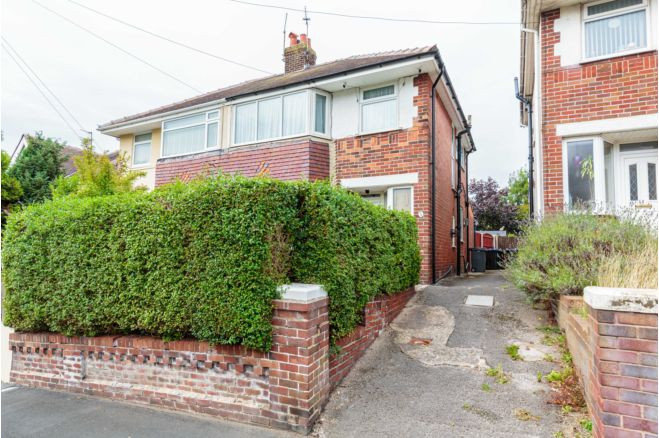
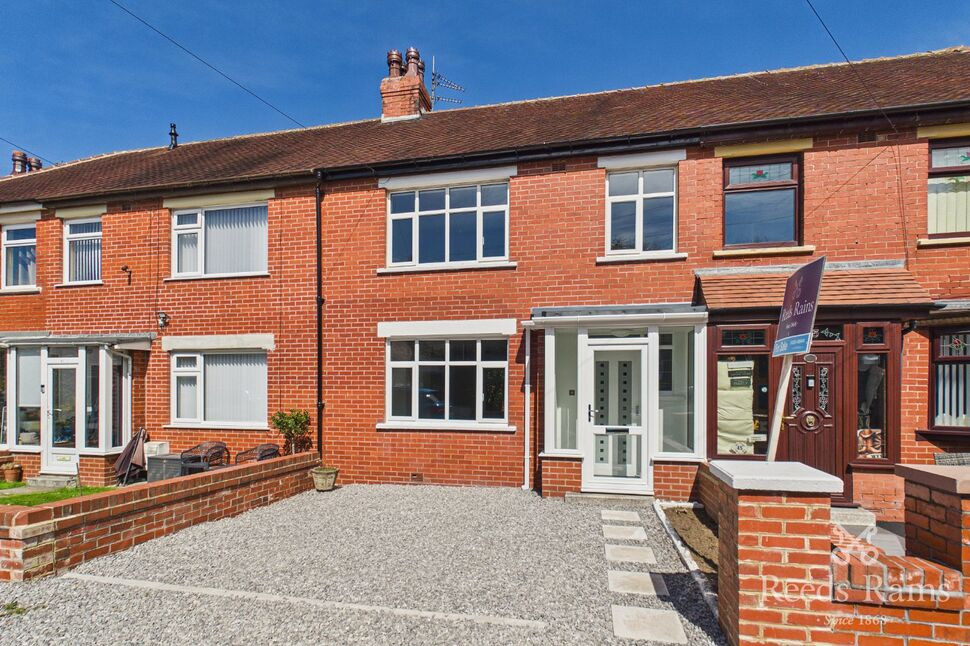
£169,950 Asking price
Whitemoss Avenue, Blackpool, Lancashire, FY3
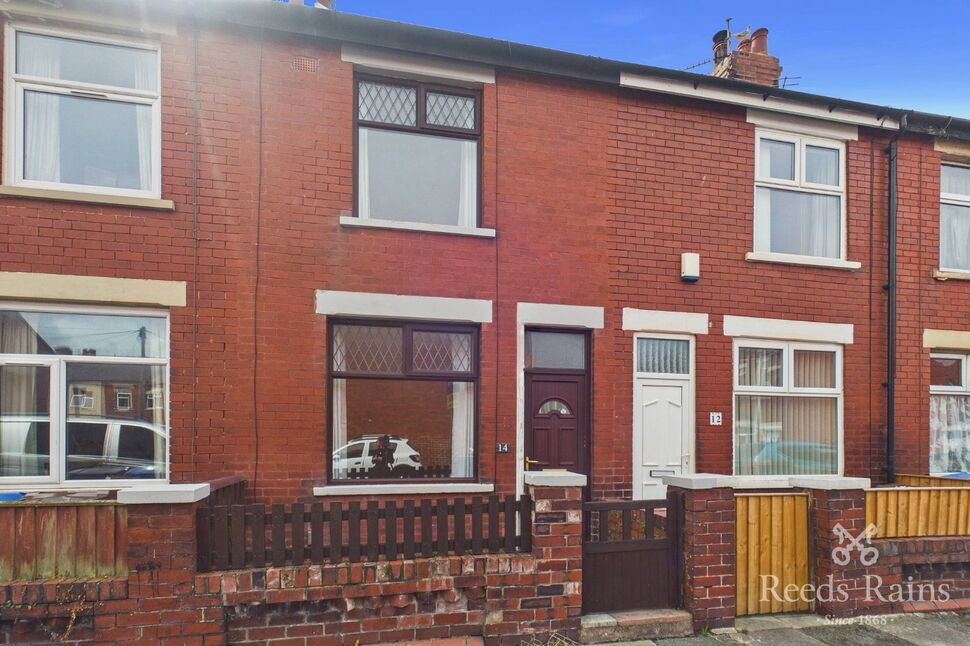
£90,000 Asking price
Gisburn Grove, Blackpool, Lancashire, FY3
£165,000 Price reduced to
Comments (0)
Log in to like, comment or share to your feed.
Start the conversation about this listing.