 Available
Photo 1 of 21
£220,000 Asking price
Newton Road, St. Helens, Merseyside, WA9
Newton Road, Merseyside, St. Helens, WA9
- 🏠 House
- 📋 For sale
- 🛏 4 beds
- 🛁 2 baths
- 👁 9 views
About this property
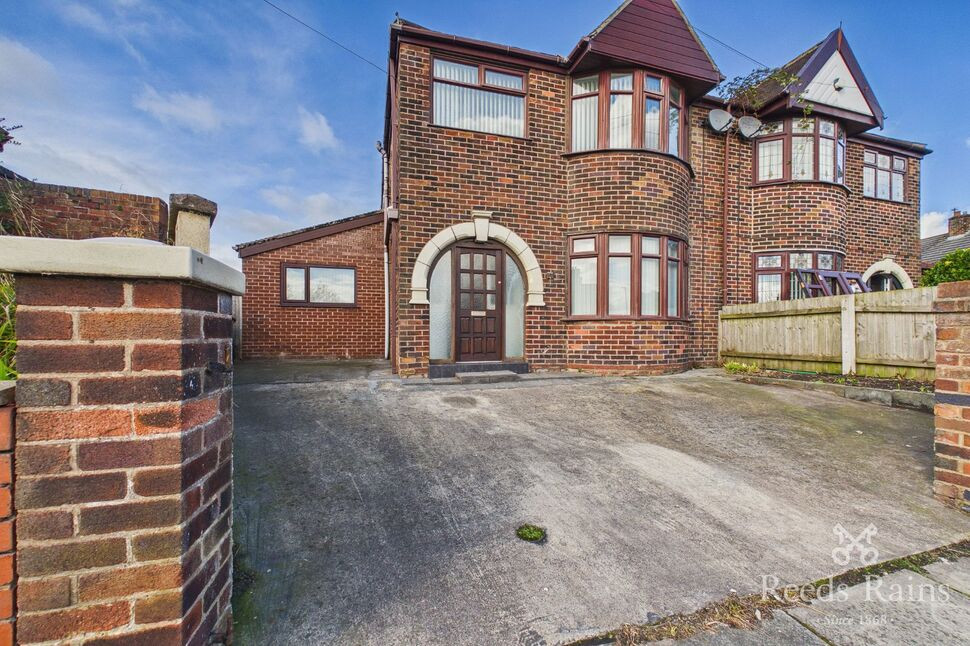
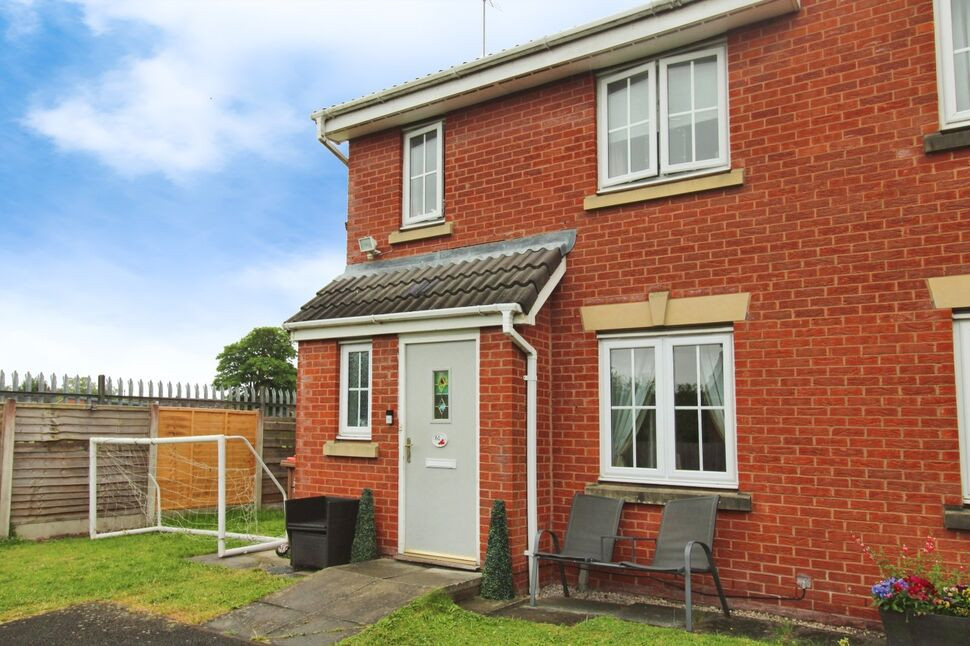
This extended four bedroom semi-detached family home sits set back from Newton Road with off road parking for two vehicles. Positioned on Newton Road allows for easy access through to Newton-le-willows or St Helens town centre with a bus route within walking distance.
Local amenities such as shops and schools are within easy reach along with green spaces such as the Duckeries.
Boasting no onward chain this property is ideal for a first time buyer or family, where you can move straight in and put your own stamp on it.
To the ground floor and on entry to the property is an entrance porch leading through to hallway, living/dining room and kitchen/diner. To the first floor there are three bedrooms and bathroom. To the second floor is a bedroom and en-suite. Externally the property has a large not overlooked garden to the rear which comprises of a paved patio area and laid to lawn garden.
Porch
Doors to front, door into entrance hallway.
Entrance Hall
Door to front, stained glass windows, stairs to first floor, under stairs storage cupboard, radiator and carpet.
Living / Dining Room
25'6" x 10'12" (7.76m x 3.35m)
Hard wood double glazed bay window to front, gas effect fire with hearth and surround, radiator and carpet with archway through to dining area. Double glazed patio doors leading out to rear garden, radiator and carpet.
Kitchen / Diner
19'1" x 12'3" (5.81m x 3.74m)
Double glazed windows to front and rear, double glazed door to rear, two skylights in a pitched roof, fitted wall and base units with work surfaces over, integrated stainless steel sink unit with mixer taps over, space for oven and hob, fridge/freezer and washing machine, radiator and laminate flooring.
Landing
Stained glass window to side, stairs to first floor and carpet.
Bedroom 2
12'9" x 11'7" (3.89m x 3.52m)
Hard wood double glazed bay window to front, radiator and carpet.
Bedroom 3
13'1" x 10'0" (3.98m x 3.05m)
Double glazed window to rear, fitted storage space/wardrobe, radiator and carpet.
Bedroom 4
9'3" x 8'0" (2.83m x 2.44m)
Double glazed window to rear, radiator and carpet.
Bathroom
6'6" x 5'7" (1.99m x 1.71m)
Hardwood double glazed window to front, panelled bath with shower head over, lower level W.C, pedestal wash hand basin, wall mounted heated towel rail and tiled floor and walls.
Bedroom 1
18'12" x 11'3" (5.79m x 3.44m)
Double glazed window to rear, skylight, inset spotlights, storage cupboard/walk in wardrobe, radiator and carpet.
En-Suite
6'11" x 5'1" (2.12m x 1.55m)
Double glazed window to rear, single base corner shower unit, lower level W.C, pedestal wash hand basin, radiator, tiled walls and floor.
External
To the front of the property there is off road parking for two vehicles. To the rear there is a paved patio area and laid to lawn garden. The rear garden is also not overlooked.
Tenure
Freehold
Agents Note
To be able to purchase a property in the United Kingdom all agents have a legal requirement to conduct identity checks on all customers involved in the transaction to fulfil their obligations under Anti Money Laundering regulations. We outsource this check to a third party and a charge will apply. If your offer is successful, the charge for completing this check is a non-refundable £40 plus VAT, totalling £48 per buyer.
Read full description
Local amenities such as shops and schools are within easy reach along with green spaces such as the Duckeries.
Boasting no onward chain this property is ideal for a first time buyer or family, where you can move straight in and put your own stamp on it.
To the ground floor and on entry to the property is an entrance porch leading through to hallway, living/dining room and kitchen/diner. To the first floor there are three bedrooms and bathroom. To the second floor is a bedroom and en-suite. Externally the property has a large not overlooked garden to the rear which comprises of a paved patio area and laid to lawn garden.
Porch
Doors to front, door into entrance hallway.
Entrance Hall
Door to front, stained glass windows, stairs to first floor, under stairs storage cupboard, radiator and carpet.
Living / Dining Room
25'6" x 10'12" (7.76m x 3.35m)
Hard wood double glazed bay window to front, gas effect fire with hearth and surround, radiator and carpet with archway through to dining area. Double glazed patio doors leading out to rear garden, radiator and carpet.
Kitchen / Diner
19'1" x 12'3" (5.81m x 3.74m)
Double glazed windows to front and rear, double glazed door to rear, two skylights in a pitched roof, fitted wall and base units with work surfaces over, integrated stainless steel sink unit with mixer taps over, space for oven and hob, fridge/freezer and washing machine, radiator and laminate flooring.
Landing
Stained glass window to side, stairs to first floor and carpet.
Bedroom 2
12'9" x 11'7" (3.89m x 3.52m)
Hard wood double glazed bay window to front, radiator and carpet.
Bedroom 3
13'1" x 10'0" (3.98m x 3.05m)
Double glazed window to rear, fitted storage space/wardrobe, radiator and carpet.
Bedroom 4
9'3" x 8'0" (2.83m x 2.44m)
Double glazed window to rear, radiator and carpet.
Bathroom
6'6" x 5'7" (1.99m x 1.71m)
Hardwood double glazed window to front, panelled bath with shower head over, lower level W.C, pedestal wash hand basin, wall mounted heated towel rail and tiled floor and walls.
Bedroom 1
18'12" x 11'3" (5.79m x 3.44m)
Double glazed window to rear, skylight, inset spotlights, storage cupboard/walk in wardrobe, radiator and carpet.
En-Suite
6'11" x 5'1" (2.12m x 1.55m)
Double glazed window to rear, single base corner shower unit, lower level W.C, pedestal wash hand basin, radiator, tiled walls and floor.
External
To the front of the property there is off road parking for two vehicles. To the rear there is a paved patio area and laid to lawn garden. The rear garden is also not overlooked.
Tenure
Freehold
Agents Note
To be able to purchase a property in the United Kingdom all agents have a legal requirement to conduct identity checks on all customers involved in the transaction to fulfil their obligations under Anti Money Laundering regulations. We outsource this check to a third party and a charge will apply. If your offer is successful, the charge for completing this check is a non-refundable £40 plus VAT, totalling £48 per buyer.
Read full description
What's it like to live here?
Nearby businesses open now
More properties nearby
OIRO £67,000
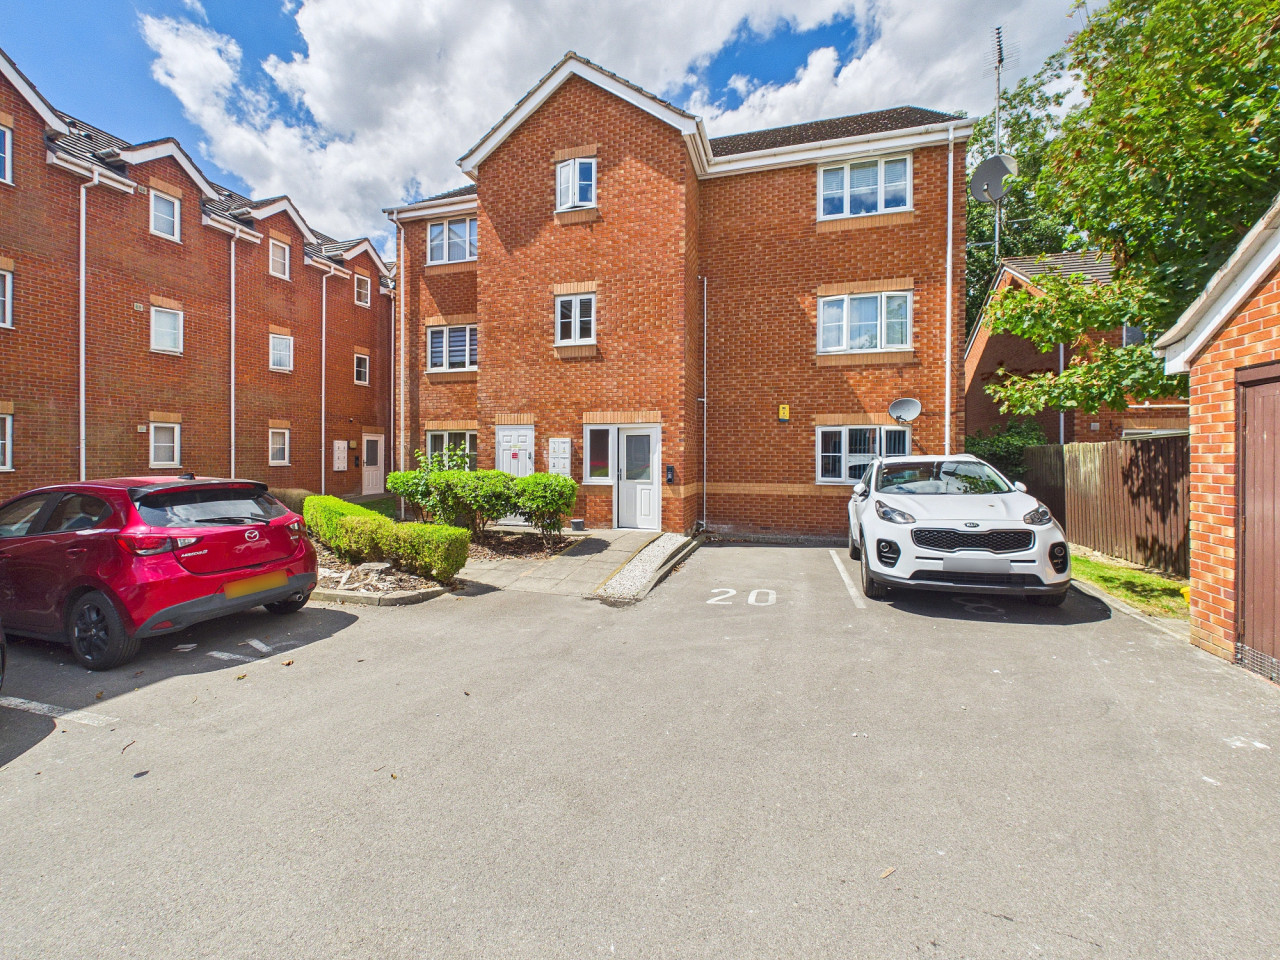
Medway Court, Parr, St Helens, WA9
£195,000 Offers in the region of
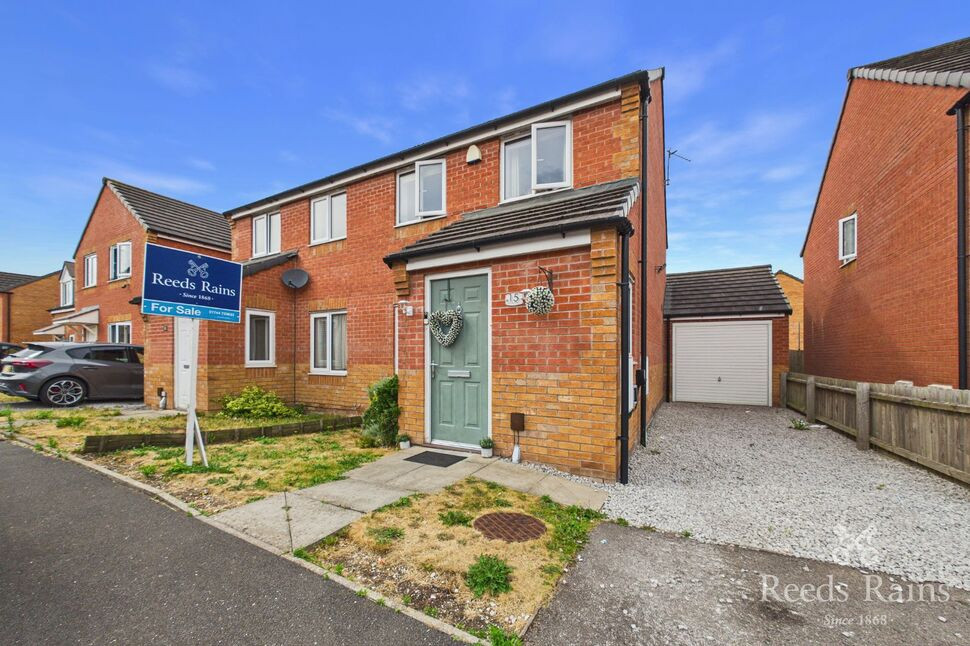
St. Peters Way, St. Helens, Merseyside, WA9
£154,950 Asking price
Comments (0)
Log in to like, comment or share to your feed.
Start the conversation about this listing.