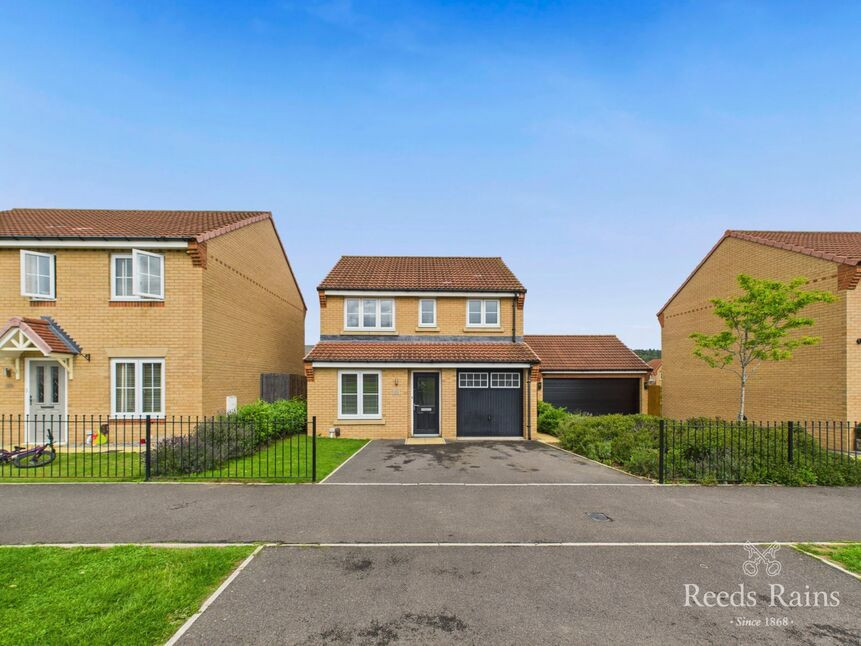
 Available
Photo 1 of 17
£280,000 Asking price
Nightingale Road, Guisborough, North Yorkshire, TS14
Nightingale Road, North Yorkshire, Guisborough, TS14
- 🏠 House
- 📋 For sale
- 🛏 3 beds
- 🛁 2 baths
- 👁 8 views
About this property
Nestled on the outskirts of Guisborough, this immaculate property boasts modern appliances throughout. The hallway welcomes you with tiled flooring leading to a downstairs WC, a bright living room with French doors opening to the back garden, and a well-equipped kitchen featuring modern appliances, including a washing machine, electric oven, and fridge/freezer.
Upstairs, you'll find a spacious landing leading to the master bedroom with fitted wardrobes and an ensuite shower room, along with two additional double bedrooms and a family bathroom complete with a panel bath, WC, and wash basin.
Outside, the property offers ample parking with a driveway for four cars, a single garage, gated side access, and a rear garden laid to lawn and fully enclosed. Modern outside low energy automatic lighting has been professionally installed at the property. Don't miss the opportunity to make this well-appointed property your home. Contact us today to schedule a viewing and experience the comfort and convenience it offers.
Hallway
17'2" x 3'4" (5.23m x 1.02m)
Front door, radiator, tiled flooring, staircase rising to the first floor.
Dining Room
8'8" x 10'2" (2.64m x 3.10m)
Double glazed window, fitted blinds, radiator, carpet.
Wc
8'8" x 3'7" (2.64m x 1.10m)
Low flush wc, wash basin with mixer tap, radiator.
Living Room
10'5" x 14'1" (3.18m x 4.30m)
Double glazed french doors with fitted blinds, radiator.
Kitchen
9'8" x 9'9" (2.95m x 2.97m)
Wall, base and drawer units, working surfaces, under-counter washing machine, under-counter dishwasher, freestanding fridge/freezer, stainless steel sink unit, electric oven, electric hob, cooker hood, double glazed windows with fitted blinds, external side door.
Landing
8'11" x 6'4" (2.72m x 1.93m)
Double glazed window, radiator, loft hatch.
Bedroom 1
8'9" x 14'4" (2.67m x 4.37m)
Built-in wardrobes, carpet, double glazed window, fitted blinds, door opening into the ensuite.
En-Suite
4'8" x 6'9" (1.42m x 2.06m)
Shower cubicle, partial wall tiling, low flush wc, wash basin, double glazed window, fitted blinds, radiator.
Bedroom 2
12'6" x 8'11" (3.80m x 2.72m)
Double glazed window, fitted blinds, carpet, radiator.
Bedroom 3
8'0" x 9'10" (2.44m x 3.00m)
Double glazed window, fitted blinds, carpet, radiator.
Bathroom
6'9" x 6'5" (2.06m x 1.96m)
Panel bath with shower attachment over, wash basin, low flush wc, fully tiled walls, double glazed window, fitted blinds, radiator.
Front Aspect
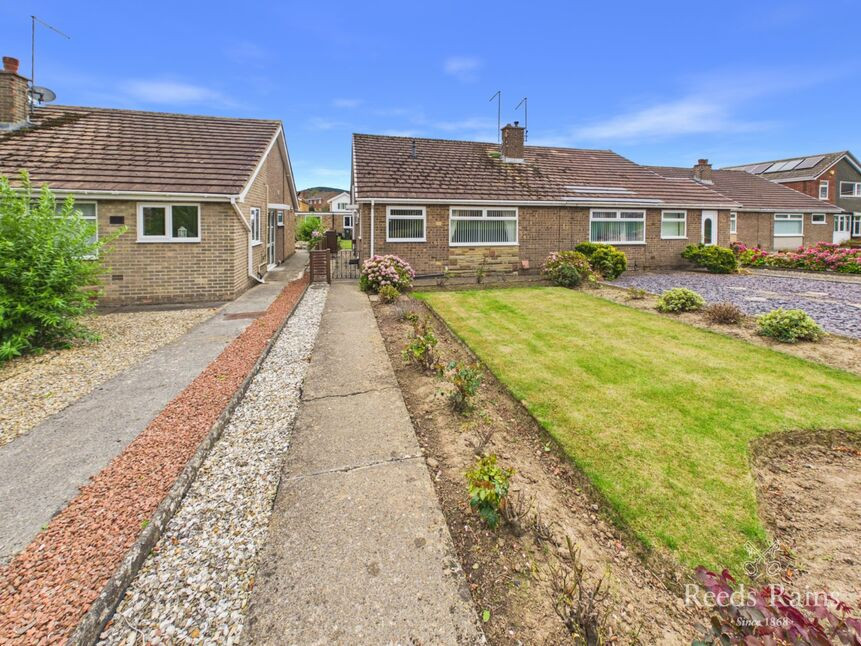
Space to park up to four cars on the drive. Gated side access to the rear garden.
Garage
8'1" x 14'5" (2.46m x 4.39m)
Up and over door, wall mounted boiler.
Rear Garden
Fencing - fully enclosed garden, large lawn, paving.
Additional Information
Local Authority - Redcar And ClevelandPermission granted from Taylor Wimpey for extending subject to local authority consent.Conservation Area - NoCouncil Tax Band Band - D, Council Tax Estimate £2,424Flood Risk:Rivers & Seas - Very lowSurface Water - Very lowUpvc Double Glazed Windows ThroughoutMains Utilities - Gas Central HeatingHMRC is a supervisory body for money laundering regulations, of which all estate agents need to be registered. As part of this, there are multiple requirements that agents must rigorously and consistently meet to ensure they stay compliant with the regulations and protect their clients. To do this, we use an identity verification service, approved by the Government as part of the Digital Identity and Attributes Trust Framework (DIATF). This method and the process we follow to ensure compliance for your transaction come with significant time, financial and legal implications hence a portion of this is passed on. We elected for this verification process due to the speed, certainty, and accuracy it delivers. This helps us to protect all our client's interests by using the most advanced verification process to help prevent the impacts of money laundering alongside our internal manual policies and procedures while staying compliant with HMRC. The administrative charge for this process is £40 plus VAT for a sole purchaser, £65 plus VAT for two purchasers and £75 plus VAT three or more purchasers
Read full description
Upstairs, you'll find a spacious landing leading to the master bedroom with fitted wardrobes and an ensuite shower room, along with two additional double bedrooms and a family bathroom complete with a panel bath, WC, and wash basin.
Outside, the property offers ample parking with a driveway for four cars, a single garage, gated side access, and a rear garden laid to lawn and fully enclosed. Modern outside low energy automatic lighting has been professionally installed at the property. Don't miss the opportunity to make this well-appointed property your home. Contact us today to schedule a viewing and experience the comfort and convenience it offers.
Hallway
17'2" x 3'4" (5.23m x 1.02m)
Front door, radiator, tiled flooring, staircase rising to the first floor.
Dining Room
8'8" x 10'2" (2.64m x 3.10m)
Double glazed window, fitted blinds, radiator, carpet.
Wc
8'8" x 3'7" (2.64m x 1.10m)
Low flush wc, wash basin with mixer tap, radiator.
Living Room
10'5" x 14'1" (3.18m x 4.30m)
Double glazed french doors with fitted blinds, radiator.
Kitchen
9'8" x 9'9" (2.95m x 2.97m)
Wall, base and drawer units, working surfaces, under-counter washing machine, under-counter dishwasher, freestanding fridge/freezer, stainless steel sink unit, electric oven, electric hob, cooker hood, double glazed windows with fitted blinds, external side door.
Landing
8'11" x 6'4" (2.72m x 1.93m)
Double glazed window, radiator, loft hatch.
Bedroom 1
8'9" x 14'4" (2.67m x 4.37m)
Built-in wardrobes, carpet, double glazed window, fitted blinds, door opening into the ensuite.
En-Suite
4'8" x 6'9" (1.42m x 2.06m)
Shower cubicle, partial wall tiling, low flush wc, wash basin, double glazed window, fitted blinds, radiator.
Bedroom 2
12'6" x 8'11" (3.80m x 2.72m)
Double glazed window, fitted blinds, carpet, radiator.
Bedroom 3
8'0" x 9'10" (2.44m x 3.00m)
Double glazed window, fitted blinds, carpet, radiator.
Bathroom
6'9" x 6'5" (2.06m x 1.96m)
Panel bath with shower attachment over, wash basin, low flush wc, fully tiled walls, double glazed window, fitted blinds, radiator.
Front Aspect
Space to park up to four cars on the drive. Gated side access to the rear garden.
Garage
8'1" x 14'5" (2.46m x 4.39m)
Up and over door, wall mounted boiler.
Rear Garden
Fencing - fully enclosed garden, large lawn, paving.
Additional Information
Local Authority - Redcar And ClevelandPermission granted from Taylor Wimpey for extending subject to local authority consent.Conservation Area - NoCouncil Tax Band Band - D, Council Tax Estimate £2,424Flood Risk:Rivers & Seas - Very lowSurface Water - Very lowUpvc Double Glazed Windows ThroughoutMains Utilities - Gas Central HeatingHMRC is a supervisory body for money laundering regulations, of which all estate agents need to be registered. As part of this, there are multiple requirements that agents must rigorously and consistently meet to ensure they stay compliant with the regulations and protect their clients. To do this, we use an identity verification service, approved by the Government as part of the Digital Identity and Attributes Trust Framework (DIATF). This method and the process we follow to ensure compliance for your transaction come with significant time, financial and legal implications hence a portion of this is passed on. We elected for this verification process due to the speed, certainty, and accuracy it delivers. This helps us to protect all our client's interests by using the most advanced verification process to help prevent the impacts of money laundering alongside our internal manual policies and procedures while staying compliant with HMRC. The administrative charge for this process is £40 plus VAT for a sole purchaser, £65 plus VAT for two purchasers and £75 plus VAT three or more purchasers
Read full description
What's it like to live here?
Nearby businesses open now
More properties nearby
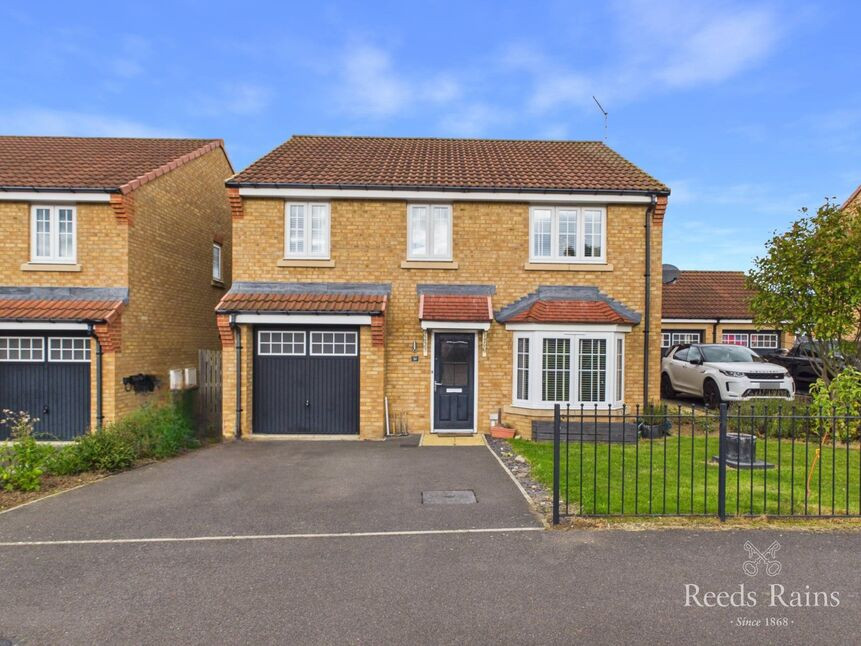
£315,000 Asking price
Nightingale Road, Guisborough, North Yorkshire, TS14
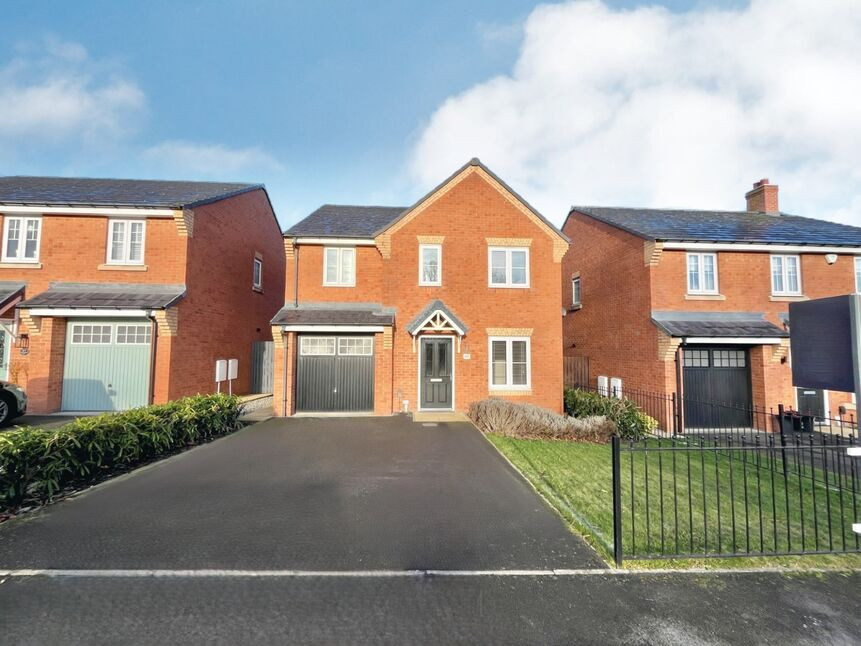
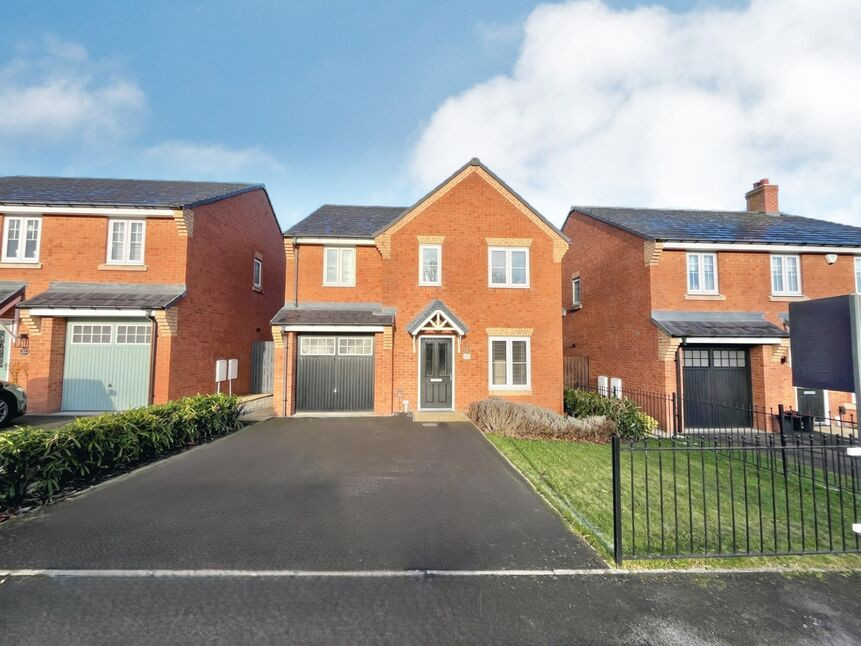
£320,000 Asking price
Nightingale Road, Guisborough, North Yorkshire, TS14
£185,000 Asking price
Comments (0)
Log in to like, comment or share to your feed.
Start the conversation about this listing.