 Available
Photo 1 of 24
£475,000
North Lane, York, North Yorkshire, YO19
North Lane, North Yorkshire, York, YO19
- 🏠 House
- 📋 For sale
- 🛏 4 beds
- 🛁 3 baths
- 👁 7 views
About this property
Main Description
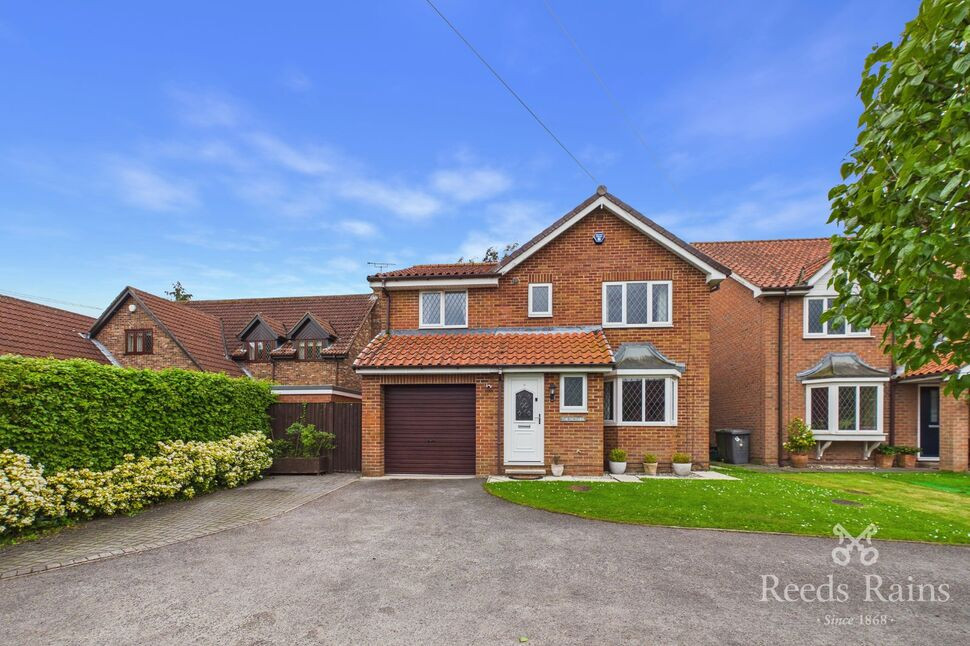
Available with NO ONWARD CHAIN! A stunning family which is "turn key" ready, fitted with a modern & stylish kitchen dining area. This detached four bedroom home has been recently renovated by the current owners and is ready to move straight into. In brief the property comprises; Entrance hall, cloakroom/w.c, living room, open plan kitchen, utility room and secondary dining room to the ground floor. To the first floor are four double bedrooms, the main bedroom with ensuite and a further house bathroom. Externally to the front aspect there is a driveway for multiple vehicles with access to the side leading to the rear gardens comprising; mature planted borders, lawned area, seated patio area and purpose built outhouse. Internal inspection is highly recommended to appreciate what this home has to offer.
Entrance Hall
Access to:
Living Room 15'5" x12'8" (4.7m x3.86m)
With double glazed bay window to the front aspect, feature fireplace as the focal point of the room and central heating radiator.
Kitchen Dining Room 12'10" x 15'9" (3.9m x 4.8m)
A modern & stylish kitchen fitted with a range of quality wall and base units, matching preparation work surfaces with splashback surround, double oven, central island, two wine fridges, integrated appliances, two double glazed windows to the rear aspect and opening through to the utility area.
Utility Room 10'8" 8'9" (3.25m 2.67m)
Fitted with the same quality wall and base units as the kitchen area, inset sink, plumbing for washing machine and tumble dryer, double glazed window and door to the rear aspect.
Playroom / Study 17'8" x 8'4" (5.38m x 2.54m)
A multi use room, which has the flexibility of a variety of uses. Previously utilised as a playroom, dining room and bedroom by the current owners.
Ground Floor W/C 6'8" x 3'1" (2.03m x 0.94m)
Fitted with a low level w/c, wash hand basin and frosted double glazed window to the front aspect.
First Floor Landing
Access to:
Bedroom One 10'2" x 9'10" (3.1m x 3m)
A generous main bedroom with fitted wardrobes, central heating radiator and double glazed window. The bedroom also has an En-suite shower room comprising, shower cubicle, wash hand basin, low level w/c and frosted double glazed window.
Bedroom Two 13'11" x 8'8" (4.24m x 2.64m)
Double glazed window to the rear aspect, and central heating radiator.
Bedroom Three 10'6" x 8'6" (3.2m x 2.6m)
With fitted wardrobes, central heating radiator and double glazed window.
Bedroom Four 14'2" x 8'7" (4.32m x 2.62m)
Double glazed window to the rear aspect, and central heating radiator.
Bathroom 5'6" x 6'9" (1.68m x 2.06m)
Fitted with a three piece suite comprising; Panelled bath with shower over, wash hand basin, low level w/c, tiled walls, towel radiator and frosted double glazed window to the rear aspect.
External
Externally to the front aspect the property has a driveway for multiple vehicles, lawned area and turning space. There is gated access to the side, which leads to the beautiful landscaped rear gardens with mature boarders, lawned area and patio section. To the side is a purpose built storage shed.
Agent Notes
To be able to purchase a property in the United Kingdom all agents have a legal requirement to conduct Identity checks on all customers involved in the transaction to fulfil their obligations under Anti Money Laundering regulations. We outsource this check to a third party and a charge will apply. Ask the branch for further details.
Entrance Hall
Access to:
Living Room
4.69m x3.87m
With double glazed bay window to the front aspect, feature fireplace as the focal point of the room and central heating radiator.
Kitchen Dining Room
12'10" x 15'9" (3.92m x 4.80m)
A modern & stylish kitchen fitted with a range of quality wall and base units, matching preparation work surfaces with splashback surround, double oven, central island, two wine fridges, integrated appliances, two double glazed windows to the rear aspect and opening through to the utility area.
Utility Room
3.25m 2.67m
Fitted with the same quality wall and base units as the kitchen area, inset sink, plumbing for washing machine and tumble dryer, double glazed window and door to the rear aspect.
Playroom / Study
17'8" x 8'4" (5.39m x 2.55m)
A multi use room, which has the flexibility of a variety of uses. Previously utilised as a playroom, dining room and bedroom by the current owners.
Ground Floor WC
6'8" x 3'1" (2.02m x 0.95m)
Fitted with a low level w/c, wash hand basin and frosted double glazed window to the front aspect.
First Floor Landing
Access to:
Bedroom 1
10'2" x 9'10" (3.11m x 3.00m)
A generous main bedroom with fitted wardrobes, central heating radiator and double glazed window. The bedroom also has an En-suite shower room comprising, shower cubicle, wash hand basin, low level w/c and frosted double glazed window.
Bedroom 2
13'11" x 8'8" (4.25m x 2.65m)
Double glazed window to the rear aspect, and central heating radiator.
Bedroom 3
10'6" x 8'6" (3.21m x 2.60m)
With fitted wardrobes, central heating radiator and double glazed window.
Bedroom 4
14'2" x 8'7" (4.32m x 2.62m)
Double glazed window to the rear aspect, and central heating radiator.
Bathroom
5'6" x 6'9" (1.68m x 2.05m)
Fitted with a three piece suite comprising; Panelled bath with shower over, wash hand basin, low level w/c, tiled walls, towel radiator and frosted double glazed window to the rear aspect.
External
Externally to the front aspect the property has a driveway for multiple vehicles, lawned area and turning space. There is gated access to the side, which leads to the beautiful landscaped rear gardens with mature boarders, lawned area and patio section. To the side is a purpose built storage shed.
Agent Notes
To be able to purchase a property in the United Kingdom all agents have a legal requirement to conduct Identity checks on all customers involved in the transaction to fulfil their obligations under Anti Money Laundering regulations. We outsource this check to a third party and a charge will apply. Ask the branch for further details.
Read full description
Available with NO ONWARD CHAIN! A stunning family which is "turn key" ready, fitted with a modern & stylish kitchen dining area. This detached four bedroom home has been recently renovated by the current owners and is ready to move straight into. In brief the property comprises; Entrance hall, cloakroom/w.c, living room, open plan kitchen, utility room and secondary dining room to the ground floor. To the first floor are four double bedrooms, the main bedroom with ensuite and a further house bathroom. Externally to the front aspect there is a driveway for multiple vehicles with access to the side leading to the rear gardens comprising; mature planted borders, lawned area, seated patio area and purpose built outhouse. Internal inspection is highly recommended to appreciate what this home has to offer.
Entrance Hall
Access to:
Living Room 15'5" x12'8" (4.7m x3.86m)
With double glazed bay window to the front aspect, feature fireplace as the focal point of the room and central heating radiator.
Kitchen Dining Room 12'10" x 15'9" (3.9m x 4.8m)
A modern & stylish kitchen fitted with a range of quality wall and base units, matching preparation work surfaces with splashback surround, double oven, central island, two wine fridges, integrated appliances, two double glazed windows to the rear aspect and opening through to the utility area.
Utility Room 10'8" 8'9" (3.25m 2.67m)
Fitted with the same quality wall and base units as the kitchen area, inset sink, plumbing for washing machine and tumble dryer, double glazed window and door to the rear aspect.
Playroom / Study 17'8" x 8'4" (5.38m x 2.54m)
A multi use room, which has the flexibility of a variety of uses. Previously utilised as a playroom, dining room and bedroom by the current owners.
Ground Floor W/C 6'8" x 3'1" (2.03m x 0.94m)
Fitted with a low level w/c, wash hand basin and frosted double glazed window to the front aspect.
First Floor Landing
Access to:
Bedroom One 10'2" x 9'10" (3.1m x 3m)
A generous main bedroom with fitted wardrobes, central heating radiator and double glazed window. The bedroom also has an En-suite shower room comprising, shower cubicle, wash hand basin, low level w/c and frosted double glazed window.
Bedroom Two 13'11" x 8'8" (4.24m x 2.64m)
Double glazed window to the rear aspect, and central heating radiator.
Bedroom Three 10'6" x 8'6" (3.2m x 2.6m)
With fitted wardrobes, central heating radiator and double glazed window.
Bedroom Four 14'2" x 8'7" (4.32m x 2.62m)
Double glazed window to the rear aspect, and central heating radiator.
Bathroom 5'6" x 6'9" (1.68m x 2.06m)
Fitted with a three piece suite comprising; Panelled bath with shower over, wash hand basin, low level w/c, tiled walls, towel radiator and frosted double glazed window to the rear aspect.
External
Externally to the front aspect the property has a driveway for multiple vehicles, lawned area and turning space. There is gated access to the side, which leads to the beautiful landscaped rear gardens with mature boarders, lawned area and patio section. To the side is a purpose built storage shed.
Agent Notes
To be able to purchase a property in the United Kingdom all agents have a legal requirement to conduct Identity checks on all customers involved in the transaction to fulfil their obligations under Anti Money Laundering regulations. We outsource this check to a third party and a charge will apply. Ask the branch for further details.
Entrance Hall
Access to:
Living Room
4.69m x3.87m
With double glazed bay window to the front aspect, feature fireplace as the focal point of the room and central heating radiator.
Kitchen Dining Room
12'10" x 15'9" (3.92m x 4.80m)
A modern & stylish kitchen fitted with a range of quality wall and base units, matching preparation work surfaces with splashback surround, double oven, central island, two wine fridges, integrated appliances, two double glazed windows to the rear aspect and opening through to the utility area.
Utility Room
3.25m 2.67m
Fitted with the same quality wall and base units as the kitchen area, inset sink, plumbing for washing machine and tumble dryer, double glazed window and door to the rear aspect.
Playroom / Study
17'8" x 8'4" (5.39m x 2.55m)
A multi use room, which has the flexibility of a variety of uses. Previously utilised as a playroom, dining room and bedroom by the current owners.
Ground Floor WC
6'8" x 3'1" (2.02m x 0.95m)
Fitted with a low level w/c, wash hand basin and frosted double glazed window to the front aspect.
First Floor Landing
Access to:
Bedroom 1
10'2" x 9'10" (3.11m x 3.00m)
A generous main bedroom with fitted wardrobes, central heating radiator and double glazed window. The bedroom also has an En-suite shower room comprising, shower cubicle, wash hand basin, low level w/c and frosted double glazed window.
Bedroom 2
13'11" x 8'8" (4.25m x 2.65m)
Double glazed window to the rear aspect, and central heating radiator.
Bedroom 3
10'6" x 8'6" (3.21m x 2.60m)
With fitted wardrobes, central heating radiator and double glazed window.
Bedroom 4
14'2" x 8'7" (4.32m x 2.62m)
Double glazed window to the rear aspect, and central heating radiator.
Bathroom
5'6" x 6'9" (1.68m x 2.05m)
Fitted with a three piece suite comprising; Panelled bath with shower over, wash hand basin, low level w/c, tiled walls, towel radiator and frosted double glazed window to the rear aspect.
External
Externally to the front aspect the property has a driveway for multiple vehicles, lawned area and turning space. There is gated access to the side, which leads to the beautiful landscaped rear gardens with mature boarders, lawned area and patio section. To the side is a purpose built storage shed.
Agent Notes
To be able to purchase a property in the United Kingdom all agents have a legal requirement to conduct Identity checks on all customers involved in the transaction to fulfil their obligations under Anti Money Laundering regulations. We outsource this check to a third party and a charge will apply. Ask the branch for further details.
Read full description
What's it like to live here?
Nearby businesses open now
More properties nearby
£725,000 Asking price
Blue Slates Close, Wheldrake, North Yorkshire, YO19
£455,000 Offers over
Main Street, Thorganby, North Yorkshire, YO19
Guide price £795,000
Comments (0)
Log in to like, comment or share to your feed.
Start the conversation about this listing.