 Available
Photo 1 of 34
£375,000
North Road, Manchester, M11
North Road, Manchester, M11
- 🏠 House
- 📋 For sale
- 🛏 3 beds
- 🛁 3 baths
- 👁 7 views
About this property
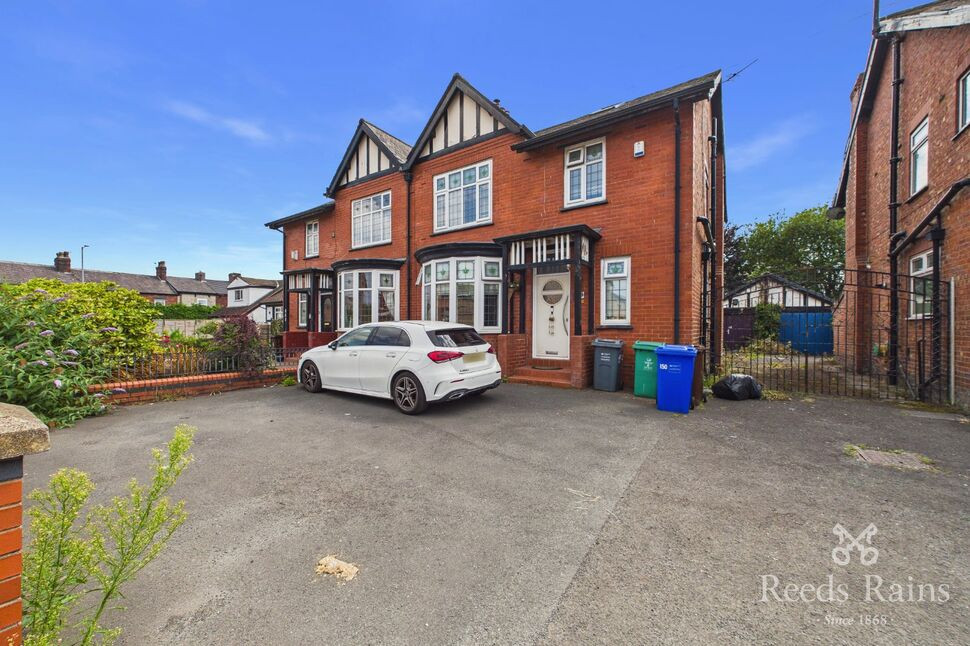
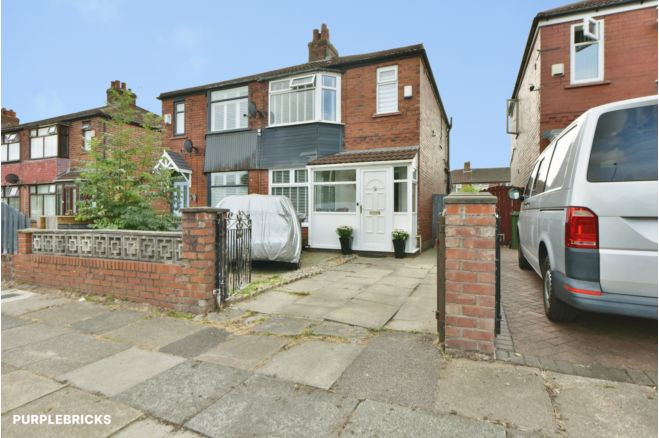
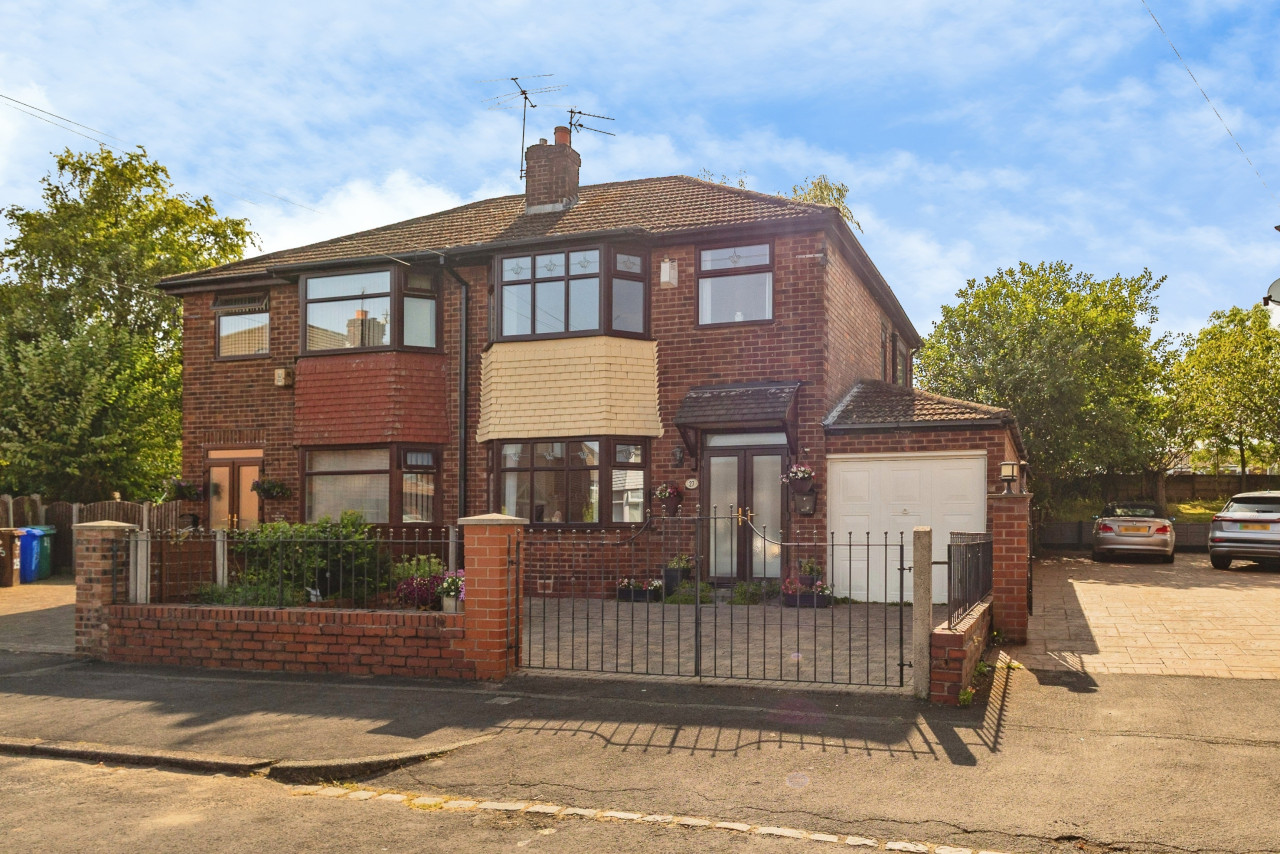
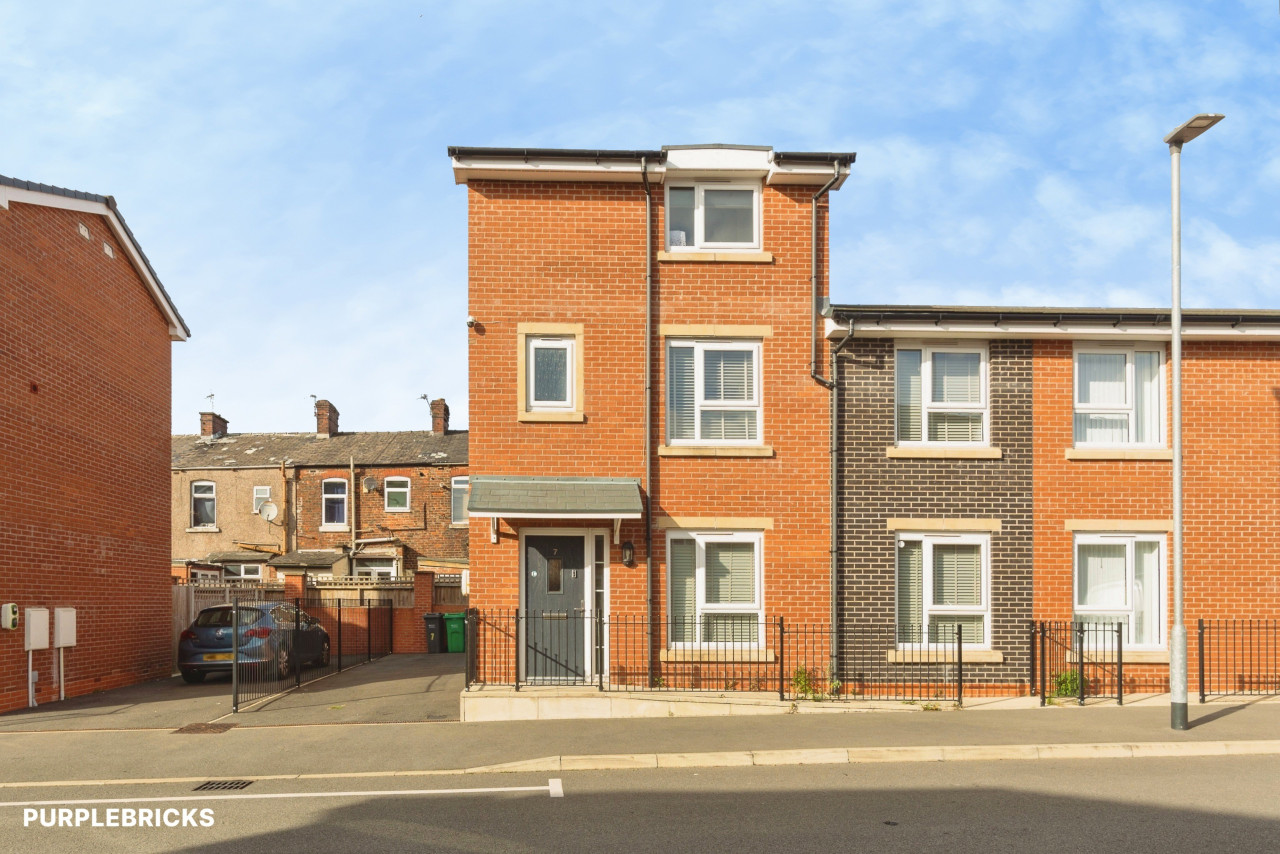
An impressive and substantial semi-detached property presented to a high standard and complete with a very large rear garden, ample driveway parking and outbuildings. Features include 2 reception rooms, large dining kitchen with pantry and utility, 3 double bedrooms (1 ensuite), luxury main bathroom and large attic room with adjoining shower room. Conveniently located around 3 miles from the city centre and with no onward chain. EPC Rating D.
Entrance Hall
A welcoming entrance hall with stylish patterned flooring and stairs to first floor.
Reception Room
5.04m (into bay) x 3.70m
Bay window to the front elevation with window seat, carpeted floor. Archway leading through to:
Reception Room
16'12" x 10'2" (5.18m x 3.10m)
With a feature media wall providing space for TV and illuminated display alcoves to both sides, carpeted floor, French doors leading through to Sunroom.
Kitchen / Dining Room
7.35m x 3.34m (both max)
A fantastic spacious kitchen perfect for family life complete with dining area featuring an integrated corner bench. Window to side elevation, excellent range of stylish fitted units, herringbone-style flooring, integral double oven, 1.5 bowl sink with mixer tap, integral hob with extractor hood, integral dishwasher. Leading to rear lobby with tiled floor and doors to the sunroom and garden.
Pantry
7'5" x 5'1" (2.25m x 1.56m)
A fantastic storage space with window to front elevation, tiled floor and extensive shelving.
Utility Room / WC
9'7" x 7'5" (2.92m x 2.26m)
Window to rear elevation, sink unit with mixer tap, storage cupboards, plumbing for washing machine, tiled floor, WC and wall-mounted gas boiler.
Sunroom
9'10" x 8'4" (3.00m x 2.53m)
Lean-to style opening out onto patio.
FIRST FLOOR
Carpeted landing.
Bedroom 1
13'11" x 11'1" (4.25m x 3.38m)
Window to front elevation, carpeted floor, range of fitted wardrobes and storage. Door to:
En-Suite
Window to front elevation, large walk-in shower, wash basin with mixer tap and storage below, WC, tiled walls, heated towel rail, patterned flooring.
Bedroom 2
15'1" x 10'2" (4.60m x 3.09m)
Window to rear elevation with window seat, carpeted floor, excellent range of fitted wardrobes to entire wall along with dressing table.
Bedroom 3
11'6" x 10'12" (3.50m x 3.35m)
Window to rear elevation and carpeted floor.
Bathroom
The stylish main bathroom features a relaxing jacuzzi bath as well as a large walk-in shower, wash basin, WC, tiled walls, wooden-style flooring and window to the side elevation.
Attic Room
5.10m x 3.04m (max into eaves, restricted headroom)
With two roof windows, carpeted floor and excellent storage spaces built into the eaves. Door to:
Shower Room
Walk-in shower, wash basin with mixer tap and storage below, heated towel rail, WC and tiled floor.
External
Driveway to the front offering ample parking for 2-3 vehicles. A gated shared driveway provides direct access to the rear garden and outbuilding. The large rear garden is a fantastic feature of the property, consisting of paved patio areas immediately to the rear of the house and at the far boundary with a lawn in the central section. Useful storage shed. The property benefits from a large versatile outbuilding consisting of a former garage which has been adapted to offer a flexible additional space perfect for working from home or a playroom, along with an adjoining workshop area.
Leasehold / Council Tax
Lease term: 999 years (less 10 days) from 25th September 1856.Ground rent: £5 per annum.Please verify lease details with your solicitor.Council tax band C (Manchester City Council)
Agent's Note
To be able to purchase a property in the United Kingdom all agents have a legal requirement to conduct Identity checks on all customers involved in the transaction to fulfil their obligations under Anti Money Laundering regulations. We outsource this check to a third party and a charge will apply. Ask the branch for further details.
Read full description
Entrance Hall
A welcoming entrance hall with stylish patterned flooring and stairs to first floor.
Reception Room
5.04m (into bay) x 3.70m
Bay window to the front elevation with window seat, carpeted floor. Archway leading through to:
Reception Room
16'12" x 10'2" (5.18m x 3.10m)
With a feature media wall providing space for TV and illuminated display alcoves to both sides, carpeted floor, French doors leading through to Sunroom.
Kitchen / Dining Room
7.35m x 3.34m (both max)
A fantastic spacious kitchen perfect for family life complete with dining area featuring an integrated corner bench. Window to side elevation, excellent range of stylish fitted units, herringbone-style flooring, integral double oven, 1.5 bowl sink with mixer tap, integral hob with extractor hood, integral dishwasher. Leading to rear lobby with tiled floor and doors to the sunroom and garden.
Pantry
7'5" x 5'1" (2.25m x 1.56m)
A fantastic storage space with window to front elevation, tiled floor and extensive shelving.
Utility Room / WC
9'7" x 7'5" (2.92m x 2.26m)
Window to rear elevation, sink unit with mixer tap, storage cupboards, plumbing for washing machine, tiled floor, WC and wall-mounted gas boiler.
Sunroom
9'10" x 8'4" (3.00m x 2.53m)
Lean-to style opening out onto patio.
FIRST FLOOR
Carpeted landing.
Bedroom 1
13'11" x 11'1" (4.25m x 3.38m)
Window to front elevation, carpeted floor, range of fitted wardrobes and storage. Door to:
En-Suite
Window to front elevation, large walk-in shower, wash basin with mixer tap and storage below, WC, tiled walls, heated towel rail, patterned flooring.
Bedroom 2
15'1" x 10'2" (4.60m x 3.09m)
Window to rear elevation with window seat, carpeted floor, excellent range of fitted wardrobes to entire wall along with dressing table.
Bedroom 3
11'6" x 10'12" (3.50m x 3.35m)
Window to rear elevation and carpeted floor.
Bathroom
The stylish main bathroom features a relaxing jacuzzi bath as well as a large walk-in shower, wash basin, WC, tiled walls, wooden-style flooring and window to the side elevation.
Attic Room
5.10m x 3.04m (max into eaves, restricted headroom)
With two roof windows, carpeted floor and excellent storage spaces built into the eaves. Door to:
Shower Room
Walk-in shower, wash basin with mixer tap and storage below, heated towel rail, WC and tiled floor.
External
Driveway to the front offering ample parking for 2-3 vehicles. A gated shared driveway provides direct access to the rear garden and outbuilding. The large rear garden is a fantastic feature of the property, consisting of paved patio areas immediately to the rear of the house and at the far boundary with a lawn in the central section. Useful storage shed. The property benefits from a large versatile outbuilding consisting of a former garage which has been adapted to offer a flexible additional space perfect for working from home or a playroom, along with an adjoining workshop area.
Leasehold / Council Tax
Lease term: 999 years (less 10 days) from 25th September 1856.Ground rent: £5 per annum.Please verify lease details with your solicitor.Council tax band C (Manchester City Council)
Agent's Note
To be able to purchase a property in the United Kingdom all agents have a legal requirement to conduct Identity checks on all customers involved in the transaction to fulfil their obligations under Anti Money Laundering regulations. We outsource this check to a third party and a charge will apply. Ask the branch for further details.
Read full description

Comments (0)
Log in to like, comment or share to your feed.
Start the conversation about this listing.