 Available
Photo 1 of 17
£425,000 Offers over
Nunthorpe Road, York, North Yorkshire, YO23
Nunthorpe Road, North Yorkshire, York, YO23
- 🏠 House
- 📋 For sale
- 🛏 4 beds
- 🛁 1 bath
- 👁 9 views
About this property
Main Description
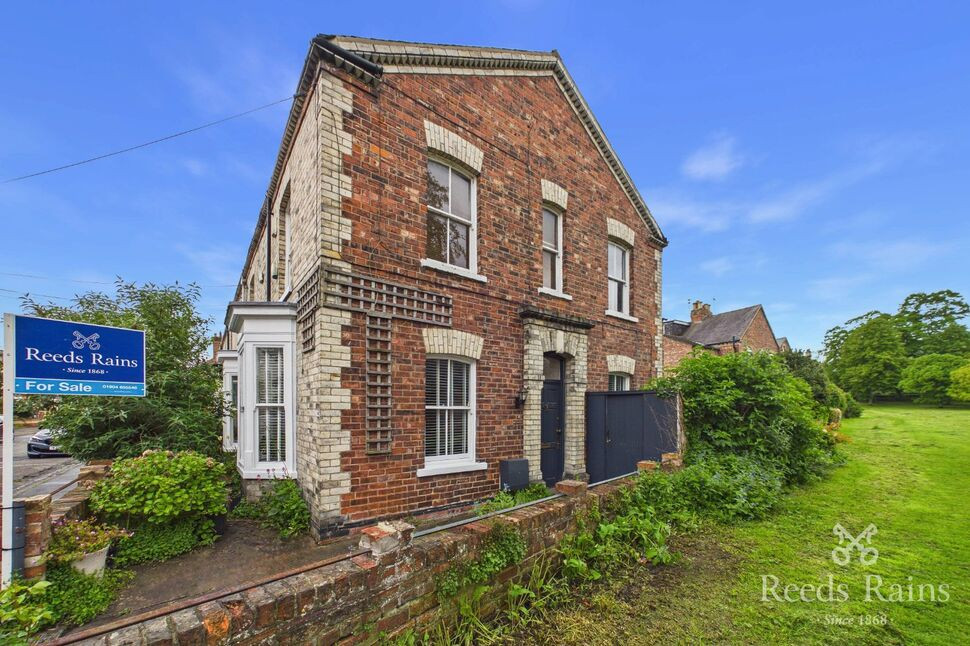
A charming four bedroom end period terrace with a south west courtyard garden, in a fabulous position next to the open space of Scarcroft Green. In brief the property comprises; Entrance hall, generous living room, spacious dining room, galley style kitchen with access to the rear garden and three piece bathroom to the ground floor. To the first floor are three bedrooms and w/c, with a further bedroom to the second floor. Externally the property offers a south west facing courtyard garden, with handy store and seating area. Nunthorpe Road is situated just off Scarcroft Road in the thriving Bishopthorpe Road area just 0.5 miles south of York City centre. Both York Racecourse and Rowntree Park with its lovely riverside walks are close by and there are a wide variety of handy local shops, deli's, public houses and eateries on Bishopthorpe Road all within easy reach.
Entrance Hall
With staircase to the first floor and access to:
Living Room 10'10" x 14'2" (3.3m x 4.32m)
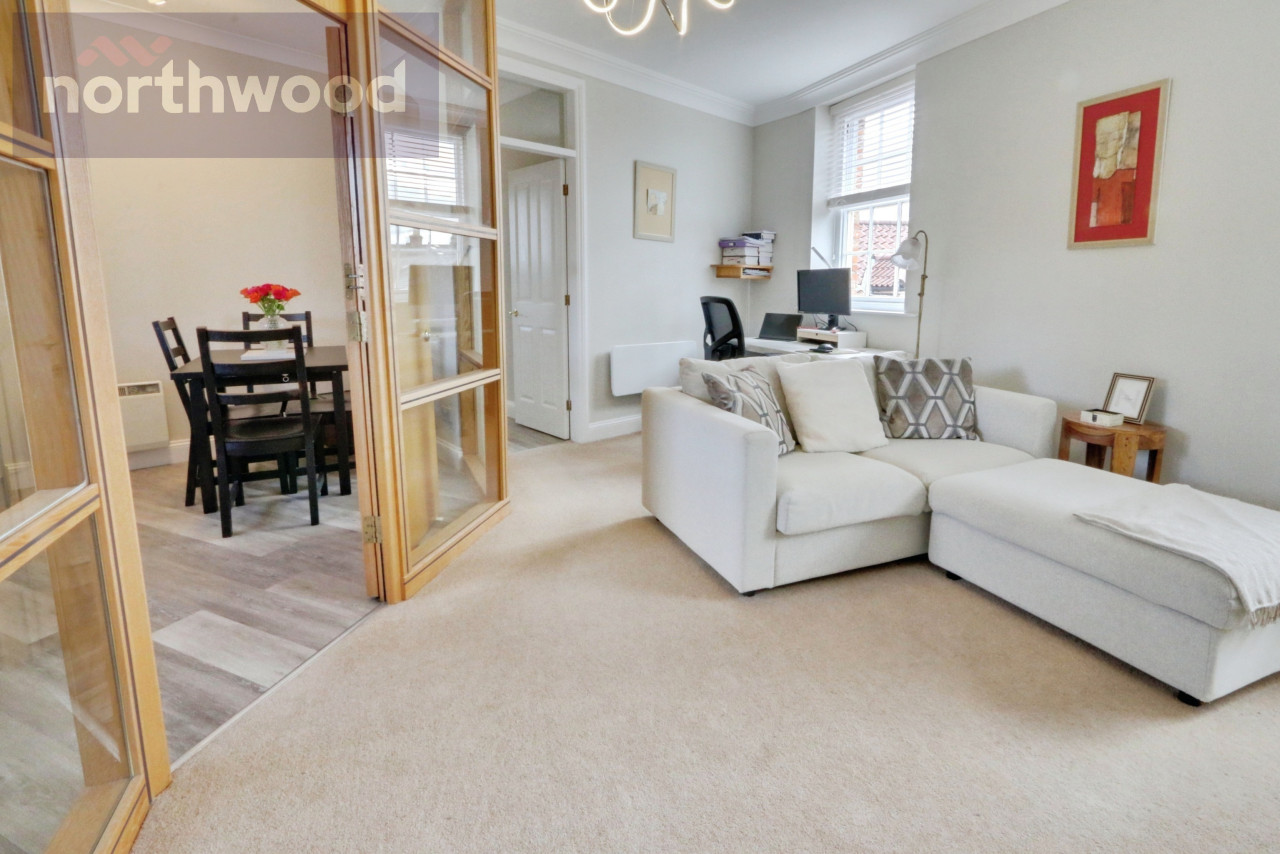
A generous, bright & airy living area with dual aspect windows to the front and side, feature fireplace with surround as the focal point of the room, ceiling rose and two central heating radiators.
Dining Room 10'2" x 14'3" (3.1m x 4.34m)
With large picture window allowing lots of natural light through, fireplace opening with stove, central heating radiator and understairs storage cupboard.
Kitchen 14'5" x 6'10" (4.4m x 2.08m)
Galley style kitchen fitted with a range of wall and base units, matching preparation work surfaces with splashback surround, integrated oven, with electric hob and and extractor above, inset stainless steel sink, integrated washing machine and space for a free standing fridge freezer. Double glazed window to the side aspect, and external door to the rear courtyard garden.
Bathroom 7' x 5'4" (2.13m x 1.63m)
Fitted with a three piece suite comprising; Panelled bath with shower over, vanity unit wash hand basin, low level w/c, fully tiled walls, chrome heated towel radiator and frosted double glazed window to the side aspect.
First Floor Landing
With staircase to the second floor and access to:
Bedroom One 11' x 14'2" (3.35m x 4.32m)
A spacious main bedroom with dual aspect windows to the front and side aspect, feature fireplace with surround, original flooring and central heating radiator.
Bedroom Two 14'4" x 6'9" (4.37m x 2.06m)
Large picture window to the side aspect with views across Scarcroft Green, and central heating radiator.
Bedroom Three 7'3" x 8'4" (2.2m x 2.54m)
Large picture window to the side aspect with views across Scarcroft Green.
W/C 4'3" x 2'9" (1.3m x 0.84m)
Fitted with a two piece suite comprising; Low level w/c, wash hand basin and partially tiled walls.
Second Floor
Bedroom Four 12'7" x 13' (3.84m x 3.96m)
Velux window, central heating radiator, and eaves storage.
External
Externally the property offers a south west facing courtyard garden, with handy store and seating area.
Agent Notes
To be able to purchase a property in the United Kingdom all agents have a legal requirement to conduct Identity checks on all customers involved in the transaction to fulfil their obligations under Anti Money Laundering regulations. We outsource this check to a third party and a charge will apply. Ask the branch for further details.
Entrance Hall
With staircase to the first floor and access to:
Living Room
10'10" x 14'2" (3.30m x 4.33m)
A generous, bright & airy living area with dual aspect windows to the front and side, feature fireplace with surround as the focal point of the room, ceiling rose and two central heating radiators.
Dining Room
10'2" x 14'3" (3.11m x 4.35m)
With large picture window allowing lots of natural light through, fireplace opening with stove, central heating radiator and understairs storage cupboard.
Kitchen
14'5" x 6'10" (4.40m x 2.08m)
Galley style kitchen fitted with a range of wall and base units, matching preparation work surfaces with splashback surround, integrated oven, with electric hob and and extractor above, inset stainless steel sink, integrated washing machine and space for a free standing fridge freezer. Double glazed window to the side aspect, and external door to the rear courtyard garden.
Bathroom
7'0" x 5'4" (2.14m x 1.62m)
Fitted with a three piece suite comprising; Panelled bath with shower over, vanity unit wash hand basin, low level w/c, fully tiled walls, chrome heated towel radiator and frosted double glazed window to the side aspect.
First Floor Landing
With staircase to the second floor and access to:
Bedroom 1
11'0" x 14'2" (3.36m x 4.33m)
A spacious main bedroom with dual aspect windows to the front and side aspect, feature fireplace with surround, original flooring and central heating radiator.
Bedroom 2
14'4" x 6'9" (4.37m x 2.05m)
Large picture window to the side aspect with views across Scarcroft Green, and central heating radiator.
Bedroom 3
7'3" x 8'4" (2.21m x 2.55m)
Large picture window to the side aspect with views across Scarcroft Green.
WC
4'3" x 2'9" (1.30m x 0.85m)
Fitted with a two piece suite comprising; Low level w/c, wash hand basin and partially tiled walls.
Bedroom 4
12'7" x 12'12" (3.83m x 3.96m)
Velux window, central heating radiator, and eaves storage.
External
Externally the property offers a south west facing courtyard garden, with handy store and seating area.
Agent Notes
To be able to purchase a property in the United Kingdom all agents have a legal requirement to conduct Identity checks on all customers involved in the transaction to fulfil their obligations under Anti Money Laundering regulations. We outsource this check to a third party and a charge will apply. Ask the branch for further details.
Read full description
A charming four bedroom end period terrace with a south west courtyard garden, in a fabulous position next to the open space of Scarcroft Green. In brief the property comprises; Entrance hall, generous living room, spacious dining room, galley style kitchen with access to the rear garden and three piece bathroom to the ground floor. To the first floor are three bedrooms and w/c, with a further bedroom to the second floor. Externally the property offers a south west facing courtyard garden, with handy store and seating area. Nunthorpe Road is situated just off Scarcroft Road in the thriving Bishopthorpe Road area just 0.5 miles south of York City centre. Both York Racecourse and Rowntree Park with its lovely riverside walks are close by and there are a wide variety of handy local shops, deli's, public houses and eateries on Bishopthorpe Road all within easy reach.
Entrance Hall
With staircase to the first floor and access to:
Living Room 10'10" x 14'2" (3.3m x 4.32m)
A generous, bright & airy living area with dual aspect windows to the front and side, feature fireplace with surround as the focal point of the room, ceiling rose and two central heating radiators.
Dining Room 10'2" x 14'3" (3.1m x 4.34m)
With large picture window allowing lots of natural light through, fireplace opening with stove, central heating radiator and understairs storage cupboard.
Kitchen 14'5" x 6'10" (4.4m x 2.08m)
Galley style kitchen fitted with a range of wall and base units, matching preparation work surfaces with splashback surround, integrated oven, with electric hob and and extractor above, inset stainless steel sink, integrated washing machine and space for a free standing fridge freezer. Double glazed window to the side aspect, and external door to the rear courtyard garden.
Bathroom 7' x 5'4" (2.13m x 1.63m)
Fitted with a three piece suite comprising; Panelled bath with shower over, vanity unit wash hand basin, low level w/c, fully tiled walls, chrome heated towel radiator and frosted double glazed window to the side aspect.
First Floor Landing
With staircase to the second floor and access to:
Bedroom One 11' x 14'2" (3.35m x 4.32m)
A spacious main bedroom with dual aspect windows to the front and side aspect, feature fireplace with surround, original flooring and central heating radiator.
Bedroom Two 14'4" x 6'9" (4.37m x 2.06m)
Large picture window to the side aspect with views across Scarcroft Green, and central heating radiator.
Bedroom Three 7'3" x 8'4" (2.2m x 2.54m)
Large picture window to the side aspect with views across Scarcroft Green.
W/C 4'3" x 2'9" (1.3m x 0.84m)
Fitted with a two piece suite comprising; Low level w/c, wash hand basin and partially tiled walls.
Second Floor
Bedroom Four 12'7" x 13' (3.84m x 3.96m)
Velux window, central heating radiator, and eaves storage.
External
Externally the property offers a south west facing courtyard garden, with handy store and seating area.
Agent Notes
To be able to purchase a property in the United Kingdom all agents have a legal requirement to conduct Identity checks on all customers involved in the transaction to fulfil their obligations under Anti Money Laundering regulations. We outsource this check to a third party and a charge will apply. Ask the branch for further details.
Entrance Hall
With staircase to the first floor and access to:
Living Room
10'10" x 14'2" (3.30m x 4.33m)
A generous, bright & airy living area with dual aspect windows to the front and side, feature fireplace with surround as the focal point of the room, ceiling rose and two central heating radiators.
Dining Room
10'2" x 14'3" (3.11m x 4.35m)
With large picture window allowing lots of natural light through, fireplace opening with stove, central heating radiator and understairs storage cupboard.
Kitchen
14'5" x 6'10" (4.40m x 2.08m)
Galley style kitchen fitted with a range of wall and base units, matching preparation work surfaces with splashback surround, integrated oven, with electric hob and and extractor above, inset stainless steel sink, integrated washing machine and space for a free standing fridge freezer. Double glazed window to the side aspect, and external door to the rear courtyard garden.
Bathroom
7'0" x 5'4" (2.14m x 1.62m)
Fitted with a three piece suite comprising; Panelled bath with shower over, vanity unit wash hand basin, low level w/c, fully tiled walls, chrome heated towel radiator and frosted double glazed window to the side aspect.
First Floor Landing
With staircase to the second floor and access to:
Bedroom 1
11'0" x 14'2" (3.36m x 4.33m)
A spacious main bedroom with dual aspect windows to the front and side aspect, feature fireplace with surround, original flooring and central heating radiator.
Bedroom 2
14'4" x 6'9" (4.37m x 2.05m)
Large picture window to the side aspect with views across Scarcroft Green, and central heating radiator.
Bedroom 3
7'3" x 8'4" (2.21m x 2.55m)
Large picture window to the side aspect with views across Scarcroft Green.
WC
4'3" x 2'9" (1.30m x 0.85m)
Fitted with a two piece suite comprising; Low level w/c, wash hand basin and partially tiled walls.
Bedroom 4
12'7" x 12'12" (3.83m x 3.96m)
Velux window, central heating radiator, and eaves storage.
External
Externally the property offers a south west facing courtyard garden, with handy store and seating area.
Agent Notes
To be able to purchase a property in the United Kingdom all agents have a legal requirement to conduct Identity checks on all customers involved in the transaction to fulfil their obligations under Anti Money Laundering regulations. We outsource this check to a third party and a charge will apply. Ask the branch for further details.
Read full description
What's it like to live here?
Nearby businesses open now
More properties nearby
£1,500 pcm
Scarcroft Road, York, North Yorkshire, YO24
£425,000 Guide price
Thorpe Street, York, North Yorkshire, YO23
£134,500
Nunmill Street, York, YO23
£215,000

Comments (0)
Log in to like, comment or share to your feed.
Start the conversation about this listing.