 Available
Photo 1 of 10
£200,000 Asking price
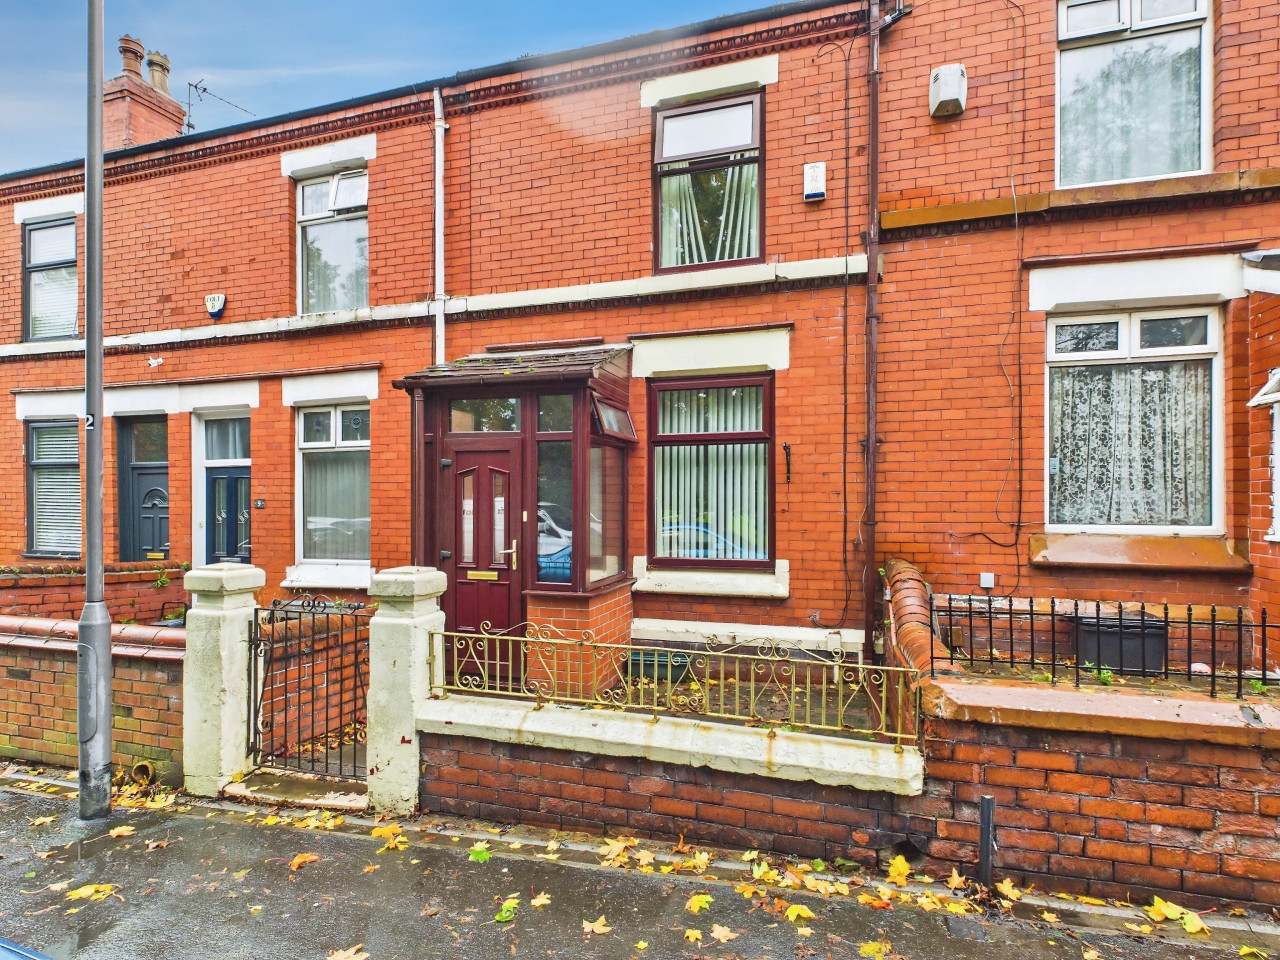
Nursery Road, St. Helens, Merseyside, WA9
Nursery Road, Merseyside, St. Helens, WA9
- 🏠 House
- 📋 For sale
- 🛏 3 beds
- 🛁 1 bath
- 👁 10 views
About this property
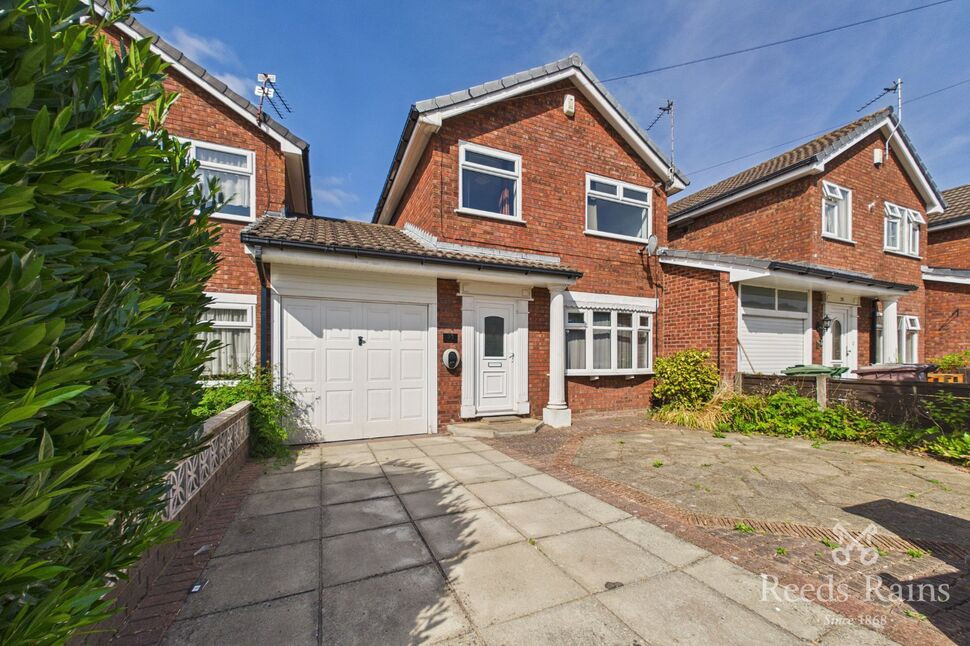
Nursery Road is a cul-de-sac nestled in the Thatto Heath area which is within walking distance to a train station, shops, amenities, schools and Thatto Heath park.
This three bedroom linked-detached property is perfectly formed to accommodate a family.
In brief the property comprises to the ground floor, hallway, living room, dining room and kitchen. To the first floor there are three bedrooms and bathroom. There is a single garage with access to the front and rear with off road parking for a vehicle. Externally there is a paved patio area to the rear with mature shrub borders.
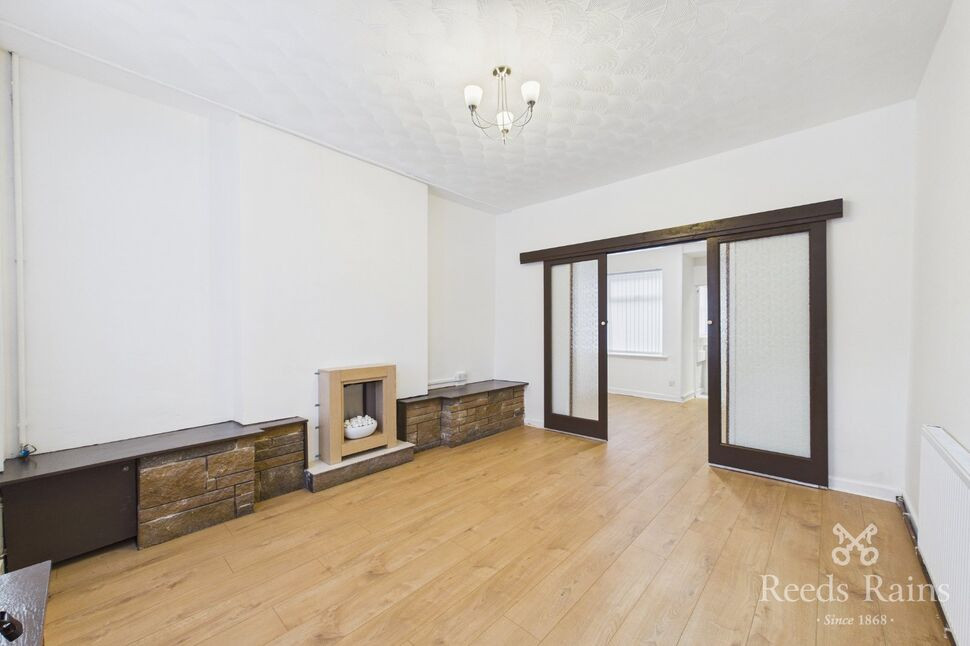
Living Room
14'1" x 12'6" (4.30m x 3.80m)
UPVC double glazed window to front aspect. Gas fire with feature surround. Central heating radiator. Laminate flooring.
Dining Room
10'4" x 8'2" (3.15m x 2.50m)
UPVC double glazed windows to rear aspect. Central heating radiator. Laminate flooring.
Kitchen
Double glazed window to rear, double glazed door to side, matching wall and base units with work surfaces over, sink unit with mixer taps over, space for free standing oven and hob, washing machine, dishwasher and fridge/freezer.
Bedroom 1
14'5" x 8'6" (4.40m x 2.60m)
UPVC double glazed window to front aspect. Central heating radiator. Carpeted.
Bedroom 2
10'6" x 9'2" (3.20m x 2.80m)
UPVC double glazed window to rear aspect. Central heating radiator. Carpeted.
Bedroom 3
9'10" x 6'11" (3.00m x 2.10m)
UPVC double glazed window to front aspect. Central heating radiator. Carpeted.
Shower Room
UPVC double glazed window to rear aspect. Shower cubicle. Pedestal wash basin with vanity unit surrounding. Low level WC, part tiled. Vinyl flooring.
Garage
Metal up and over door to the front, power and light with door to the rear of the garage with access to the garden.
Rear Garden
To the front there is a paved front garden with off road parking for one vehicle leading up to an attached garage. To the rear there is a paved patio rear garden and mature shrub borders.
Tenure
Leasehold
Date : 27 February 1981Term : 999 years from 1 January 1976Rent : £50
Agents Note
To be able to purchase a property in the United Kingdom all agents have a legal requirement to conduct Identity checks on all customers involved in the transaction to fulfil their obligations under Anti Money Laundering regulations. We outsource this check to a third party and a charge will apply. Ask the branch for further details.
Read full description
This three bedroom linked-detached property is perfectly formed to accommodate a family.
In brief the property comprises to the ground floor, hallway, living room, dining room and kitchen. To the first floor there are three bedrooms and bathroom. There is a single garage with access to the front and rear with off road parking for a vehicle. Externally there is a paved patio area to the rear with mature shrub borders.
Living Room
14'1" x 12'6" (4.30m x 3.80m)
UPVC double glazed window to front aspect. Gas fire with feature surround. Central heating radiator. Laminate flooring.
Dining Room
10'4" x 8'2" (3.15m x 2.50m)
UPVC double glazed windows to rear aspect. Central heating radiator. Laminate flooring.
Kitchen
Double glazed window to rear, double glazed door to side, matching wall and base units with work surfaces over, sink unit with mixer taps over, space for free standing oven and hob, washing machine, dishwasher and fridge/freezer.
Bedroom 1
14'5" x 8'6" (4.40m x 2.60m)
UPVC double glazed window to front aspect. Central heating radiator. Carpeted.
Bedroom 2
10'6" x 9'2" (3.20m x 2.80m)
UPVC double glazed window to rear aspect. Central heating radiator. Carpeted.
Bedroom 3
9'10" x 6'11" (3.00m x 2.10m)
UPVC double glazed window to front aspect. Central heating radiator. Carpeted.
Shower Room
UPVC double glazed window to rear aspect. Shower cubicle. Pedestal wash basin with vanity unit surrounding. Low level WC, part tiled. Vinyl flooring.
Garage
Metal up and over door to the front, power and light with door to the rear of the garage with access to the garden.
Rear Garden
To the front there is a paved front garden with off road parking for one vehicle leading up to an attached garage. To the rear there is a paved patio rear garden and mature shrub borders.
Tenure
Leasehold
Date : 27 February 1981Term : 999 years from 1 January 1976Rent : £50
Agents Note
To be able to purchase a property in the United Kingdom all agents have a legal requirement to conduct Identity checks on all customers involved in the transaction to fulfil their obligations under Anti Money Laundering regulations. We outsource this check to a third party and a charge will apply. Ask the branch for further details.
Read full description
What's it like to live here?
Nearby businesses open now
More properties nearby
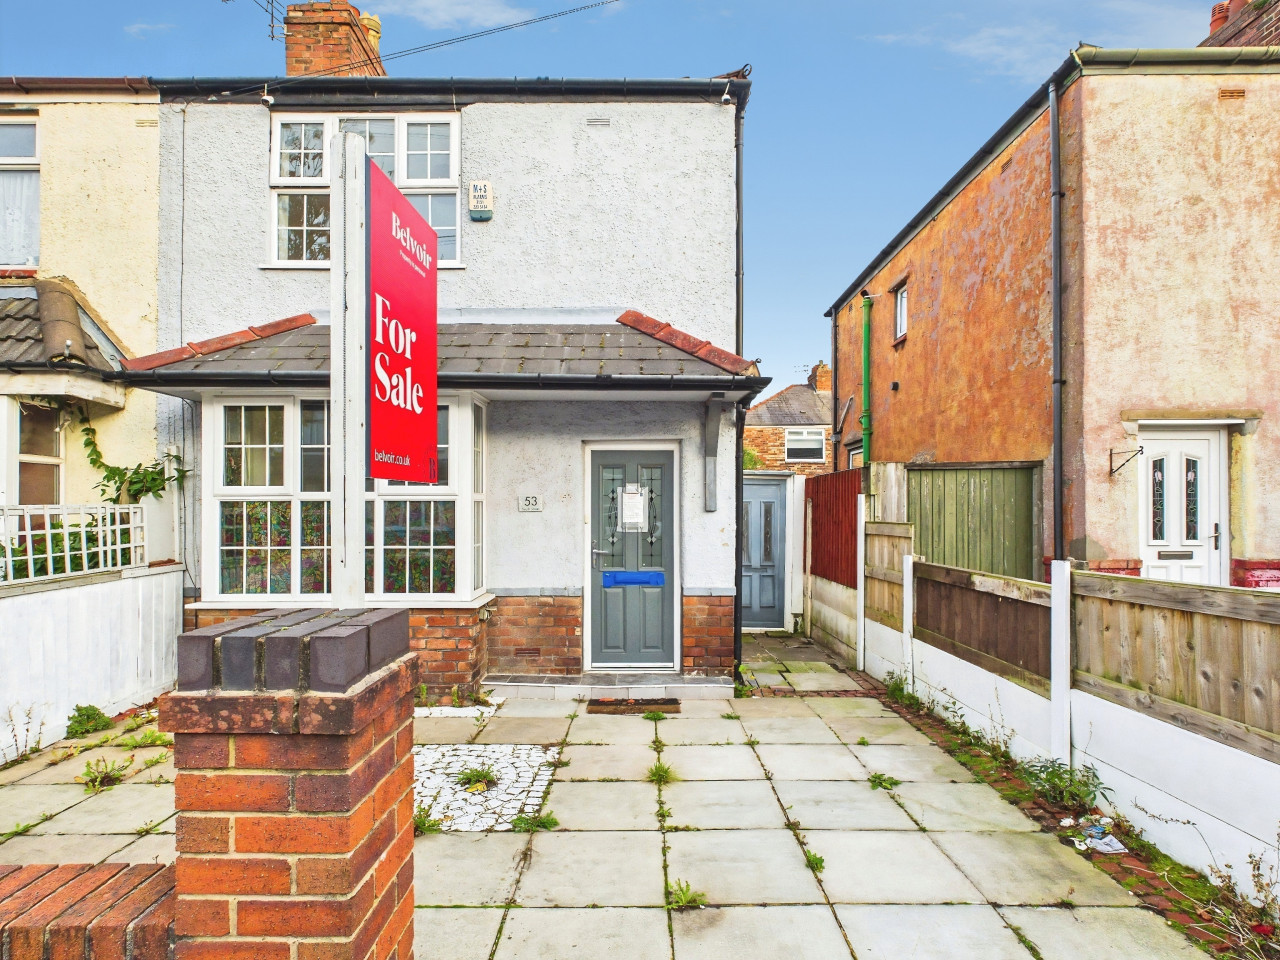
Offers over £135,000
South Street, Thatto Heath, St Helens, WA9
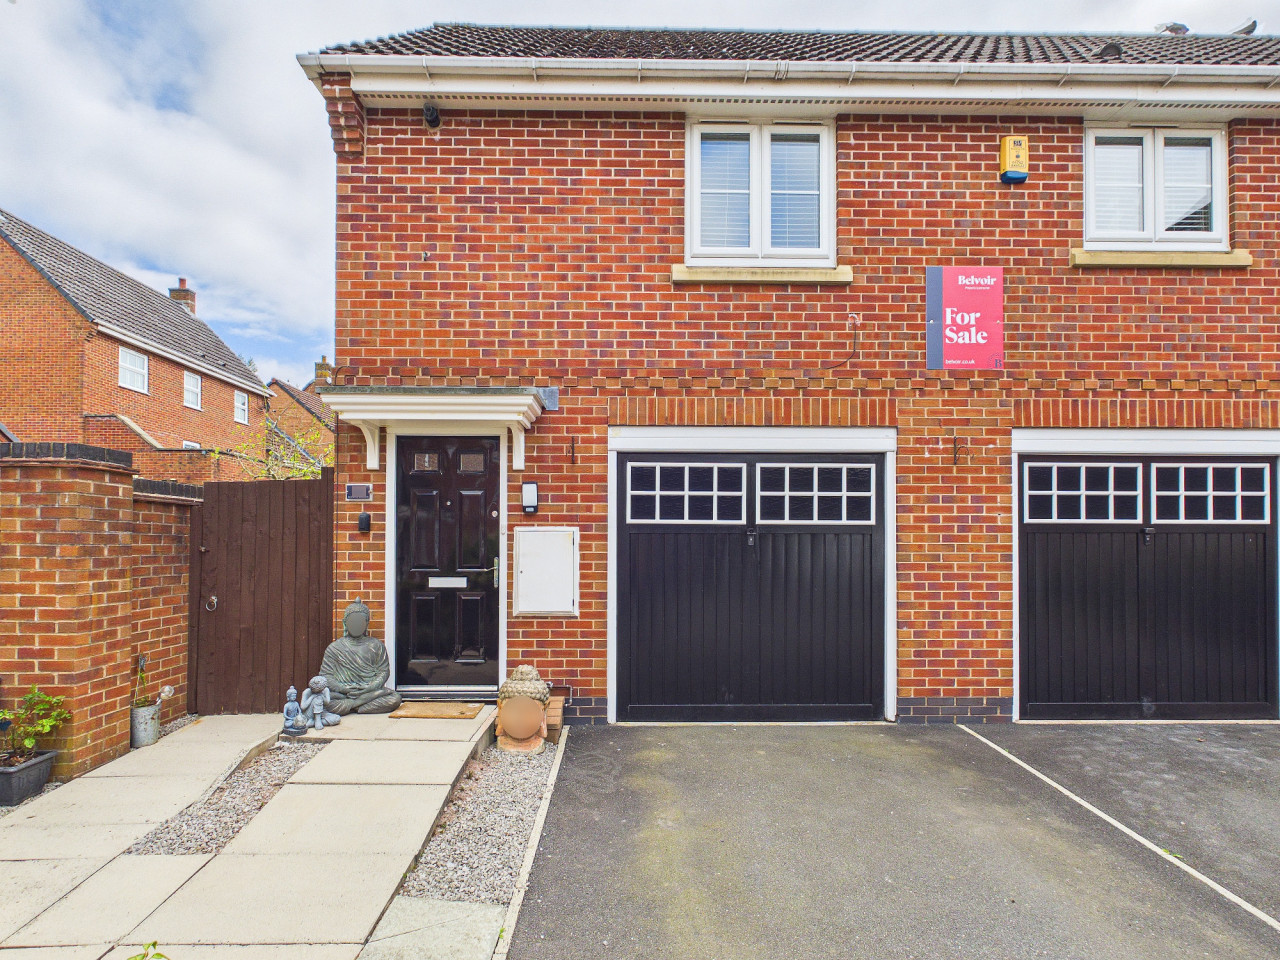
OIRO £169,950
Salhouse Gardens, Sutton Heath, St Helens, WA9
OIRO £120,000
Comments (0)
Log in to like, comment or share to your feed.
Start the conversation about this listing.