 Available
Photo 1 of 14
£335,000 Asking price
Oakham Avenue, Manchester, Greater Manchester, M20
Oakham Avenue, Greater Manchester, Manchester, M20
- 🏠 Bungalow
- 📋 For sale
- 🛏 2 beds
- 🛁 2 baths
- 👁 7 views
About this property
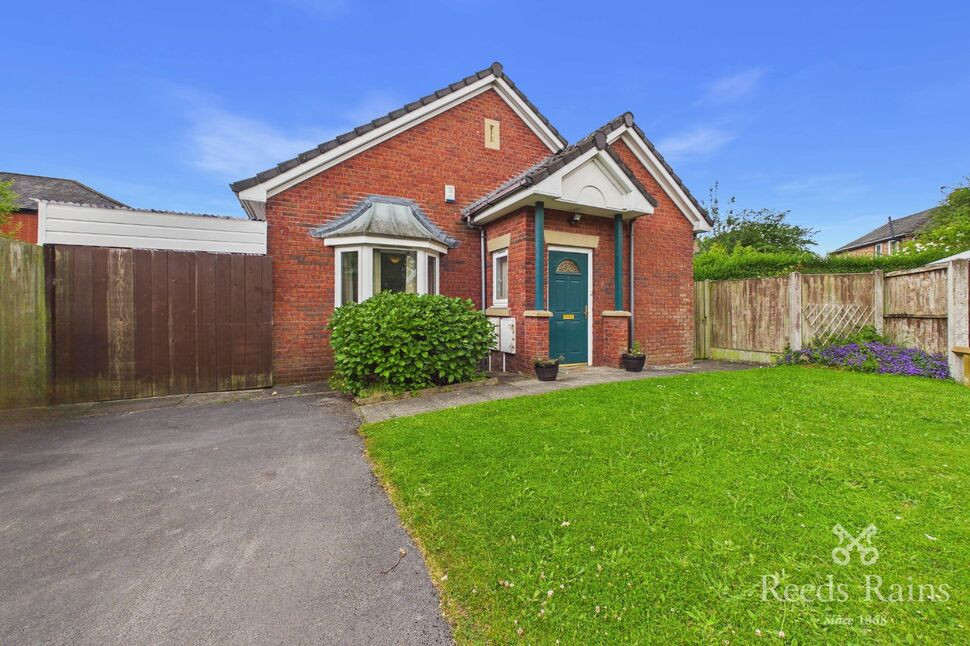
An exceptional and highly unique two-bedroom detached bungalow, occupying a substantial plot with wrap-around gardens, a carport, and multi-vehicle off-road parking. Featuring striking vaulted ceilings and an incredibly versatile layout, this property is a rare find, perfectly suited for retirement buyers, savvy investors, or first-time buyers looking for a high-demand asset. EPC GRADE= C
Space, Scope & Unique Character in a Prime M20 Pocket
It is a well-known fact in the current property market that good quality, low-level dwellings are experiencing a significant shortage, with very few new bungalows being built. As a result, properties like this are set to sharply increase in value over the coming years, making this an astute investment just as much as a beautiful home.Tucked away on a generous plot on the Withington border, this detached residence immediately impresses with its grand vaulted ceilings and ample floor space. The footprint offers total flexibility: the large lounge and dining space create a seamless social hub, while the larger bedroom features double patio doors to the garden, allowing it to easily function as an additional reception room if desired. Outside, the grounds offer a brilliant balance of extensive space and low maintenance, meaning it can effortlessly grow with you. Finding a detached bungalow with this much scope, parking, and privacy at this price point is a genuine rarity.
Location: Connected Suburban Living
Situated in the popular residential area of Withington, this property offers a peaceful retreat while keeping the best of South Manchester completely accessible.Proximity to Didsbury: You are located in close proximity to Didsbury Village. A short drive brings you straight into the heart of the village, famed for its upscale boutiques, leafy parks, and vibrant café culture.Convenience: Withington itself offers an excellent array of local amenities, independent eateries, and daily conveniences right on your doorstep.Commuting: Excellent transport links, including nearby bus routes and Metrolink connections, provide effortless access directly into Manchester City Centre and the airport.
Front Hallway
3'12" x 3'11" (1.21m x 1.20m)
Entered via a secure door, this welcoming space features a window to the side elevation, allowing natural light to enter. It leads directly into the main reception space and provides access to the guest cloakroom.
WC Room
6'9" x 4'1" (2.06m x 1.24m)
A highly practical addition off the main entrance, featuring a low-level W.C., washbasin, and a window.
The Lounge & Dining Room
23'7" x 11'3" (7.19m x 3.42m)
A spectacular, vast living space that acts as the focal point of the home. It features a stylish feature wall and leads naturally through to a dedicated dining area. Warmed by a central heating radiator, the dining space is framed by double doors that open directly out to the manicured rear garden.
Kitchen
8'2" x 11'1" (2.48m x 3.39m)
A beautifully appointed, bright kitchen fitted with a range of matching white wall and base storage units with complementary work surfaces over. Integrated appliances include an electric oven, a gas hob with an extractor hood over, and a built-in fridge and freezer. There is a stainless steel sink with a mixer tap and drainer, alongside dedicated space and plumbing for an automatic washing machine. Finished with a timeless tiled floor, a tiled splashback, a central heating radiator, a window to the rear, and a door leading out to the garden.
Through Hallway
6'1" x 7'11" (1.85m x 2.42m)
Connecting the living space to the bedrooms, this hallway includes a highly convenient double-door storage cupboard and access to the main family bathroom.
Shower Room
5'12" x 8'1" (1.82m x 2.46m)
A modern, well-designed shower room tiled from floor to ceiling. It features a spacious double shower cubicle with a gas mixer shower, a low-level W.C., a pedestal hand washbasin, and a wall-mounted vanity unit. The space is beautifully finished with embedded spotlighting, a wall-mounted towel rail, a central heating radiator, a tiled floor, and a double-glazed window.
Master Bedroom
13'7" x 10'8" (4.13m x 3.26m)
An incredibly versatile room of excellent proportions. It features two double-glazed windows to a feature wall and double patio doors opening out to the garden. It can comfortably serve as a grand master bedroom or a peaceful second sitting room. Complete with a central heating radiator and a ceiling light point.
Bedroom 2
2.88mx2.81
Another generous double bedroom featuring a double-glazed window to the rear elevation, a ceiling light point, and a central heating radiator.
The Grounds & Exterior
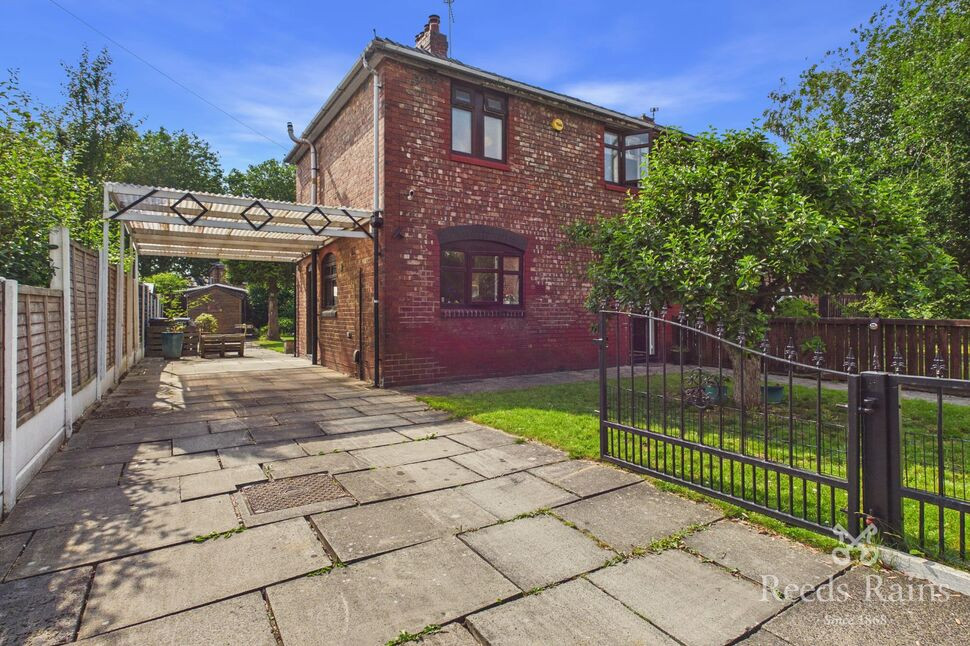
The Frontage: The bungalow sits back on a substantial plot, secured by retaining wooden panel fencing. It boasts an extensive driveway with off-road parking for multiple vehicles, leading to a highly practical carport and a neat, attractive front lawn.The Rear Garden: Intelligently landscaped to be exceptionally easy to maintain while offering maximum enjoyment. It features privacy fencing, flagged walkways, a detached metal storage shed, and various distinct lawn sections.Lifestyle: This outdoor oasis offers plenty of opportunity to expand or garden further if you wish, yet currently requires very little upkeep. It is a secure, private haven perfect for grandchildren to safely kick a ball about in the summer, or for you to enjoy alfresco dining during the warmer months.
Tenure- Leasehold
2 (07.09.2006) Short particulars of the lease(s) (or under-lease(s))under which the land is held:Date : 14 August 2006Term : 999 years from 1 January 2004Parties : (1) Rowlinson Constructions Limited
Agent Note
To be able to purchase a property in the United Kingdom all agents have a legal requirement to conduct Identity checks on all customers involved in the transaction to fulfil their obligations under Anti Money Laundering regulations. We outsource this check to a third party and a charge will apply. Ask the branch for further details.
Read full description
Space, Scope & Unique Character in a Prime M20 Pocket
It is a well-known fact in the current property market that good quality, low-level dwellings are experiencing a significant shortage, with very few new bungalows being built. As a result, properties like this are set to sharply increase in value over the coming years, making this an astute investment just as much as a beautiful home.Tucked away on a generous plot on the Withington border, this detached residence immediately impresses with its grand vaulted ceilings and ample floor space. The footprint offers total flexibility: the large lounge and dining space create a seamless social hub, while the larger bedroom features double patio doors to the garden, allowing it to easily function as an additional reception room if desired. Outside, the grounds offer a brilliant balance of extensive space and low maintenance, meaning it can effortlessly grow with you. Finding a detached bungalow with this much scope, parking, and privacy at this price point is a genuine rarity.
Location: Connected Suburban Living
Situated in the popular residential area of Withington, this property offers a peaceful retreat while keeping the best of South Manchester completely accessible.Proximity to Didsbury: You are located in close proximity to Didsbury Village. A short drive brings you straight into the heart of the village, famed for its upscale boutiques, leafy parks, and vibrant café culture.Convenience: Withington itself offers an excellent array of local amenities, independent eateries, and daily conveniences right on your doorstep.Commuting: Excellent transport links, including nearby bus routes and Metrolink connections, provide effortless access directly into Manchester City Centre and the airport.
Front Hallway
3'12" x 3'11" (1.21m x 1.20m)
Entered via a secure door, this welcoming space features a window to the side elevation, allowing natural light to enter. It leads directly into the main reception space and provides access to the guest cloakroom.
WC Room
6'9" x 4'1" (2.06m x 1.24m)
A highly practical addition off the main entrance, featuring a low-level W.C., washbasin, and a window.
The Lounge & Dining Room
23'7" x 11'3" (7.19m x 3.42m)
A spectacular, vast living space that acts as the focal point of the home. It features a stylish feature wall and leads naturally through to a dedicated dining area. Warmed by a central heating radiator, the dining space is framed by double doors that open directly out to the manicured rear garden.
Kitchen
8'2" x 11'1" (2.48m x 3.39m)
A beautifully appointed, bright kitchen fitted with a range of matching white wall and base storage units with complementary work surfaces over. Integrated appliances include an electric oven, a gas hob with an extractor hood over, and a built-in fridge and freezer. There is a stainless steel sink with a mixer tap and drainer, alongside dedicated space and plumbing for an automatic washing machine. Finished with a timeless tiled floor, a tiled splashback, a central heating radiator, a window to the rear, and a door leading out to the garden.
Through Hallway
6'1" x 7'11" (1.85m x 2.42m)
Connecting the living space to the bedrooms, this hallway includes a highly convenient double-door storage cupboard and access to the main family bathroom.
Shower Room
5'12" x 8'1" (1.82m x 2.46m)
A modern, well-designed shower room tiled from floor to ceiling. It features a spacious double shower cubicle with a gas mixer shower, a low-level W.C., a pedestal hand washbasin, and a wall-mounted vanity unit. The space is beautifully finished with embedded spotlighting, a wall-mounted towel rail, a central heating radiator, a tiled floor, and a double-glazed window.
Master Bedroom
13'7" x 10'8" (4.13m x 3.26m)
An incredibly versatile room of excellent proportions. It features two double-glazed windows to a feature wall and double patio doors opening out to the garden. It can comfortably serve as a grand master bedroom or a peaceful second sitting room. Complete with a central heating radiator and a ceiling light point.
Bedroom 2
2.88mx2.81
Another generous double bedroom featuring a double-glazed window to the rear elevation, a ceiling light point, and a central heating radiator.
The Grounds & Exterior
The Frontage: The bungalow sits back on a substantial plot, secured by retaining wooden panel fencing. It boasts an extensive driveway with off-road parking for multiple vehicles, leading to a highly practical carport and a neat, attractive front lawn.The Rear Garden: Intelligently landscaped to be exceptionally easy to maintain while offering maximum enjoyment. It features privacy fencing, flagged walkways, a detached metal storage shed, and various distinct lawn sections.Lifestyle: This outdoor oasis offers plenty of opportunity to expand or garden further if you wish, yet currently requires very little upkeep. It is a secure, private haven perfect for grandchildren to safely kick a ball about in the summer, or for you to enjoy alfresco dining during the warmer months.
Tenure- Leasehold
2 (07.09.2006) Short particulars of the lease(s) (or under-lease(s))under which the land is held:Date : 14 August 2006Term : 999 years from 1 January 2004Parties : (1) Rowlinson Constructions Limited
Agent Note
To be able to purchase a property in the United Kingdom all agents have a legal requirement to conduct Identity checks on all customers involved in the transaction to fulfil their obligations under Anti Money Laundering regulations. We outsource this check to a third party and a charge will apply. Ask the branch for further details.
Read full description

Comments (0)
Log in to like, comment or share to your feed.
Start the conversation about this listing.