 Available
Photo 1 of 18
£120,000 Asking price
Oakland Glen, Walton-le-Dale, Lancashire, PR5
Oakland Glen, Lancashire, Walton-le-Dale, PR5
- 🏠 House
- 📋 For sale
- 🛏 2 beds
- 🛁 2 baths
- 👁 8 views
About this property
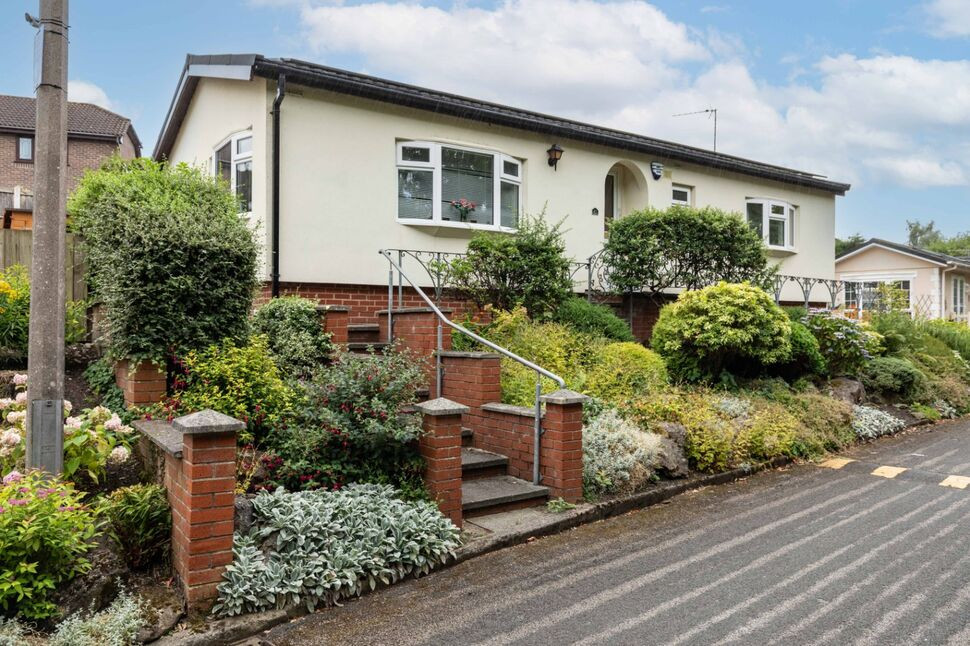
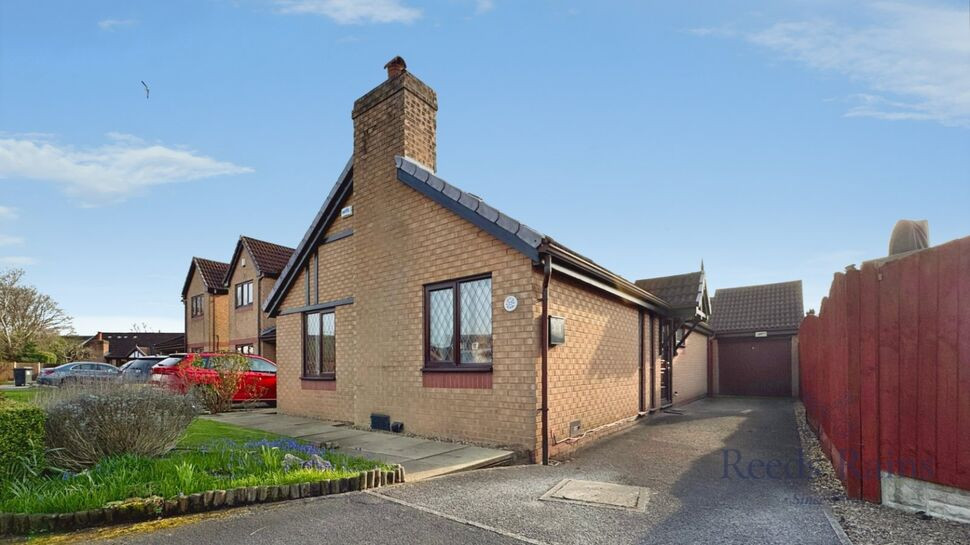
Set within a well-established residential park, this well-maintained two-bedroom park home offers spacious and versatile accommodation, together with off-road parking, useful external storage and the added benefit of solar panels.
Internally, the accommodation is arranged around a welcoming entrance hallway and includes a generously proportioned living room, a separate dining room and a fitted kitchen with an adjoining utility room. Although the interior is more traditional in style, the property has clearly been well cared for and remains in good condition throughout, offering the next owner an excellent opportunity to update and personalise the space over time.
There are two bedrooms, with the principal bedroom benefiting from its own en-suite shower room, alongside a separate bathroom serving the remainder of the home.
Externally, the property enjoys attractive, established garden areas and a private driveway providing off-road parking. There are also two storage sheds and an additional mobility scooter store..
A comfortable and practical home that would be ideal for anyone seeking single-level living within a peaceful park setting.
Council Tax Band - A / Freehold
Entrance Hall
A welcoming entrance hallway providing access to the main living accommodation, bedrooms and shower room.
Lounge
10'8" x 17'1" (3.25m x 5.20m)
A generously proportioned principal reception room featuring windows to the front and side elevations, allowing plenty of natural light into the space. There is ample room for a range of freestanding furniture, with an opening leading through to the dining room.
Dining Room
2.64mx 2.44m
A separate dining room positioned just off the lounge, offering comfortable space for a dining table and chairs. A front-facing bay window provides additional natural light.
Kitchen
8'10" x 11'8" (2.70m x 3.56m)
Fitted with a range of traditional wall and base units complemented by work surfaces, inset sink and space for the required appliances. A window overlooks the side elevation, while doors provide access to the dining room and hallway.
Utility Room
1.5m x 1.5m
A practical utility room offering additional storage and space for laundry appliances, with an external door providing access to the side of the property.
Master Bedroom
12'2" x 9'6" (3.70m x 2.90m)
A well-proportioned double bedroom with fitted wardrobes, space for additional bedroom furniture and access to a en-suite shower room.
En-Suite
1.9m x 1.45m
Serving the master bedroom and fitted with a shower enclosure, wash hand basin and WC.
Bedroom 2
12'6" x 7'7" (3.80m x 2.30m)
A further good-sized bedroom featuring fitted wardrobes and windows providing a pleasant outlook over the surrounding garden area.
Shower Room
2.54mx 1.65m
Fitted with a shower enclosure, wash hand basin and WC, finished with practical wall coverings and a window providing natural light and ventilation.
External
The property is approached via a private driveway providing off-road parking, with attractive and well-established garden areas surrounding the home. There are two useful storage sheds, along with a separate mobility scooter store. The gardens have been carefully maintained and include a variety of mature shrubs, planted borders and paved areas designed for relatively easy upkeep. Solar panels are also fitted to the property.
Agents Note
To be able to purchase a property in the United Kingdom all agents have a legal requirement to conduct Identity checks on all customers involved in the transaction to fulfil their obligations under Anti Money Laundering regulations. We outsource this check to a third party and a charge will apply. Ask the branch for further details.
Read full description
Internally, the accommodation is arranged around a welcoming entrance hallway and includes a generously proportioned living room, a separate dining room and a fitted kitchen with an adjoining utility room. Although the interior is more traditional in style, the property has clearly been well cared for and remains in good condition throughout, offering the next owner an excellent opportunity to update and personalise the space over time.
There are two bedrooms, with the principal bedroom benefiting from its own en-suite shower room, alongside a separate bathroom serving the remainder of the home.
Externally, the property enjoys attractive, established garden areas and a private driveway providing off-road parking. There are also two storage sheds and an additional mobility scooter store..
A comfortable and practical home that would be ideal for anyone seeking single-level living within a peaceful park setting.
Council Tax Band - A / Freehold
Entrance Hall
A welcoming entrance hallway providing access to the main living accommodation, bedrooms and shower room.
Lounge
10'8" x 17'1" (3.25m x 5.20m)
A generously proportioned principal reception room featuring windows to the front and side elevations, allowing plenty of natural light into the space. There is ample room for a range of freestanding furniture, with an opening leading through to the dining room.
Dining Room
2.64mx 2.44m
A separate dining room positioned just off the lounge, offering comfortable space for a dining table and chairs. A front-facing bay window provides additional natural light.
Kitchen
8'10" x 11'8" (2.70m x 3.56m)
Fitted with a range of traditional wall and base units complemented by work surfaces, inset sink and space for the required appliances. A window overlooks the side elevation, while doors provide access to the dining room and hallway.
Utility Room
1.5m x 1.5m
A practical utility room offering additional storage and space for laundry appliances, with an external door providing access to the side of the property.
Master Bedroom
12'2" x 9'6" (3.70m x 2.90m)
A well-proportioned double bedroom with fitted wardrobes, space for additional bedroom furniture and access to a en-suite shower room.
En-Suite
1.9m x 1.45m
Serving the master bedroom and fitted with a shower enclosure, wash hand basin and WC.
Bedroom 2
12'6" x 7'7" (3.80m x 2.30m)
A further good-sized bedroom featuring fitted wardrobes and windows providing a pleasant outlook over the surrounding garden area.
Shower Room
2.54mx 1.65m
Fitted with a shower enclosure, wash hand basin and WC, finished with practical wall coverings and a window providing natural light and ventilation.
External
The property is approached via a private driveway providing off-road parking, with attractive and well-established garden areas surrounding the home. There are two useful storage sheds, along with a separate mobility scooter store. The gardens have been carefully maintained and include a variety of mature shrubs, planted borders and paved areas designed for relatively easy upkeep. Solar panels are also fitted to the property.
Agents Note
To be able to purchase a property in the United Kingdom all agents have a legal requirement to conduct Identity checks on all customers involved in the transaction to fulfil their obligations under Anti Money Laundering regulations. We outsource this check to a third party and a charge will apply. Ask the branch for further details.
Read full description
What's it like to live here?
Nearby businesses open now
More properties nearby
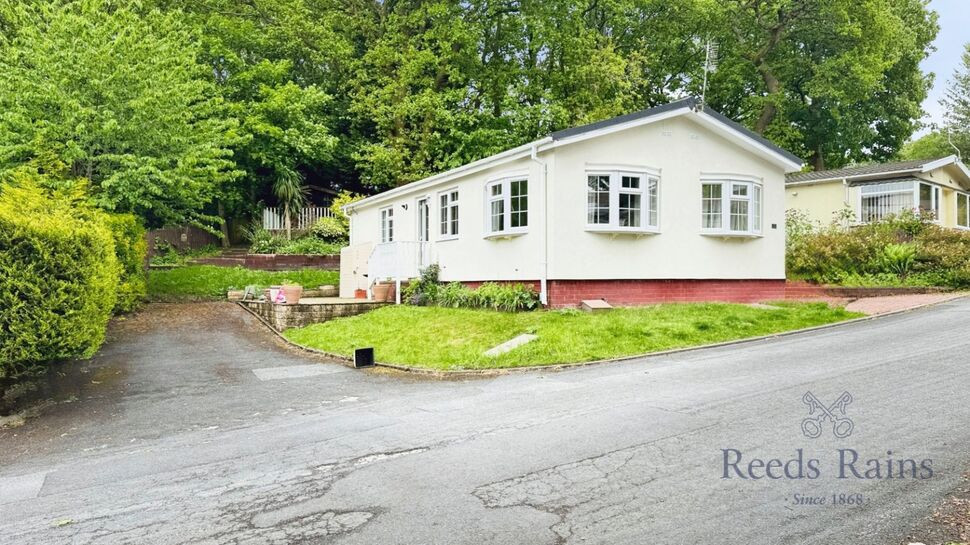
£140,000 Guide price
Oakland Glen, Walton-le-Dale, Lancashire, PR5
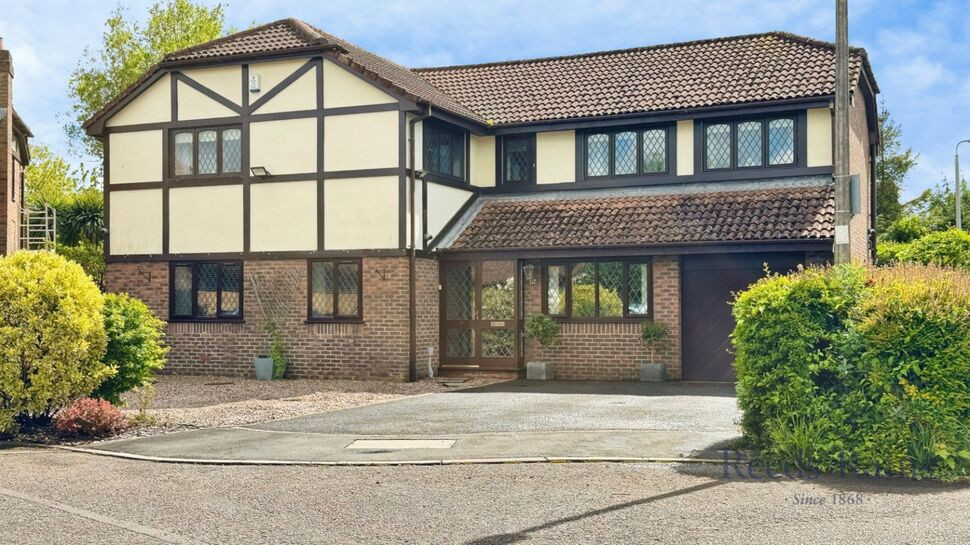
£530,000 Offers over
Valley View, Walton-le-Dale, Lancashire, PR5
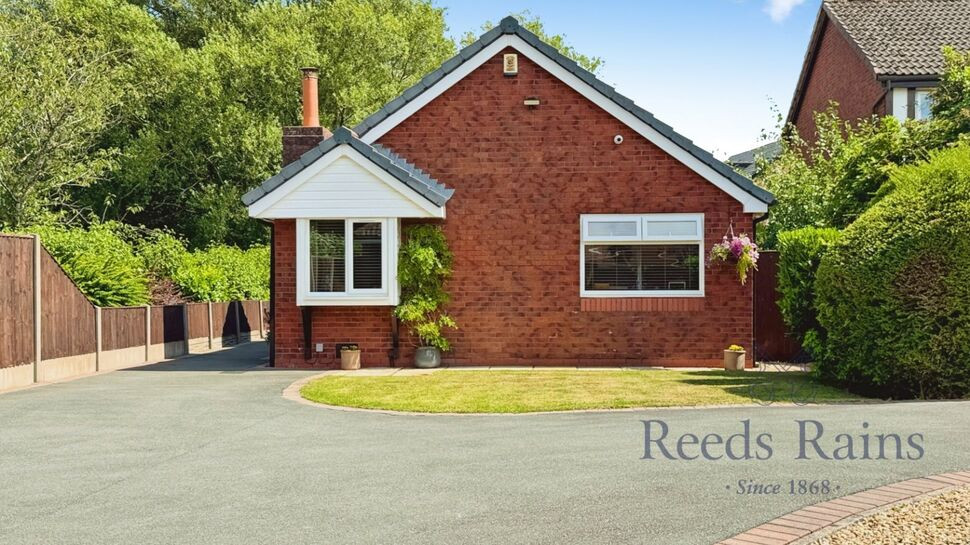
£370,000 Offers over
The Oaks, Walton-le-Dale, Lancashire, PR5
£290,000 Offers over


Comments (0)
Log in to like, comment or share to your feed.
Start the conversation about this listing.