 Available
Photo 1 of 22
£520,000 Offers over
Oaklands Road, Hyde, Greater Manchester, SK14
Oaklands Road, Greater Manchester, Hyde, SK14
- 🏠 House
- 📋 For sale
- 🛏 4 beds
- 🛁 3 baths
- 👁 9 views
About this property
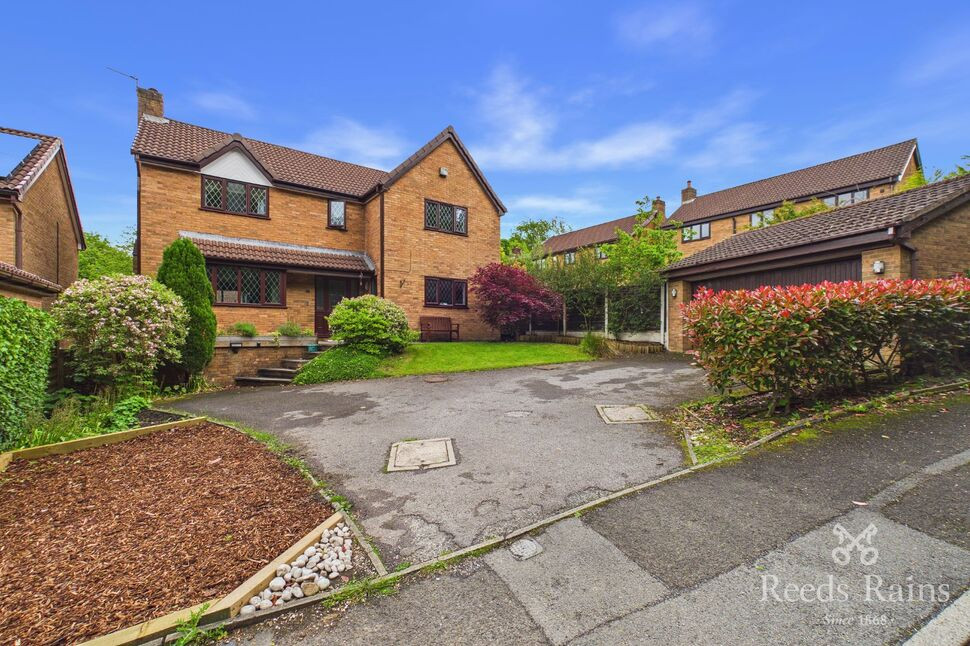
Discover your dream home in the heart of Godley, where comfort meets style in this exquisite four-bedroom executive detached residence.
Impeccably designed and thoughtfully appointed, this property promises a lifestyle of convenience, tranquillity, and modern sophistication.
Upon entering, you are welcomed into a spacious entrance hall that guides you into a generous lounge, perfect for relaxing evenings and entertaining guests. An elegant office space provides a peaceful retreat for work or study. The heart of the home features a fantastic contemporary kitchen, complete with sleek fittings and a dining area that invites family meals and lively gatherings. From here, step into the inviting orangery that overlooks the lush rear garden, flooding the space with natural light.
The home also offers practical features such as a chic downstairs WC, adding to the convenience for family and visitors alike. Upstairs, you'll find four well-sized bedrooms, each offering a cosy sanctuary. The master bedroom benefits from a luxurious ensuite, providing a private oasis. The stylish family bathroom serves the remaining bedrooms and is designed for relaxation and comfort.
Parking and privacy are well catered for, with the property not overlooked to the front or rear, ensuring complete seclusion. A separate double garage and ample driveway parking provide space for multiple vehicles, making coming and going effortless. The location is ideal, being close to Godley train station, which makes commuting a breeze. The property is offered with no chain delay, allowing for a smooth and immediate move-in process.
This magnificent residence combines modern amenities with a serene setting, creating a perfect sanctuary for families and professionals alike. Don’t miss the opportunity to make this exceptional house your new home in the charming community of Godley. Contact us today to arrange a viewing and experience this extraordinary residence first-hand!
Entrance Hall
With door to front aspect. Stairs to first floor. Radiator.
Lounge
A spacious lounge with double glazed window to front aspect and patio doors to the rear garden. Radiator.
Office
With double glazed window and radiator.
Cloakroom / wc
With low level wc and wash basin. Towel rail.
Kitchen / Dining Room
A modern kitchen at the heart of the home. with integrated gas hob, electric hob and oven. Room for fridge freezer. Double glazed windows. The dining area has radiator and doors leading to the orangery.
Utility Room
With plumbing and space for washing machine. Boiler and door leading to the side aspect.
Orangry
Over looking the rear garden. Radiator and double glazed windows and door.
First floor
A spacious landing.
Bedroom
With fitted wardrobes. Double glazed window and radiator.
En-Suite shower room / c
A three piece suite of walk in shower, low level wc and wash basin. Double glazed window and towel rail.
Bedroom
With double glazed window and radiator.
Bedroom
With double glazed window and radiator.
Bedroom
With double glazed window and radiator.
Bathroom / wc
A three piece suite of bath with shower, low level wc and wash basin. Double glazed window and towel rail.
Exernal
Enclosed rear garden with two seating areas. Decked area leading to the garden. To the front is a spacious driveway leading to the double garage.
Tenure
Freehold.
Agents Notes
To be able to purchase a property in the United Kingdom all agents have a legal requirement to conduct Identity checks on all customers involved in the transaction to fulfil their obligations under Anti Money Laundering regulations. We outsource this check to a third party and a charge will apply. Ask the branch for further details.
Read full description
Impeccably designed and thoughtfully appointed, this property promises a lifestyle of convenience, tranquillity, and modern sophistication.
Upon entering, you are welcomed into a spacious entrance hall that guides you into a generous lounge, perfect for relaxing evenings and entertaining guests. An elegant office space provides a peaceful retreat for work or study. The heart of the home features a fantastic contemporary kitchen, complete with sleek fittings and a dining area that invites family meals and lively gatherings. From here, step into the inviting orangery that overlooks the lush rear garden, flooding the space with natural light.
The home also offers practical features such as a chic downstairs WC, adding to the convenience for family and visitors alike. Upstairs, you'll find four well-sized bedrooms, each offering a cosy sanctuary. The master bedroom benefits from a luxurious ensuite, providing a private oasis. The stylish family bathroom serves the remaining bedrooms and is designed for relaxation and comfort.
Parking and privacy are well catered for, with the property not overlooked to the front or rear, ensuring complete seclusion. A separate double garage and ample driveway parking provide space for multiple vehicles, making coming and going effortless. The location is ideal, being close to Godley train station, which makes commuting a breeze. The property is offered with no chain delay, allowing for a smooth and immediate move-in process.
This magnificent residence combines modern amenities with a serene setting, creating a perfect sanctuary for families and professionals alike. Don’t miss the opportunity to make this exceptional house your new home in the charming community of Godley. Contact us today to arrange a viewing and experience this extraordinary residence first-hand!
Entrance Hall
With door to front aspect. Stairs to first floor. Radiator.
Lounge
A spacious lounge with double glazed window to front aspect and patio doors to the rear garden. Radiator.
Office
With double glazed window and radiator.
Cloakroom / wc
With low level wc and wash basin. Towel rail.
Kitchen / Dining Room
A modern kitchen at the heart of the home. with integrated gas hob, electric hob and oven. Room for fridge freezer. Double glazed windows. The dining area has radiator and doors leading to the orangery.
Utility Room
With plumbing and space for washing machine. Boiler and door leading to the side aspect.
Orangry
Over looking the rear garden. Radiator and double glazed windows and door.
First floor
A spacious landing.
Bedroom
With fitted wardrobes. Double glazed window and radiator.
En-Suite shower room / c
A three piece suite of walk in shower, low level wc and wash basin. Double glazed window and towel rail.
Bedroom
With double glazed window and radiator.
Bedroom
With double glazed window and radiator.
Bedroom
With double glazed window and radiator.
Bathroom / wc
A three piece suite of bath with shower, low level wc and wash basin. Double glazed window and towel rail.
Exernal
Enclosed rear garden with two seating areas. Decked area leading to the garden. To the front is a spacious driveway leading to the double garage.
Tenure
Freehold.
Agents Notes
To be able to purchase a property in the United Kingdom all agents have a legal requirement to conduct Identity checks on all customers involved in the transaction to fulfil their obligations under Anti Money Laundering regulations. We outsource this check to a third party and a charge will apply. Ask the branch for further details.
Read full description
What's it like to live here?
Nearby businesses open now
More properties nearby
£150,000 Offers over
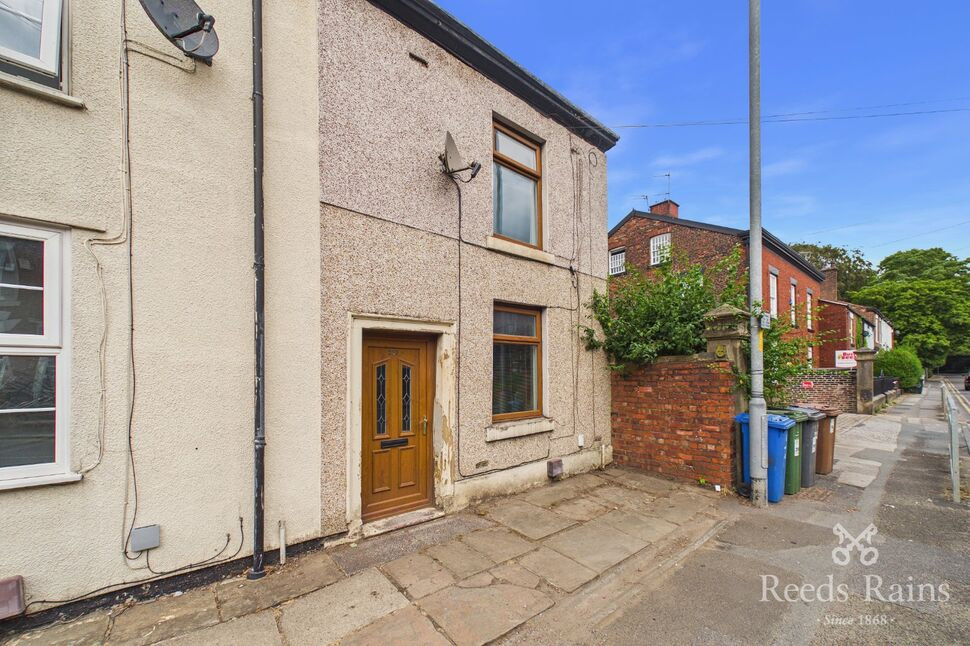
Mottram Road, Hyde, Greater Manchester, SK14
£290,000 Asking price
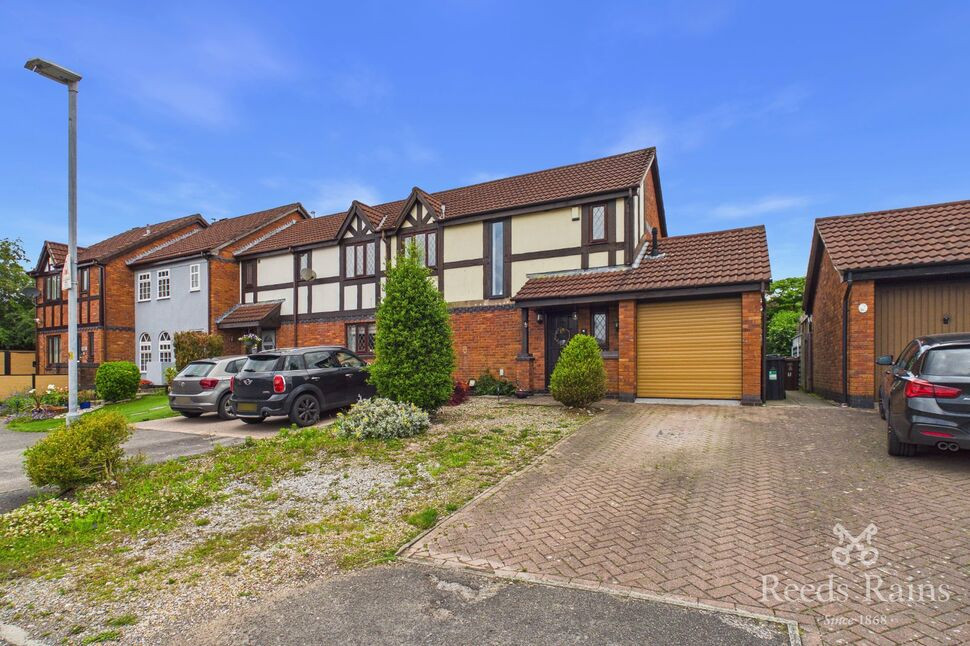
Beechfield Mews, Hyde, Greater Manchester, SK14
£150,000 Asking price
Comments (0)
Log in to like, comment or share to your feed.
Start the conversation about this listing.