 Available
Photo 1 of 10
£350,000 Offers in excess of
Oast House Road, Icklesham, East Sussex, TN36
Oast House Road, East Sussex, Icklesham, TN36
- 🏠 Bungalow
- 📋 For sale
- 🛏 2 beds
- 🛁 1 bath
- 👁 6 views
About this property
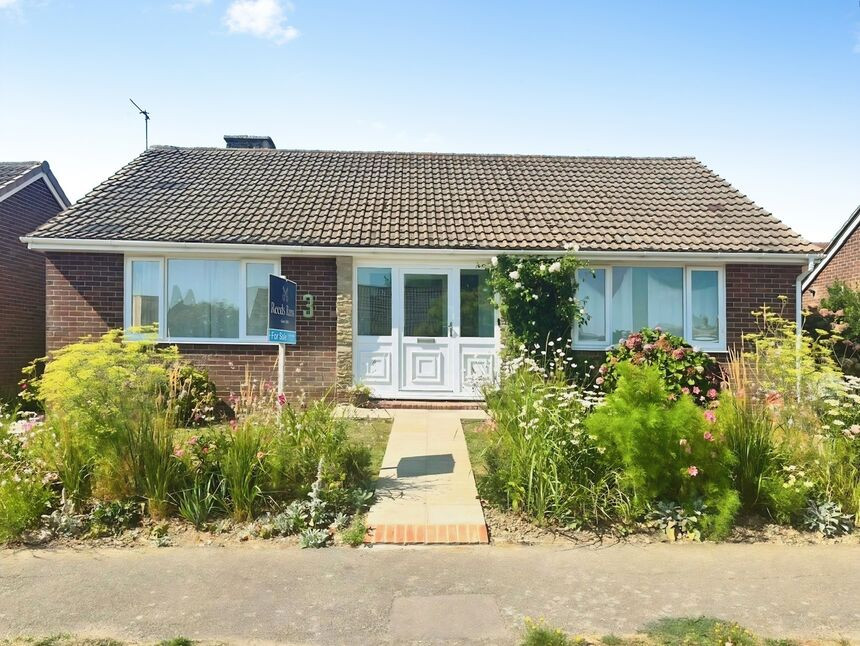
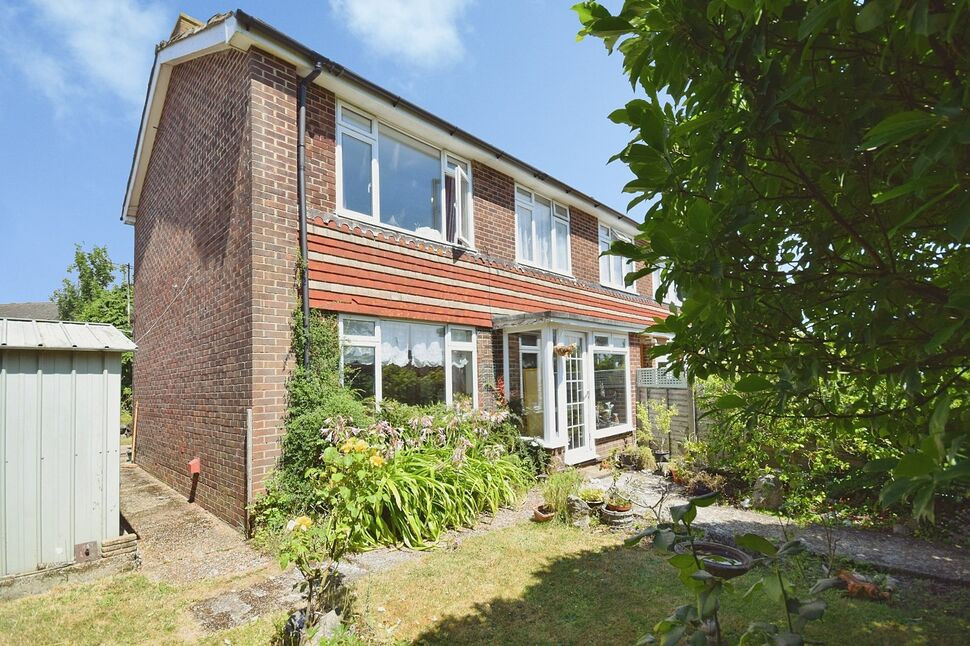
Situated within the highly desirable village of Icklesham, this beautifully refurbished detached bungalow presents an exceptional opportunity to acquire a stylish and well-appointed home in a sought-after residential setting. Offering bright, spacious and immaculately presented accommodation throughout, the property has been thoughtfully modernised to create a comfortable and contemporary living environment ideally suited to a variety of purchasers, including downsizers, retirees, couples or those seeking the convenience of single-storey living.
Occupying an attractive position within the village, the bungalow benefits from gas central heating, ample off-road parking and a private, low-maintenance rear garden, providing the perfect balance of practicality and ease of maintenance. The property enjoys a welcoming feel from the moment you arrive, with well-proportioned rooms, excellent natural light and a versatile layout designed to meet the needs of modern living.
The accommodation is arranged around a generous central hallway, accessed via an enclosed entrance porch that provides a useful transition into the home. The impressive double-aspect living room is flooded with natural light and offers an inviting space for relaxation and entertaining alike, with ample room for a variety of furnishings. At the heart of the property lies the spacious open-plan kitchen and dining room, fitted to a high standard and providing an ideal setting for everyday family life, informal dining and hosting guests. An adjoining utility area adds further practicality, offering additional storage and workspace.
To the rear of the property, a delightful conservatory provides valuable additional living accommodation and serves as a wonderful spot from which to enjoy views over the rear garden throughout the seasons. Whether used as a garden room, reading area or informal sitting room, this versatile space enhances the overall appeal of the home.
The sleeping accommodation comprises two generously sized double bedrooms, both beautifully presented and offering comfortable and peaceful retreats. These are complemented by a contemporary bathroom, finished in a modern style and forming part of the property's comprehensive refurbishment.
Externally, the rear garden has been designed with ease of maintenance in mind, creating an attractive outdoor space for relaxing, entertaining or enjoying al fresco dining. The off-road parking further enhances the property's practicality and convenience.
Combining stylish interiors, well-balanced accommodation and a desirable village location, this attractive detached bungalow is presented in excellent order throughout and is ready for immediate occupation. Offering a rare blend of comfort, convenience and quality, it represents an outstanding opportunity to secure a move-in-ready home in one of the area's most popular villages.
Location
Oast House Road is a quiet residential road of residential bungalows situated in the sought-after village of Icklesham, East Sussex, within the TN36 postcode area. The location offers a peaceful rural setting surrounded by rolling countryside, whilst remaining conveniently positioned between the historic towns of Rye and Hastings. Residents benefit from a strong village community, local amenities including a village shop, public house, primary school and church, together with easy access to the Sussex coast, Rye Harbour Nature Reserve and a network of scenic walking and cycling routes. The area is well regarded for its attractive countryside views, village character and excellent access to both coastal and rural attractions.
Entrance Hall
12'2" x 8'6" (3.70m x 2.60m)
Living Room
15'9" x 13'5" (4.80m x 4.10m)
Kitchen / Breakfast Room
17'8" x 8'7" (5.38m x 2.62m)
Conservatory
9'10" x 6'8" (3.00m x 2.03m)
Bedroom 1
11'11" x 11'1" (3.63m x 3.38m)
Bedroom 2
10'12" x 10'0" (3.35m x 3.05m)
Bathroom WC
7'7" x 7'4" (2.30m x 2.24m)
Garage / Store
16'1" x 10'1" (4.90m x 3.07m)
Read full description
Occupying an attractive position within the village, the bungalow benefits from gas central heating, ample off-road parking and a private, low-maintenance rear garden, providing the perfect balance of practicality and ease of maintenance. The property enjoys a welcoming feel from the moment you arrive, with well-proportioned rooms, excellent natural light and a versatile layout designed to meet the needs of modern living.
The accommodation is arranged around a generous central hallway, accessed via an enclosed entrance porch that provides a useful transition into the home. The impressive double-aspect living room is flooded with natural light and offers an inviting space for relaxation and entertaining alike, with ample room for a variety of furnishings. At the heart of the property lies the spacious open-plan kitchen and dining room, fitted to a high standard and providing an ideal setting for everyday family life, informal dining and hosting guests. An adjoining utility area adds further practicality, offering additional storage and workspace.
To the rear of the property, a delightful conservatory provides valuable additional living accommodation and serves as a wonderful spot from which to enjoy views over the rear garden throughout the seasons. Whether used as a garden room, reading area or informal sitting room, this versatile space enhances the overall appeal of the home.
The sleeping accommodation comprises two generously sized double bedrooms, both beautifully presented and offering comfortable and peaceful retreats. These are complemented by a contemporary bathroom, finished in a modern style and forming part of the property's comprehensive refurbishment.
Externally, the rear garden has been designed with ease of maintenance in mind, creating an attractive outdoor space for relaxing, entertaining or enjoying al fresco dining. The off-road parking further enhances the property's practicality and convenience.
Combining stylish interiors, well-balanced accommodation and a desirable village location, this attractive detached bungalow is presented in excellent order throughout and is ready for immediate occupation. Offering a rare blend of comfort, convenience and quality, it represents an outstanding opportunity to secure a move-in-ready home in one of the area's most popular villages.
Location
Oast House Road is a quiet residential road of residential bungalows situated in the sought-after village of Icklesham, East Sussex, within the TN36 postcode area. The location offers a peaceful rural setting surrounded by rolling countryside, whilst remaining conveniently positioned between the historic towns of Rye and Hastings. Residents benefit from a strong village community, local amenities including a village shop, public house, primary school and church, together with easy access to the Sussex coast, Rye Harbour Nature Reserve and a network of scenic walking and cycling routes. The area is well regarded for its attractive countryside views, village character and excellent access to both coastal and rural attractions.
Entrance Hall
12'2" x 8'6" (3.70m x 2.60m)
Living Room
15'9" x 13'5" (4.80m x 4.10m)
Kitchen / Breakfast Room
17'8" x 8'7" (5.38m x 2.62m)
Conservatory
9'10" x 6'8" (3.00m x 2.03m)
Bedroom 1
11'11" x 11'1" (3.63m x 3.38m)
Bedroom 2
10'12" x 10'0" (3.35m x 3.05m)
Bathroom WC
7'7" x 7'4" (2.30m x 2.24m)
Garage / Store
16'1" x 10'1" (4.90m x 3.07m)
Read full description
More properties nearby
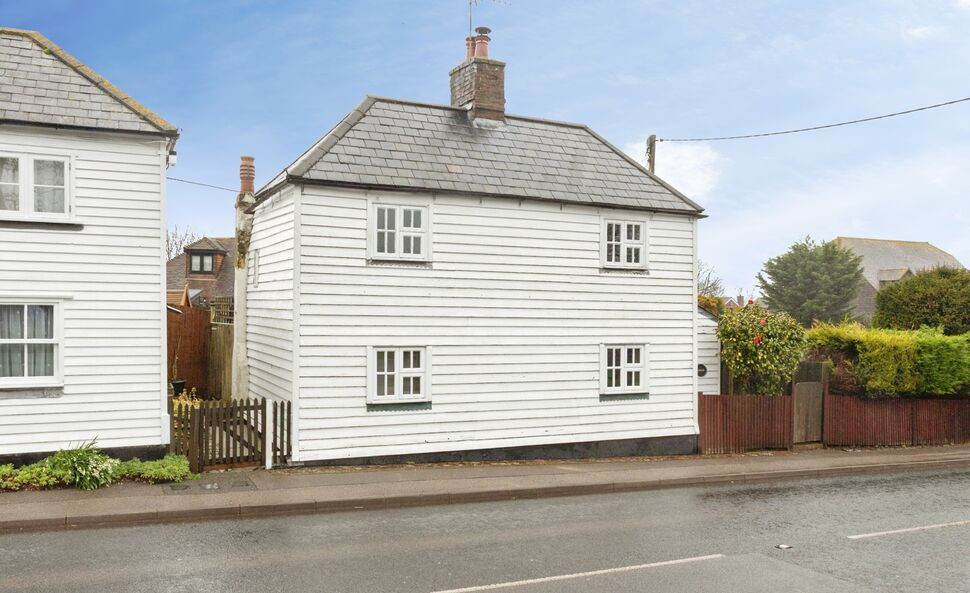
£290,000 Asking price
Main Road, Icklesham, East Sussex, TN36
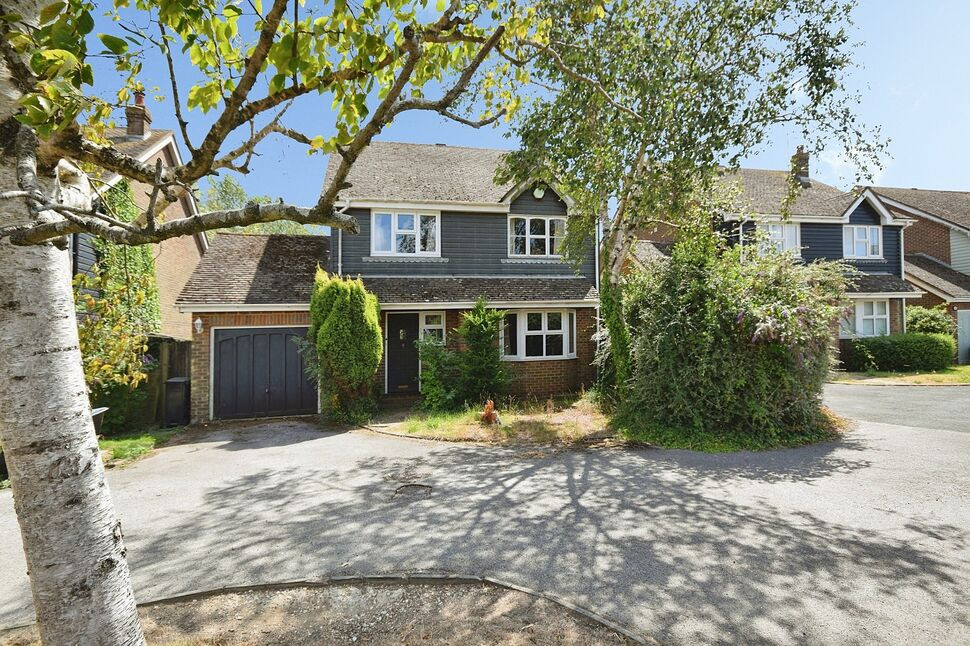
£390,000 Asking price
Main Road, Icklesham, East Sussex, TN36
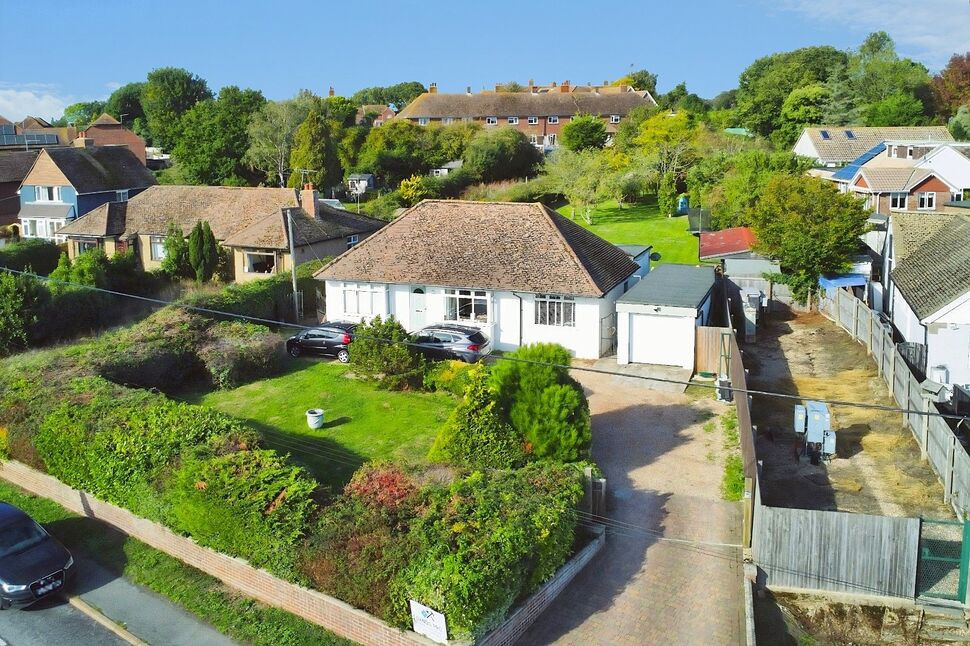
£540,000 Guide price
Comments (0)
Log in to like, comment or share to your feed.
Start the conversation about this listing.