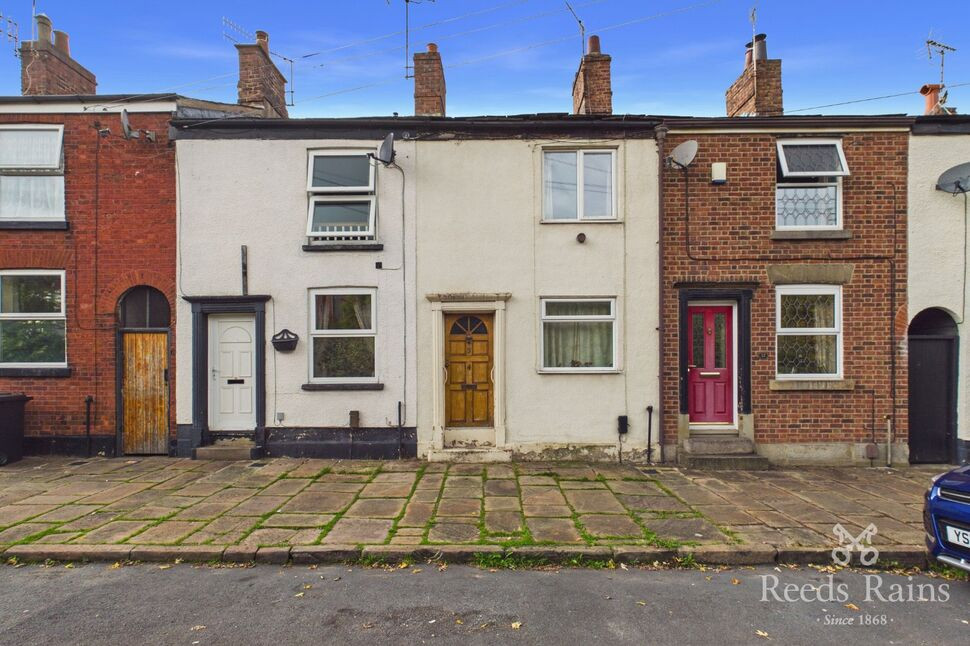
 Available
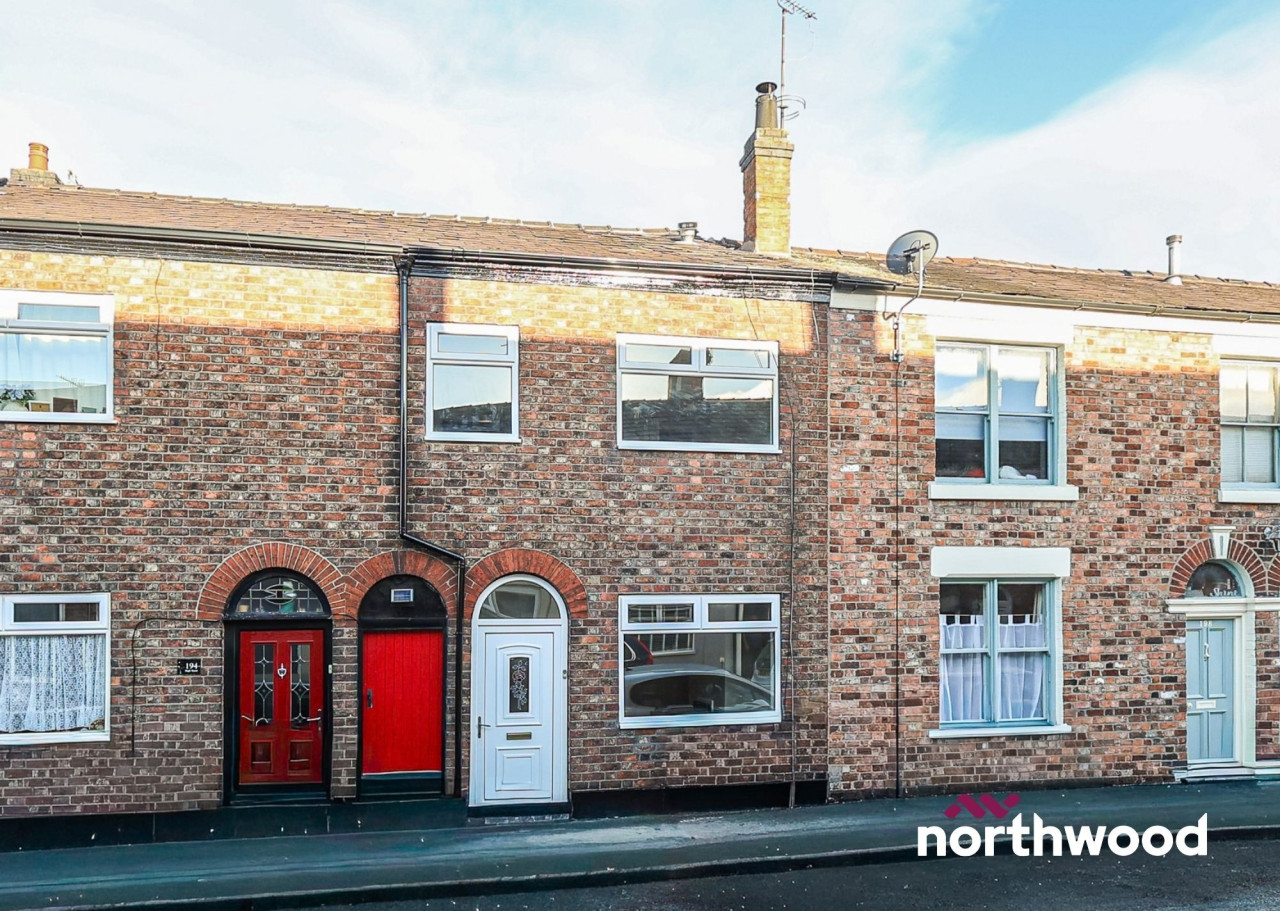
Photo 1 of 16
£115,000 Offers over
Old Mill Lane, Cheshire, SK11
Old Mill Lane, Cheshire, SK11
- 🏠 House
- 📋 For sale
- 🛏 2 beds
- 🛁 1 bath
- 👁 7 views
About this property
WELCOME TO 34 OLD MILL LANE, MACCLESFIELD
A RIVER-SIDE SETTING WITH POTENTIAL TO MAKE YOUR OWN
Offering a lovely leafy outlook towards the mature trees lining the River Bollin, 34 Old Mill Lane presents an exciting opportunity for buyers looking for a terraced cottage to update and personalise. This extended two double bedroom terrace enjoys a particularly appealing position, with the river opposite and Macclesfield town centre within easy walking distance. Requiring updating and modernisation, including attention to the roof, this is a property where you can bring your own ideas, create a home to suit your tastes and add your own finishing touches.
TWO RECEPTION ROOMS & A FLEXIBLE LAYOUT
The ground floor offers two separate reception rooms, providing useful flexibility for everyday living, dining and entertaining. The living room enjoys a pleasant front facing outlook across the lane towards the mature riverside trees, giving the room a lovely connection with the surrounding greenery, while the separate dining room offers space for a family dining table and leads through to the first floor staircase. To the rear, the kitchen has a basic range of fitted cabinets, a sink unit and space for a gas cooker. A rear facing window looks out over the garden, while the external door gives direct access outside.
TWO DOUBLE BEDROOMS UPSTAIRS
The first floor provides two well proportioned double bedrooms, making this an appealing option for first-time buyers, couples, small families or investors. Bedroom one features a large built-in over-stairs storage cupboard, while bedroom two is an extended L-shaped room with two rear-facing windows, offering plenty of floor space and flexibility in how the room is arranged. A modern style shower/wet room completes the first floor accommodation, with a shower area, WC, wash basin and heated towel rail. There are also useful storage cupboards on the landing, one housing the Ideal Vogue C26 combination boiler.
A WESTERLY FACING REAR GARDEN
Outside, the enclosed rear garden is a valuable feature, enjoying a westerly aspect and plenty of opportunity to make the most of the afternoon and evening sunshine. The garden offers scope for landscaping, planting, outdoor seating or creating a pleasant space to relax during warmer months. We understand that the garden is private and does not permit neighbours to pass through, although access arrangements and boundaries should be verified by your solicitor.
A LOVELY RIVERSIDE OUTLOOK & CONVENIENT LOCATION
The setting is one of this property's strongest attractions. Positioned opposite the River Bollin, the house enjoys a leafy outlook that brings a welcome sense of greenery to the front of the home. Despite this pleasant position, everyday amenities are close at hand. Macclesfield town centre is just a short stroll away, while the mainline railway station is approximately half a mile away, providing regular services for commuters and those travelling further afield.
NO CHAIN - AN OPPORTUNITY TO ADD VALUE
Offered with no vendor chain and by modern method of auction, this extended terrace is an opportunity for buyers prepared to take on a project. The property benefits from gas central heating via an Ideal combination boiler and UPVC double glazing, but requires modernisation and the roof needs attention. Buyers should make their own enquiries, inspections and checks regarding the property's condition, tenure, auction terms and any work required. For someone with vision, this could be a rewarding project in a particularly appealing location, combining two double bedrooms, two reception rooms and a westerly facing garden with a lovely riverside outlook.
SALES PROCESS DETAIL
The property is for sale really to buyers in a proceedable buying position (buyers with a mortgage and/ or cash buyers), and is subject to Modern Method of Auction Terms.
Auctioneer Comments
This property is for sale by the Modern Method of Auction. Should you view, offer or bid on the property, your information will be shared with the Auctioneer, iamsold Limited. This method of auction requires both parties to complete the transaction within 56 days of the draft contract for sale being received by the buyers solicitor (for standard Grade 1 properties). This additional time allows buyers to proceed with mortgage finance (subject to lending criteria, affordability and survey). If considering a mortgage, inspect and consider the property carefully with your lender before bidding. The buyer is required to sign a reservation agreement and make payment of a non-refundable Reservation Fee. This being 4.5% of the purchase price including VAT, subject to a minimum of £6,600.00 including VAT. The Reservation Fee is paid in addition to purchase price and will be considered as part of the chargeable consideration for the property in the calculation for stamp duty liability. Buyers will be required to go through an identification verification process with iamsold and provide proof of how the purchase would be funded.
This property has a Buyer Information Pack which is a collection of documents in relation to the property. The documents may not tell you everything you need to know about the property, so you are required to complete your own due diligence before bidding. A sample copy of the Reservation Agreement and terms and conditions are also contained within this pack. The buyer will also make payment of £349 including VAT towards the preparation cost of the pack, where it has been provided by iamsold.
The property is subject to an undisclosed Reserve Price with both the Reserve Price and Starting Bid being subject to change.
Referral Arrangements
The Partner Agent and Auctioneer may recommend the services of third parties to you. Whilst these services are recommended as it is believed they will be of benefit; you are under no obligation to use any of these services and you should always consider your options before services are accepted. Where services are accepted the Auctioneer or Partner Agent may receive payment for the recommendation and you will be informed of any referral arrangement and payment prior to any services being taken by you. Payment varies but will be no more than £960 inc. VAT. These services are optional.
Sales Process detail
The property is for sale really to buyers in a proceedable buying position (buyers with a mortgage and/ or cash buyers), and is subject to Modern Method of Auction Terms.Auctioneer CommentsThis property is for sale by the Modern Method of Auction. Should you view, offer or bid on the property, your information will be shared with the Auctioneer, iamsold Limited. This method of auction requires both parties to complete the transaction within 56 days of the draft contract for sale being received by the buyers solicitor (for standard Grade 1 properties). This additional time allows buyers to proceed with mortgage finance (subject to lending criteria, affordability and survey). If considering a mortgage, inspect and consider the property carefully with your lender before bidding. The buyer is required to sign a reservation agreement and make payment of a non-refundable Reservation Fee. This being 4.5% of the purchase price including VAT, subject to a minimum of £6,600.00 including VAT. The Reservation Fee is paid in addition to purchase price and will be considered as part of the chargeable consideration for the property in the calculation for stamp duty liability. Buyers will be required to go through an identification verification process with iamsold and provide proof of how the purchase would be funded.This property has a Buyer Information Pack which is a collection of documents in relation to the property. The documents may not tell you everything you need to know about the property, so you are required to complete your own due diligence before bidding. A sample copy of the Reservation Agreement and terms and conditions are also contained within this pack. The buyer will also make payment of £349 including VAT towards the preparation cost of the pack, where it has been provided by iamsold.The property is subject to an undisclosed Reserve Price with both the Reserve Price and Starting Bid being subject to change.Referral ArrangementsThe Partner Agent and Auctioneer may recommend the services of third parties to you. Whilst these services are recommended as it is believed they will be of benefit; you are under no obligation to use any of these services and you should always consider your options before services are accepted. Where services are accepted the Auctioneer or Partner Agent may receive payment for the recommendation and you will be informed of any referral arrangement and payment prior to any services being taken by you. Payment varies but will be no more than £960 inc. VAT. These services are optional.
Living Room
3.66m max x 3.25m
Entrance door. UPVC double glazed window to the front aspect enjoying the outlook across the lane, with mature trees lining the river. Low level meter cupboard. Tiled fireplace with gas fire. Radiator.
Dining Room
3.45m max x 3.56m max
Radiator. Stairs to the first floor.
Kitchen
10'12" x 6'0" (3.35m x 1.83m)
Basic base and wall cabinets. Stainless steel single drainer sink unit. Space for gas cooker. UPVC double glazed window to the rear aspect looking out over the garden. UPVC double glazed door to the rear leading outside.
Landing
Door to built-in storage cupboard with shelving. Door to another storage cupboard, housing the 'Ideal Vogue C26 combination boiler'.
Bedroom 1
3.66m max x 3.3m
UPVC double glazed window to the front aspect. Large built-in over-stairs storage cupboard. Radiator.
Bedroom 2
4.57m max x 3.35m max
Large L-shaped room with two UPVC double glazed windows to the rear aspect. Radiator. Loft access.
Shower / Wet Room
5'9" x 5'8" (1.75m x 1.73m)
Wet room with shower area, white WC and wash basin. Heated towel rail. Extractor.
Outside
Rear garden which is enclosed and faces a westerly aspect, enjoying plenty of available sunlight. We are advised that the garden is private and does not allow any neighbours through access (Please clarify with your solicitor), but it does provide access across neighbouring gardens to the ginnel to get to the front of the row.
Directions
From our office proceed down the hill taking a right turn along Sunderland Street. At the 2nd set of traffic lights turn left along Mill Lane. Mill Lane continues through the traffic lights and take the 3rd left into Old Mill Lane. The property can be seen further along on the right hand side.
Agents Note
We are advised the property is Leasehold. Term: 999 years from 25 March 1823. Ground rent : £6.1s.10d BUT WE ARE ADVISED THERE IS NO KNOWLEDGE OF BEING ASKED TO PAY ANY GROUND RENT OVER THE YEARS.We are advised the Council Tax band is A, payable to Cheshire East.To be able to purchase a property in the United Kingdom all agents have a legal requirement to conduct Identity checks on all customers involved in the transaction to fulfil their obligations under Anti Money Laundering regulations. We outsource this check to a third party and a charge will apply. Ask the branch for further details.
Read full description
A RIVER-SIDE SETTING WITH POTENTIAL TO MAKE YOUR OWN
Offering a lovely leafy outlook towards the mature trees lining the River Bollin, 34 Old Mill Lane presents an exciting opportunity for buyers looking for a terraced cottage to update and personalise. This extended two double bedroom terrace enjoys a particularly appealing position, with the river opposite and Macclesfield town centre within easy walking distance. Requiring updating and modernisation, including attention to the roof, this is a property where you can bring your own ideas, create a home to suit your tastes and add your own finishing touches.
TWO RECEPTION ROOMS & A FLEXIBLE LAYOUT
The ground floor offers two separate reception rooms, providing useful flexibility for everyday living, dining and entertaining. The living room enjoys a pleasant front facing outlook across the lane towards the mature riverside trees, giving the room a lovely connection with the surrounding greenery, while the separate dining room offers space for a family dining table and leads through to the first floor staircase. To the rear, the kitchen has a basic range of fitted cabinets, a sink unit and space for a gas cooker. A rear facing window looks out over the garden, while the external door gives direct access outside.
TWO DOUBLE BEDROOMS UPSTAIRS
The first floor provides two well proportioned double bedrooms, making this an appealing option for first-time buyers, couples, small families or investors. Bedroom one features a large built-in over-stairs storage cupboard, while bedroom two is an extended L-shaped room with two rear-facing windows, offering plenty of floor space and flexibility in how the room is arranged. A modern style shower/wet room completes the first floor accommodation, with a shower area, WC, wash basin and heated towel rail. There are also useful storage cupboards on the landing, one housing the Ideal Vogue C26 combination boiler.
A WESTERLY FACING REAR GARDEN
Outside, the enclosed rear garden is a valuable feature, enjoying a westerly aspect and plenty of opportunity to make the most of the afternoon and evening sunshine. The garden offers scope for landscaping, planting, outdoor seating or creating a pleasant space to relax during warmer months. We understand that the garden is private and does not permit neighbours to pass through, although access arrangements and boundaries should be verified by your solicitor.
A LOVELY RIVERSIDE OUTLOOK & CONVENIENT LOCATION
The setting is one of this property's strongest attractions. Positioned opposite the River Bollin, the house enjoys a leafy outlook that brings a welcome sense of greenery to the front of the home. Despite this pleasant position, everyday amenities are close at hand. Macclesfield town centre is just a short stroll away, while the mainline railway station is approximately half a mile away, providing regular services for commuters and those travelling further afield.
NO CHAIN - AN OPPORTUNITY TO ADD VALUE
Offered with no vendor chain and by modern method of auction, this extended terrace is an opportunity for buyers prepared to take on a project. The property benefits from gas central heating via an Ideal combination boiler and UPVC double glazing, but requires modernisation and the roof needs attention. Buyers should make their own enquiries, inspections and checks regarding the property's condition, tenure, auction terms and any work required. For someone with vision, this could be a rewarding project in a particularly appealing location, combining two double bedrooms, two reception rooms and a westerly facing garden with a lovely riverside outlook.
SALES PROCESS DETAIL
The property is for sale really to buyers in a proceedable buying position (buyers with a mortgage and/ or cash buyers), and is subject to Modern Method of Auction Terms.
Auctioneer Comments
This property is for sale by the Modern Method of Auction. Should you view, offer or bid on the property, your information will be shared with the Auctioneer, iamsold Limited. This method of auction requires both parties to complete the transaction within 56 days of the draft contract for sale being received by the buyers solicitor (for standard Grade 1 properties). This additional time allows buyers to proceed with mortgage finance (subject to lending criteria, affordability and survey). If considering a mortgage, inspect and consider the property carefully with your lender before bidding. The buyer is required to sign a reservation agreement and make payment of a non-refundable Reservation Fee. This being 4.5% of the purchase price including VAT, subject to a minimum of £6,600.00 including VAT. The Reservation Fee is paid in addition to purchase price and will be considered as part of the chargeable consideration for the property in the calculation for stamp duty liability. Buyers will be required to go through an identification verification process with iamsold and provide proof of how the purchase would be funded.
This property has a Buyer Information Pack which is a collection of documents in relation to the property. The documents may not tell you everything you need to know about the property, so you are required to complete your own due diligence before bidding. A sample copy of the Reservation Agreement and terms and conditions are also contained within this pack. The buyer will also make payment of £349 including VAT towards the preparation cost of the pack, where it has been provided by iamsold.
The property is subject to an undisclosed Reserve Price with both the Reserve Price and Starting Bid being subject to change.
Referral Arrangements
The Partner Agent and Auctioneer may recommend the services of third parties to you. Whilst these services are recommended as it is believed they will be of benefit; you are under no obligation to use any of these services and you should always consider your options before services are accepted. Where services are accepted the Auctioneer or Partner Agent may receive payment for the recommendation and you will be informed of any referral arrangement and payment prior to any services being taken by you. Payment varies but will be no more than £960 inc. VAT. These services are optional.
Sales Process detail
The property is for sale really to buyers in a proceedable buying position (buyers with a mortgage and/ or cash buyers), and is subject to Modern Method of Auction Terms.Auctioneer CommentsThis property is for sale by the Modern Method of Auction. Should you view, offer or bid on the property, your information will be shared with the Auctioneer, iamsold Limited. This method of auction requires both parties to complete the transaction within 56 days of the draft contract for sale being received by the buyers solicitor (for standard Grade 1 properties). This additional time allows buyers to proceed with mortgage finance (subject to lending criteria, affordability and survey). If considering a mortgage, inspect and consider the property carefully with your lender before bidding. The buyer is required to sign a reservation agreement and make payment of a non-refundable Reservation Fee. This being 4.5% of the purchase price including VAT, subject to a minimum of £6,600.00 including VAT. The Reservation Fee is paid in addition to purchase price and will be considered as part of the chargeable consideration for the property in the calculation for stamp duty liability. Buyers will be required to go through an identification verification process with iamsold and provide proof of how the purchase would be funded.This property has a Buyer Information Pack which is a collection of documents in relation to the property. The documents may not tell you everything you need to know about the property, so you are required to complete your own due diligence before bidding. A sample copy of the Reservation Agreement and terms and conditions are also contained within this pack. The buyer will also make payment of £349 including VAT towards the preparation cost of the pack, where it has been provided by iamsold.The property is subject to an undisclosed Reserve Price with both the Reserve Price and Starting Bid being subject to change.Referral ArrangementsThe Partner Agent and Auctioneer may recommend the services of third parties to you. Whilst these services are recommended as it is believed they will be of benefit; you are under no obligation to use any of these services and you should always consider your options before services are accepted. Where services are accepted the Auctioneer or Partner Agent may receive payment for the recommendation and you will be informed of any referral arrangement and payment prior to any services being taken by you. Payment varies but will be no more than £960 inc. VAT. These services are optional.
Living Room
3.66m max x 3.25m
Entrance door. UPVC double glazed window to the front aspect enjoying the outlook across the lane, with mature trees lining the river. Low level meter cupboard. Tiled fireplace with gas fire. Radiator.
Dining Room
3.45m max x 3.56m max
Radiator. Stairs to the first floor.
Kitchen
10'12" x 6'0" (3.35m x 1.83m)
Basic base and wall cabinets. Stainless steel single drainer sink unit. Space for gas cooker. UPVC double glazed window to the rear aspect looking out over the garden. UPVC double glazed door to the rear leading outside.
Landing
Door to built-in storage cupboard with shelving. Door to another storage cupboard, housing the 'Ideal Vogue C26 combination boiler'.
Bedroom 1
3.66m max x 3.3m
UPVC double glazed window to the front aspect. Large built-in over-stairs storage cupboard. Radiator.
Bedroom 2
4.57m max x 3.35m max
Large L-shaped room with two UPVC double glazed windows to the rear aspect. Radiator. Loft access.
Shower / Wet Room
5'9" x 5'8" (1.75m x 1.73m)
Wet room with shower area, white WC and wash basin. Heated towel rail. Extractor.
Outside
Rear garden which is enclosed and faces a westerly aspect, enjoying plenty of available sunlight. We are advised that the garden is private and does not allow any neighbours through access (Please clarify with your solicitor), but it does provide access across neighbouring gardens to the ginnel to get to the front of the row.
Directions
From our office proceed down the hill taking a right turn along Sunderland Street. At the 2nd set of traffic lights turn left along Mill Lane. Mill Lane continues through the traffic lights and take the 3rd left into Old Mill Lane. The property can be seen further along on the right hand side.
Agents Note
We are advised the property is Leasehold. Term: 999 years from 25 March 1823. Ground rent : £6.1s.10d BUT WE ARE ADVISED THERE IS NO KNOWLEDGE OF BEING ASKED TO PAY ANY GROUND RENT OVER THE YEARS.We are advised the Council Tax band is A, payable to Cheshire East.To be able to purchase a property in the United Kingdom all agents have a legal requirement to conduct Identity checks on all customers involved in the transaction to fulfil their obligations under Anti Money Laundering regulations. We outsource this check to a third party and a charge will apply. Ask the branch for further details.
Read full description
What's it like to live here?
Nearby businesses open now
More properties nearby
£950 PCM
Cross Street, Macclesfield, SK11
£215,000 Asking price
High Street, Macclesfield, Cheshire, SK11
£1,250 PCM
Comments (0)
Log in to like, comment or share to your feed.
Start the conversation about this listing.