 Available
Photo 1 of 18
£224,950
Osprey Close, Guisborough, North Yorkshire, TS14
Osprey Close, North Yorkshire, Guisborough, TS14
- 🏠 House
- 📋 For sale
- 🛏 3 beds
- 🛁 1 bath
- 👁 7 views
About this property
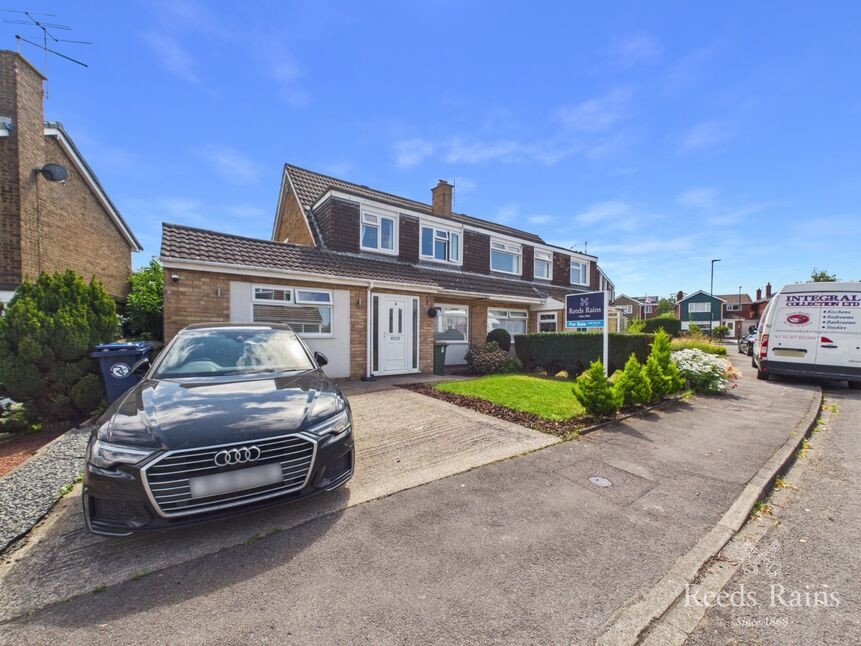
Delightfully positioned within a quiet cul-de-sac on the perimeter of the highly favoured Galley Hill development, a lovely Three Bedroom Semi-Detached House with a garage conversion that offers an element of versatility to the accommodation; it could be utilised as a bedroom, playroom, snug or office - the choice would be yours.
Other features include gas central heating (Hive controlled), uPVC double glazing, a through lounge with dining space & double opening doors to the rear garden, a fitted kitchen with a built-in oven and hob, a utility room and three first floor bedrooms served by a stylish house bathroom with a deep tub free standing bath and separate shower newly fitted in November 2025. Outside a double width driveway provides off road parking for two cars and the enclosed rear garden boasts a patio, a decked area, lawn and established planting.
Osprey Close has the advantage of being within easy reach of Galley Hill Primary School, St Paulinus R.C Primary School, neighbourhood shopping facilities on The Avenue and the restaurant pub, The Voyager. Ideal for walkers and cyclists, Guisborough Walkway is only a few minutes drive away.
The property is for sale with no onward and is recommended for early viewing.
Porch Entrance
1.93mx3x3
Hallway
1.78mx3.94m
Feature wall.
Reception Room
2.64mx3.9m
The garage conversion offers versatility and can be utilised as a reception room, bedroom, playroom, snug or workspace - the choice would be yours.
Living Room
3.25mx13
Double doors with adjacent full height windows lead to the enclosed rear garden.
Dining Room
2.87mx3.3m
Kitchen
4.55mx3.3m
Comprehensive range of units extending to a peninsular, built-in gas hob and fan assisted double oven, chrome and glass extractor hood over. space for a fridge/freezer, plumbing for an automatic washing machine, rear access door.
Laundry Room
2.67mx1.2m
Landing
1.07mx2.54m
Ladder accesses the part boarded and insulated loft space. The gas combination boiler is housed here.
Bedroom 1
3.1mx3.86m
Shelved cupboard.
Bedroom 2
2.77mx2.9m
Built-in wardrobes.
Bedroom 3
1.98mx2.84m
Stylish Tiled Bathroom
2.29mx1.9m
Newly fitted in November 2025 and comprising of a low flush w.c with a hidden cistern, wash hand basin with vanity cupboards below, a free standing deep tub bath with a matt black side trap & shower attachment, quad style shower enclosure with a matt black mixer shower with an additional waterfall showerhead.
Drive
Provides off road parking for two cars.
Gardens
To the front and rear, to the front there is lawn, mature conifers, a cold water tap and two power sockets. The enclosed rear has a lawned area, raised beds, a shed, cold water tap and decking.
Tenure
Freehold.
Additional Notes
Local Authority - Redcar And ClevelandConservation Area - NoCouncil Tax Band Band - CCouncil Tax Estimate £2,262Year Built 1967-1975Flood Risk:Rivers & Seas - Very lowSurface Water - Very lowUpvc Double Glazing ThroughoutMains Utilities - Gas Combi BoilerChain Free SaleHMRC is a supervisory body for money laundering regulations, of which all estate agents need to be registered. As part of this, there are multiple requirements that agents must rigorously and consistently meet to ensure they stay compliant with the regulations and protect their clients. To do this, we use an identity verification service, approved by the Government as part of the Digital Identity and Attributes Trust Framework (DIATF). This method and the process we follow to ensure compliance for your transaction come with significant time, financial and legal implications hence a portion of this is passed on. We elected for this verification process due to the speed, certainty, and accuracy it delivers. This helps us to protect all our client's interests by using the most advanced verification process to help prevent the impacts of money laundering alongside our internal manual policies and procedures while staying compliant with HMRC.The administrative charge for this process is £40 plus VAT for a sole purchaser, £65 plus VAT for two purchasers and £75 plus VAT three or more purchasers.
Read full description
Other features include gas central heating (Hive controlled), uPVC double glazing, a through lounge with dining space & double opening doors to the rear garden, a fitted kitchen with a built-in oven and hob, a utility room and three first floor bedrooms served by a stylish house bathroom with a deep tub free standing bath and separate shower newly fitted in November 2025. Outside a double width driveway provides off road parking for two cars and the enclosed rear garden boasts a patio, a decked area, lawn and established planting.
Osprey Close has the advantage of being within easy reach of Galley Hill Primary School, St Paulinus R.C Primary School, neighbourhood shopping facilities on The Avenue and the restaurant pub, The Voyager. Ideal for walkers and cyclists, Guisborough Walkway is only a few minutes drive away.
The property is for sale with no onward and is recommended for early viewing.
Porch Entrance
1.93mx3x3
Hallway
1.78mx3.94m
Feature wall.
Reception Room
2.64mx3.9m
The garage conversion offers versatility and can be utilised as a reception room, bedroom, playroom, snug or workspace - the choice would be yours.
Living Room
3.25mx13
Double doors with adjacent full height windows lead to the enclosed rear garden.
Dining Room
2.87mx3.3m
Kitchen
4.55mx3.3m
Comprehensive range of units extending to a peninsular, built-in gas hob and fan assisted double oven, chrome and glass extractor hood over. space for a fridge/freezer, plumbing for an automatic washing machine, rear access door.
Laundry Room
2.67mx1.2m
Landing
1.07mx2.54m
Ladder accesses the part boarded and insulated loft space. The gas combination boiler is housed here.
Bedroom 1
3.1mx3.86m
Shelved cupboard.
Bedroom 2
2.77mx2.9m
Built-in wardrobes.
Bedroom 3
1.98mx2.84m
Stylish Tiled Bathroom
2.29mx1.9m
Newly fitted in November 2025 and comprising of a low flush w.c with a hidden cistern, wash hand basin with vanity cupboards below, a free standing deep tub bath with a matt black side trap & shower attachment, quad style shower enclosure with a matt black mixer shower with an additional waterfall showerhead.
Drive
Provides off road parking for two cars.
Gardens
To the front and rear, to the front there is lawn, mature conifers, a cold water tap and two power sockets. The enclosed rear has a lawned area, raised beds, a shed, cold water tap and decking.
Tenure
Freehold.
Additional Notes
Local Authority - Redcar And ClevelandConservation Area - NoCouncil Tax Band Band - CCouncil Tax Estimate £2,262Year Built 1967-1975Flood Risk:Rivers & Seas - Very lowSurface Water - Very lowUpvc Double Glazing ThroughoutMains Utilities - Gas Combi BoilerChain Free SaleHMRC is a supervisory body for money laundering regulations, of which all estate agents need to be registered. As part of this, there are multiple requirements that agents must rigorously and consistently meet to ensure they stay compliant with the regulations and protect their clients. To do this, we use an identity verification service, approved by the Government as part of the Digital Identity and Attributes Trust Framework (DIATF). This method and the process we follow to ensure compliance for your transaction come with significant time, financial and legal implications hence a portion of this is passed on. We elected for this verification process due to the speed, certainty, and accuracy it delivers. This helps us to protect all our client's interests by using the most advanced verification process to help prevent the impacts of money laundering alongside our internal manual policies and procedures while staying compliant with HMRC.The administrative charge for this process is £40 plus VAT for a sole purchaser, £65 plus VAT for two purchasers and £75 plus VAT three or more purchasers.
Read full description
What's it like to live here?
Nearby businesses open now
More properties nearby
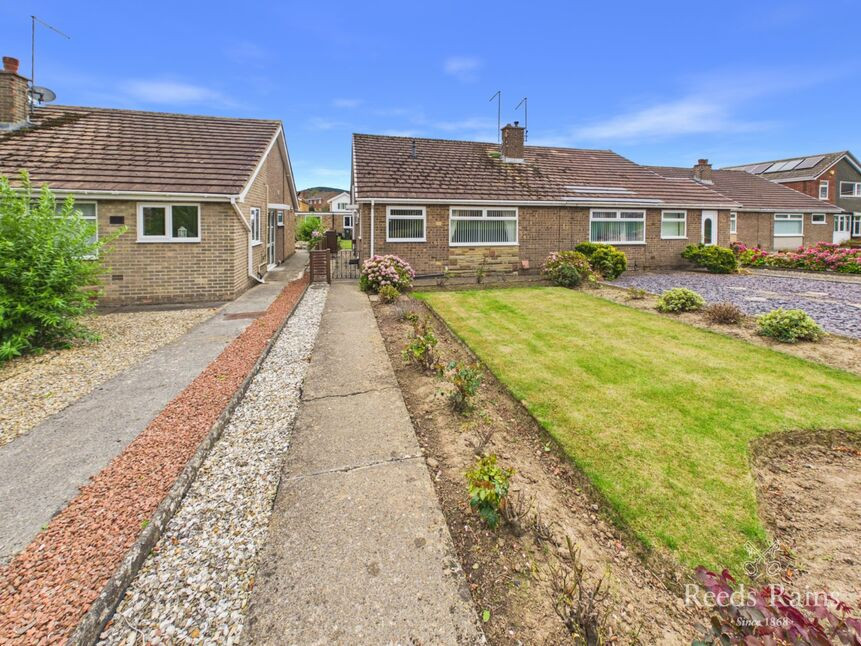
£185,000 Asking price
Swallow Close, Guisborough, North Yorkshire, TS14
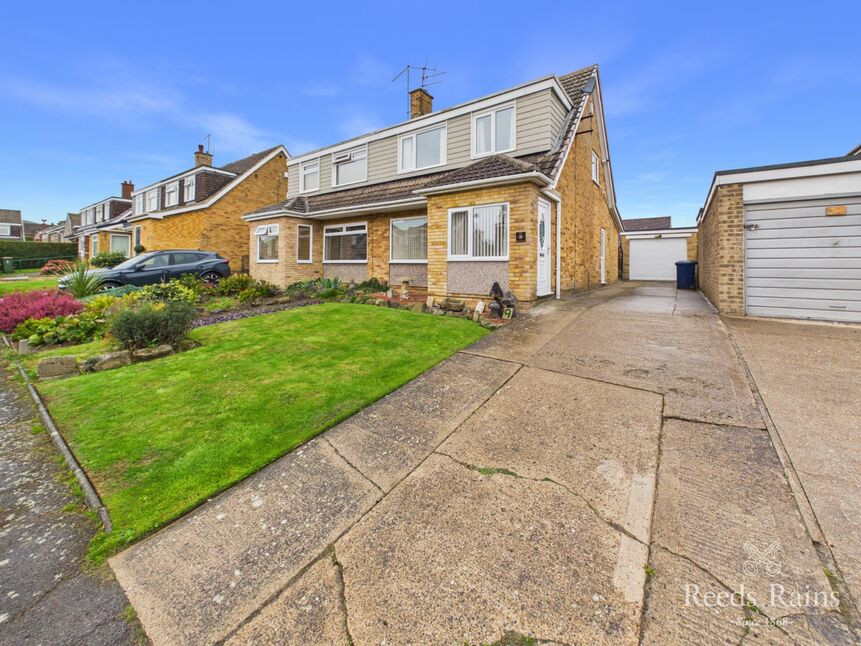
£230,000 Asking price
Kingfisher Drive, Guisborough, North Yorkshire, TS14
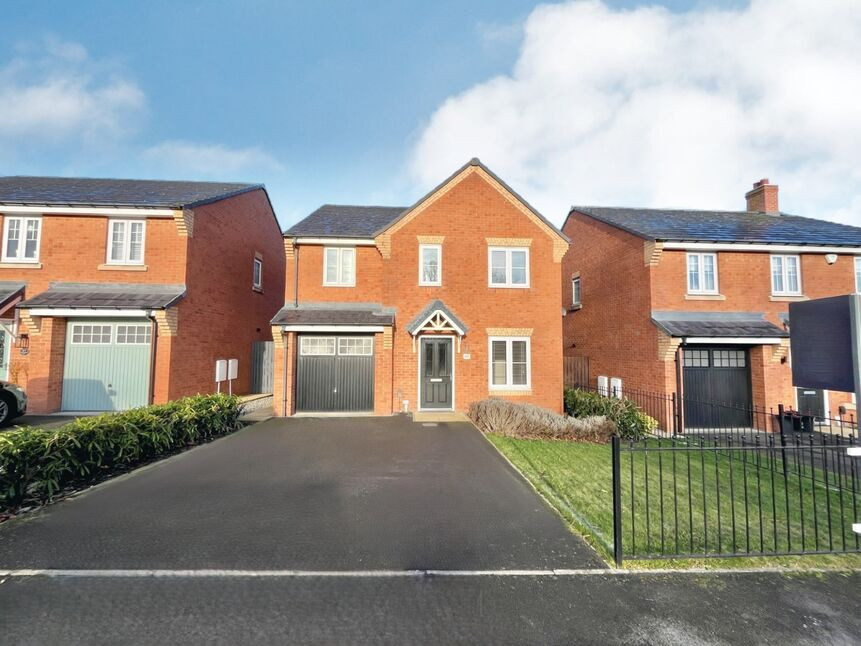
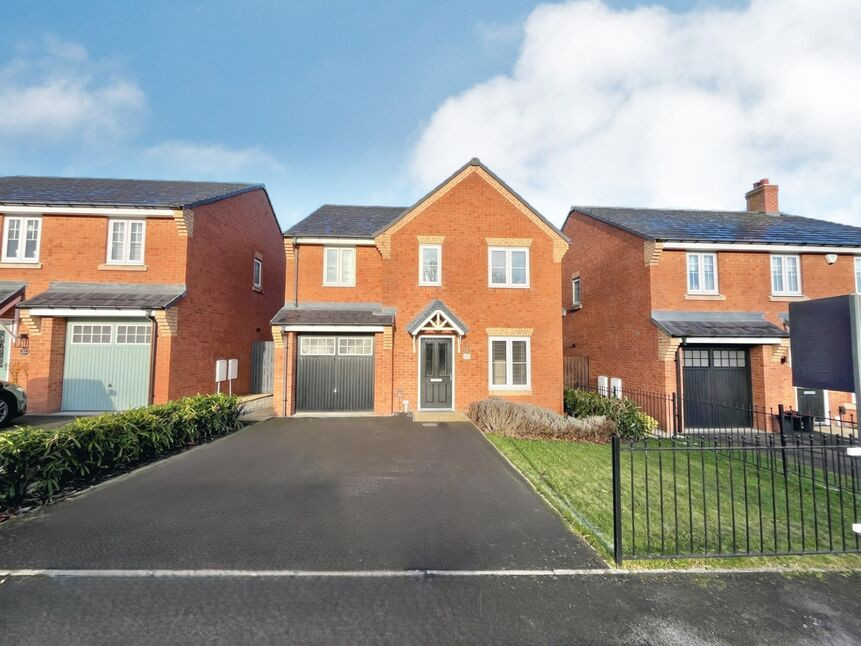
£320,000 Asking price
Comments (0)
Log in to like, comment or share to your feed.
Start the conversation about this listing.