 Available
Photo 1 of 22
£400,000 Guide price
Ousebank Drive, Skelton, North Yorkshire, YO30
Ousebank Drive, North Yorkshire, Skelton, YO30
- 🏠 House
- 📋 For sale
- 🛏 3 beds
- 🛁 2 baths
- 👁 8 views
About this property
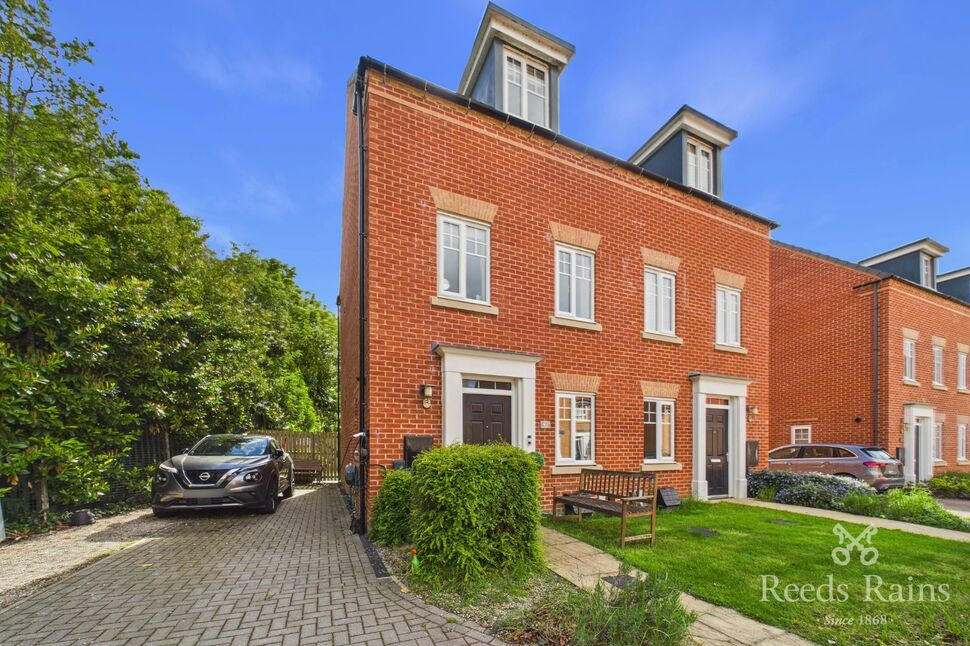
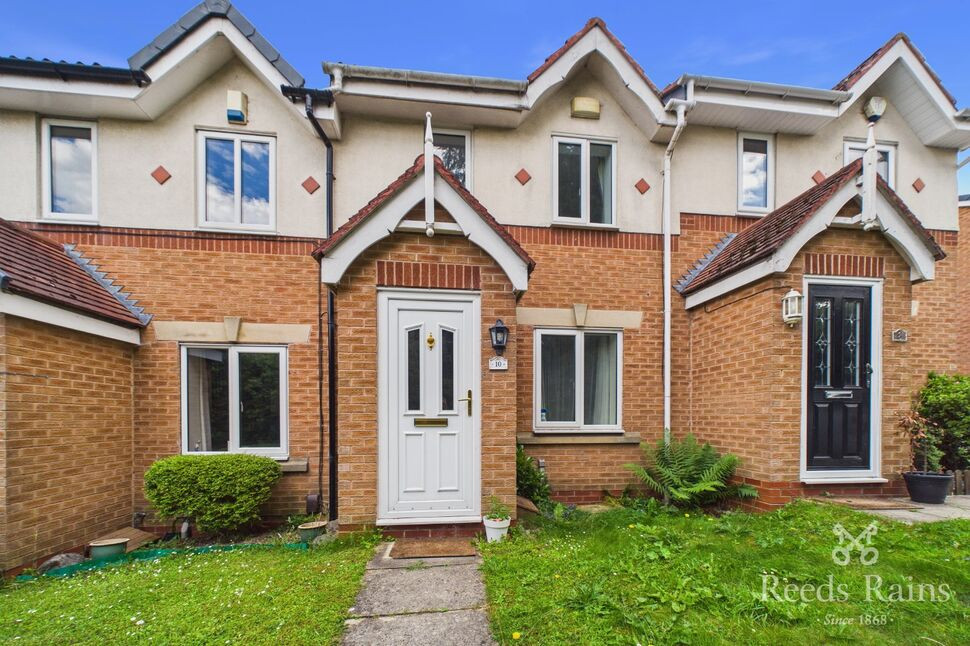
Well presented throughout, this impressive three double bedroom family home offers spacious and versatile accommodation ideal for modern family living. Situated in a highly sought after location, the property benefits from excellent access to well regarded schools, local amenities and transport links.
The accommodation briefly comprises a welcoming entrance hall, a bright and spacious lounge, a contemporary fitted kitchen/dining area perfect for entertaining, and a dedicated office/study ideal for home working. To the first floor are three generous double bedrooms, including a superb master bedroom with en-suite shower room, together with a stylish family bathroom.
Externally, the property enjoys attractive gardens to the front and rear, a driveway providing ample off-road parking and the added benefit of an EV charging point. With an impressive EPC Grade B, this energy efficient home is perfectly suited to modern lifestyles.
Early viewing is highly recommended to fully appreciate everything this outstanding family home has to offer.
Entrance Hall
Entrance door, built in cupboard, and doors leading to:
Office / Study
Double glazed window to the front aspect, central heating radiator.
Cloakroom WC
Comprising a low-level WC and wash hand basin.
Open Plan Living Room / Kitchen
The open plan living space features a contemporary kitchen fitted with a stylish range of modern wall and base units, complemented by work surfaces incorporating a stainless steel sink and drainer. Integrated appliances include a hob with extractor hood, built-in oven, and fridge freezer, while laminate flooring adds a practical and modern finish.The room also offers ample space for both living and dining furniture, with French doors opening onto the rear garden, creating a bright and airy feel. An additional built-in storage cupboard provides useful extra storage space.
First Floor Landing
Doors to:
Living Room
A spacious reception room featuring a charming fireplace, central heating radiator, and dual aspect rear facing windows that flood the space with natural light.
Bedroom 1
Features built in wardrobes, dual-aspect double glazed windows to the front, and a central heating radiator.
En-Suite
The en suite comprises a three-piece suite featuring a walk- n shower cubicle, low-level WC, wash hand basin, and heated towel rail.
Bedroom 2
Double bedroom featuring a double glazed skylight window and central heating radiator, with a loft hatch providing access to a boarded loft space complete with pull down ladder and lighting.
Bedroom 3
Built in wardrobes, two double glazed skylight windows with electric blinds and rain sensors, and a central heating radiator.
Externally
To the front of the property, there is a block-paved driveway providing off road parking for several vehicles, along with gated access to the rear. The front garden also benefits from a lawned area and a paved patio pathway. To the rear, the enclosed garden features a spacious patio area and gardening shed.
Family Bathroom
The family bathroom is fitted with a three-piece suite comprising a panelled bath with glass shower screen and shower over, wash hand basin, and low level WC, along with a heated towel rail.
Entrance Hall
Entrance door, built in cupboard, and doors leading to:
Office / Study
Double glazed window to the front aspect, central heating radiator.
Cloakroom WC
Comprising a low-level WC and wash hand basin.
Open Plan Living Room / Kitchen
The open plan living space features a contemporary kitchen fitted with a stylish range of modern wall and base units, complemented by work surfaces incorporating a stainless steel sink and drainer. Integrated appliances include a hob with extractor hood, built-in oven, and fridge freezer, while laminate flooring adds a practical and modern finish.The room also offers ample space for both living and dining furniture, with French doors opening onto the rear garden, creating a bright and airy feel. An additional built-in storage cupboard provides useful extra storage space.
First Floor Landing
Doors to:
Living Room
A spacious reception room featuring a charming fireplace, central heating radiator, and dual aspect rear facing windows that flood the space with natural light.
Bedroom 1
Features built in wardrobes, dual-aspect double glazed windows to the front, and a central heating radiator.
En-Suite
The en suite comprises a three-piece suite featuring a walk- n shower cubicle, low-level WC, wash hand basin, and heated towel rail.
Bedroom 2
Double bedroom featuring a double glazed skylight window and central heating radiator, with a loft hatch providing access to a boarded loft space complete with pull down ladder and lighting.
Bedroom 3
Built in wardrobes, two double glazed skylight windows with electric blinds and rain sensors, and a central heating radiator.
Externally
To the front of the property, there is a block-paved driveway providing off road parking for several vehicles, along with gated access to the rear. The front garden also benefits from a lawned area and a paved patio pathway. To the rear, the enclosed garden features a spacious patio area and gardening shed.
Family Bathroom
The family bathroom is fitted with a three-piece suite comprising a panelled bath with glass shower screen and shower over, wash hand basin, and low level WC, along with a heated towel rail.
Agents Notes
Tenure - FreeholdLocal Authority - City of York CouncilCouncil Tax Band - DEPC Grade - BConstruction - StandardAML -To be able to purchase a property in the United Kingdom all agents have a legal requirement to conduct Identity checks on all customers involved in the transaction to fulfil their obligations under Anti Money Laundering regulations. We outsource this check to a third party and a charge will apply. Ask the branch for further details.
Read full description
The accommodation briefly comprises a welcoming entrance hall, a bright and spacious lounge, a contemporary fitted kitchen/dining area perfect for entertaining, and a dedicated office/study ideal for home working. To the first floor are three generous double bedrooms, including a superb master bedroom with en-suite shower room, together with a stylish family bathroom.
Externally, the property enjoys attractive gardens to the front and rear, a driveway providing ample off-road parking and the added benefit of an EV charging point. With an impressive EPC Grade B, this energy efficient home is perfectly suited to modern lifestyles.
Early viewing is highly recommended to fully appreciate everything this outstanding family home has to offer.
Entrance Hall
Entrance door, built in cupboard, and doors leading to:
Office / Study
Double glazed window to the front aspect, central heating radiator.
Cloakroom WC
Comprising a low-level WC and wash hand basin.
Open Plan Living Room / Kitchen
The open plan living space features a contemporary kitchen fitted with a stylish range of modern wall and base units, complemented by work surfaces incorporating a stainless steel sink and drainer. Integrated appliances include a hob with extractor hood, built-in oven, and fridge freezer, while laminate flooring adds a practical and modern finish.The room also offers ample space for both living and dining furniture, with French doors opening onto the rear garden, creating a bright and airy feel. An additional built-in storage cupboard provides useful extra storage space.
First Floor Landing
Doors to:
Living Room
A spacious reception room featuring a charming fireplace, central heating radiator, and dual aspect rear facing windows that flood the space with natural light.
Bedroom 1
Features built in wardrobes, dual-aspect double glazed windows to the front, and a central heating radiator.
En-Suite
The en suite comprises a three-piece suite featuring a walk- n shower cubicle, low-level WC, wash hand basin, and heated towel rail.
Bedroom 2
Double bedroom featuring a double glazed skylight window and central heating radiator, with a loft hatch providing access to a boarded loft space complete with pull down ladder and lighting.
Bedroom 3
Built in wardrobes, two double glazed skylight windows with electric blinds and rain sensors, and a central heating radiator.
Externally
To the front of the property, there is a block-paved driveway providing off road parking for several vehicles, along with gated access to the rear. The front garden also benefits from a lawned area and a paved patio pathway. To the rear, the enclosed garden features a spacious patio area and gardening shed.
Family Bathroom
The family bathroom is fitted with a three-piece suite comprising a panelled bath with glass shower screen and shower over, wash hand basin, and low level WC, along with a heated towel rail.
Entrance Hall
Entrance door, built in cupboard, and doors leading to:
Office / Study
Double glazed window to the front aspect, central heating radiator.
Cloakroom WC
Comprising a low-level WC and wash hand basin.
Open Plan Living Room / Kitchen
The open plan living space features a contemporary kitchen fitted with a stylish range of modern wall and base units, complemented by work surfaces incorporating a stainless steel sink and drainer. Integrated appliances include a hob with extractor hood, built-in oven, and fridge freezer, while laminate flooring adds a practical and modern finish.The room also offers ample space for both living and dining furniture, with French doors opening onto the rear garden, creating a bright and airy feel. An additional built-in storage cupboard provides useful extra storage space.
First Floor Landing
Doors to:
Living Room
A spacious reception room featuring a charming fireplace, central heating radiator, and dual aspect rear facing windows that flood the space with natural light.
Bedroom 1
Features built in wardrobes, dual-aspect double glazed windows to the front, and a central heating radiator.
En-Suite
The en suite comprises a three-piece suite featuring a walk- n shower cubicle, low-level WC, wash hand basin, and heated towel rail.
Bedroom 2
Double bedroom featuring a double glazed skylight window and central heating radiator, with a loft hatch providing access to a boarded loft space complete with pull down ladder and lighting.
Bedroom 3
Built in wardrobes, two double glazed skylight windows with electric blinds and rain sensors, and a central heating radiator.
Externally
To the front of the property, there is a block-paved driveway providing off road parking for several vehicles, along with gated access to the rear. The front garden also benefits from a lawned area and a paved patio pathway. To the rear, the enclosed garden features a spacious patio area and gardening shed.
Family Bathroom
The family bathroom is fitted with a three-piece suite comprising a panelled bath with glass shower screen and shower over, wash hand basin, and low level WC, along with a heated towel rail.
Agents Notes
Tenure - FreeholdLocal Authority - City of York CouncilCouncil Tax Band - DEPC Grade - BConstruction - StandardAML -To be able to purchase a property in the United Kingdom all agents have a legal requirement to conduct Identity checks on all customers involved in the transaction to fulfil their obligations under Anti Money Laundering regulations. We outsource this check to a third party and a charge will apply. Ask the branch for further details.
Read full description
What's it like to live here?
Nearby businesses open now
More properties nearby
£415,000 Guide price
Ousebank Drive, Skelton, North Yorkshire, YO30
£385,000 Guide price
Burtree Avenue, Skelton, North Yorkshire, YO30
£435,000 Guide price
Armstrong Way, York, North Yorkshire, YO30
£225,000 Offers over

Comments (0)
Log in to like, comment or share to your feed.
Start the conversation about this listing.