 Available
Photo 1 of 30
£550,000 Guide price
Padgbury Close, Astbury Marsh, Cheshire, CW12
Padgbury Close, Cheshire, Astbury Marsh, CW12
- 🏠 House
- 📋 For sale
- 🛏 4 beds
- 🛁 2 baths
- 👁 5 views
About this property
** Guide Price £550,000 - £570,000 **
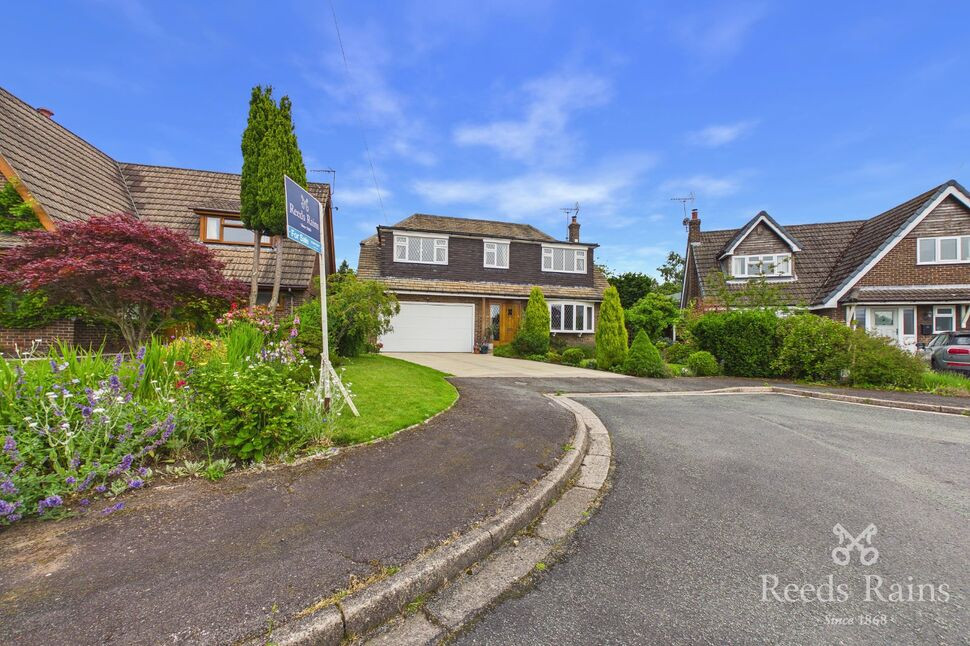
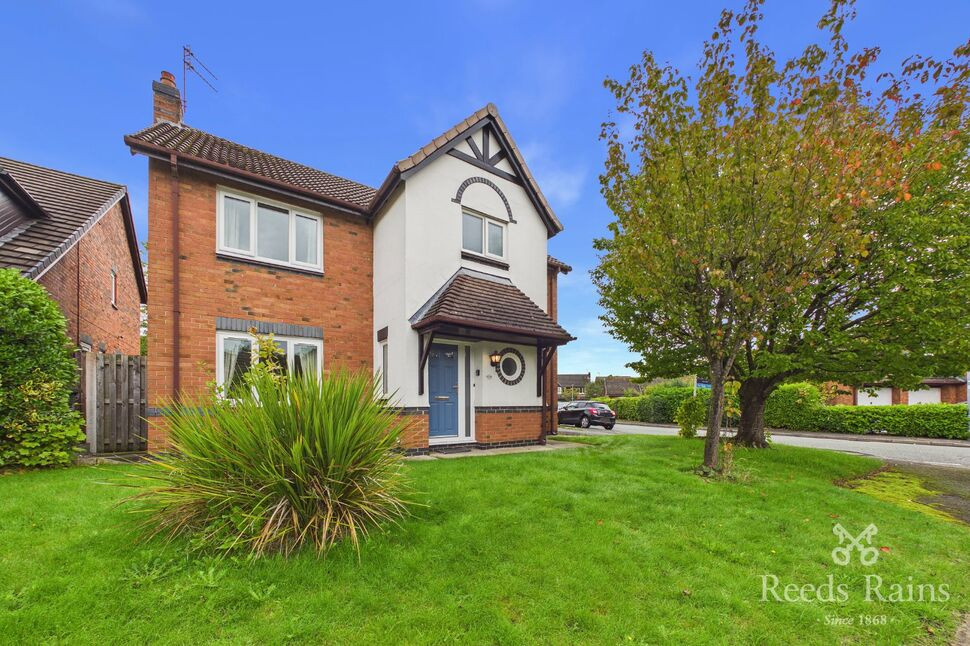
The Rowans, the most incredible family home for the past 25 years, which stands on a plot that extends to 0.25 acres or thereabouts (that's about three times the size of your conventional modern home). The large garden is not over-looked and has an extensive lawn, mature shrubs and flower beds, perfect for alfresco dining and entertaining.
The accommodation offers over 2400 square foot of beautifully balanced space that very few modern homes are able to offer. Large windows flood the rooms with natural light, which is clearly very noticeable in the generous dual aspect living room (which is over 31’ long).
Upstairs, the four bedrooms are very large and it's quite apparent that each of them would adequately fit a super king bed and furniture.
The property has been lovingly maintained and is presented in excellent decorative condition. Solid oak flooring provides flow through much of the ground floor, there is an addition of a multi - fuel / wood burning stove in a Derbyshire limestone surround, a new downstairs cloakroom from 'Wharf Plumbing' and the kitchen has been tastefully modernised with professionally sprayed cabinetry and upgraded worksurfaces. There is also a double garage and parking for four cars.
Padgbury Close is a privileged cul-de-sac of only eight dwellings, which are located to the South West of Congleton in an affluent area off Padgbury Lane. It’s located only a few minutes’ walk to the beautiful Astbury Mere and to open countryside leading to the historic Astbury Village.
Astbury Marsh is on the outskirts of the town, ideally placed between Astbury and West Heath. Astbury is a beautiful and charming village in the heart of Cheshire, surrounded by countryside and boasts one of the few remaining village greens left in the country and sits beneath a fourteenth century Gothic style church which shapes the landscape. Astbury St Mary’s C of E Primary School is sited less than a mile from the property.
West Heath is a popular suburb which is often favoured for its excellent school catchment. It is home to two Primary Schools (Quinta and Black Firs) and Congleton High School, all of which are easily within walking distance of Padgbury Close.
This incredibly popular area of Congleton is also very fortunate to enjoy useful amenities and some very beautiful open spaces, especially Astbury Mere Country Park, which is on your doorstep.
Astbury Mere was created within a former sand quarry, which has since been beautifully landscaped with a mature lake and over 34 acres of open space. The lake itself is a very attractive piece of water set in a slight valley surrounded, in parts, by mature trees. This shared amenity with a sailing club is described as a quiet and picturesque sanctuary close to the busy market town of Congleton and is very popular with dog walkers and ramblers alike.
The West Heath Shopping Centre is located between Holmes Chapel Road and Sandbach Road. It hosts a wide range of shops and conveniences that include supermarkets, eateries and even a Pharmacy.
Congleton itself is a historic market town with a good selection of shopping facilities and restaurants. It provides excellent access to the North West Motorway networks with nearby junctions at either Sandbach or Holmes Chapel. Commuters often choosing this side of the town to avoid unnecessary traffic at peak times. The new bypass offers easy access to Manchester and its environs. The local railway station which lies on the West Coast Main Line is a short drive away.
Viewing is highly recommended to appreciate the space and quality The Rowans provides, but why not start by taking a moment to admire our immersive, interactive virtual tour.
EPC GRADE C.
Storm Porch
High security double glazed door and matching window.Courtesy lighting.
Entrance Hall
Coving. Radiator. Solid oak flooring supplied by 'British Hardwoods'.
WC
PVCu double glazed window.Beautifully refitted with a close coupled WC and a vanity basin (purchased from Wharf Plumbing).Contemporary anthracite heated towel rail. Tiled walls to half height and tiled flooring.
Living / Dining Room
Dual aspect with two PVCu double glazed bow windows.Wood burning stove with a Derbyshire limestone surround and hearth.Decorative beams. Coving. Three radiators. Solid oak flooring.
Conservatory
PVCu double glazed, dwarf wall conservatory with French doors opening to the garden. Made to measure ceiling blinds. Central heating radiator. Tiled flooring.
Kitchen
PVCu double glazed rear window.Professionally sprayed solid timber wall, drawer and base units with a mixture of quartz and granite style work surfaces that incorporate a twin bowl Belfast sink with mixer tap.Integrated extractor hood with a free standing six ring ‘RANGEmaster’ cooker.Built in fridge and freezer. Concealed space with plumbing for a dishwasher.Decorative beams. Radiator. Tiled flooring.
Breakfast Room
PVCu double glazed rear window.Decorative beams. Radiator.
Rear Porch
Frosted double glazed rear access door.Tiled flooring.
Integrated Garage
Electronically operated up and over double garage door.White ceramic Belfast sink and a work surface with ample space beneath for appliances including a washing machine and tumble dryer. Wall mounted gas central heating boiler. Power and lighting.
Landing
Large landing with reading nook/office space.PVCu double glazed window.Storage cupboard.Coving. Radiator.
Bedroom 2
Large double room adequately spaced for a super king bed.PVCu double glazed window.Coving. Radiator.
Bedroom 3
Large double room adequately spaced for a super king bed.PVCu double acoustically glazed rear window.Coving. Radiator.
Bedroom 4
PVCu double acoustically glazed rear window.Coving. Radiator.Large double room adequately spaced for a super king bed.
Master Bedroom
Large double room adequately spaced for a super king bed.PVCu double glazed rear window.Coving. Radiator.Access to the Ensuite.
En-Suite
PVCu frosted double glazed window.White suite comprising of a close coupled WC, pedestal wash basin and an oversize, fully tiled enclosure with an electric shower.Extractor fan. Chrome ladder style heated towel rail.
Family Bathroom
Two PVCu frosted double glazed windows.Four piece white suite comprising of a close coupled WC, pedestal wash basin, an oversize shower enclosure and a double ended bath.Airing cupboard.Extractor fan. Ladder style heated towel rail.
Exterior
Generous 0.25 acre plot. Front garden laid to lawns with flower and shrub borders. Generous flagged driveway providing ample off street parking and access to the double garage.Larger than average rear garden laid to lawn with multiple flagged patio areas, strategically placed to capture the sun at different times of the day. Fully stocked herbaceous borders. Summerhouse.Gated side access.
Agents Note
To be able to purchase a property in the United Kingdom all agents have a legal requirement to conduct Identity checks on all customers involved in the transaction to fulfil their obligations under Anti Money Laundering regulations. We outsource this check to a third party and a charge will apply. Ask the branch for further details.
Read full description
The Rowans, the most incredible family home for the past 25 years, which stands on a plot that extends to 0.25 acres or thereabouts (that's about three times the size of your conventional modern home). The large garden is not over-looked and has an extensive lawn, mature shrubs and flower beds, perfect for alfresco dining and entertaining.
The accommodation offers over 2400 square foot of beautifully balanced space that very few modern homes are able to offer. Large windows flood the rooms with natural light, which is clearly very noticeable in the generous dual aspect living room (which is over 31’ long).
Upstairs, the four bedrooms are very large and it's quite apparent that each of them would adequately fit a super king bed and furniture.
The property has been lovingly maintained and is presented in excellent decorative condition. Solid oak flooring provides flow through much of the ground floor, there is an addition of a multi - fuel / wood burning stove in a Derbyshire limestone surround, a new downstairs cloakroom from 'Wharf Plumbing' and the kitchen has been tastefully modernised with professionally sprayed cabinetry and upgraded worksurfaces. There is also a double garage and parking for four cars.
Padgbury Close is a privileged cul-de-sac of only eight dwellings, which are located to the South West of Congleton in an affluent area off Padgbury Lane. It’s located only a few minutes’ walk to the beautiful Astbury Mere and to open countryside leading to the historic Astbury Village.
Astbury Marsh is on the outskirts of the town, ideally placed between Astbury and West Heath. Astbury is a beautiful and charming village in the heart of Cheshire, surrounded by countryside and boasts one of the few remaining village greens left in the country and sits beneath a fourteenth century Gothic style church which shapes the landscape. Astbury St Mary’s C of E Primary School is sited less than a mile from the property.
West Heath is a popular suburb which is often favoured for its excellent school catchment. It is home to two Primary Schools (Quinta and Black Firs) and Congleton High School, all of which are easily within walking distance of Padgbury Close.
This incredibly popular area of Congleton is also very fortunate to enjoy useful amenities and some very beautiful open spaces, especially Astbury Mere Country Park, which is on your doorstep.
Astbury Mere was created within a former sand quarry, which has since been beautifully landscaped with a mature lake and over 34 acres of open space. The lake itself is a very attractive piece of water set in a slight valley surrounded, in parts, by mature trees. This shared amenity with a sailing club is described as a quiet and picturesque sanctuary close to the busy market town of Congleton and is very popular with dog walkers and ramblers alike.
The West Heath Shopping Centre is located between Holmes Chapel Road and Sandbach Road. It hosts a wide range of shops and conveniences that include supermarkets, eateries and even a Pharmacy.
Congleton itself is a historic market town with a good selection of shopping facilities and restaurants. It provides excellent access to the North West Motorway networks with nearby junctions at either Sandbach or Holmes Chapel. Commuters often choosing this side of the town to avoid unnecessary traffic at peak times. The new bypass offers easy access to Manchester and its environs. The local railway station which lies on the West Coast Main Line is a short drive away.
Viewing is highly recommended to appreciate the space and quality The Rowans provides, but why not start by taking a moment to admire our immersive, interactive virtual tour.
EPC GRADE C.
Storm Porch
High security double glazed door and matching window.Courtesy lighting.
Entrance Hall
Coving. Radiator. Solid oak flooring supplied by 'British Hardwoods'.
WC
PVCu double glazed window.Beautifully refitted with a close coupled WC and a vanity basin (purchased from Wharf Plumbing).Contemporary anthracite heated towel rail. Tiled walls to half height and tiled flooring.
Living / Dining Room
Dual aspect with two PVCu double glazed bow windows.Wood burning stove with a Derbyshire limestone surround and hearth.Decorative beams. Coving. Three radiators. Solid oak flooring.
Conservatory
PVCu double glazed, dwarf wall conservatory with French doors opening to the garden. Made to measure ceiling blinds. Central heating radiator. Tiled flooring.
Kitchen
PVCu double glazed rear window.Professionally sprayed solid timber wall, drawer and base units with a mixture of quartz and granite style work surfaces that incorporate a twin bowl Belfast sink with mixer tap.Integrated extractor hood with a free standing six ring ‘RANGEmaster’ cooker.Built in fridge and freezer. Concealed space with plumbing for a dishwasher.Decorative beams. Radiator. Tiled flooring.
Breakfast Room
PVCu double glazed rear window.Decorative beams. Radiator.
Rear Porch
Frosted double glazed rear access door.Tiled flooring.
Integrated Garage
Electronically operated up and over double garage door.White ceramic Belfast sink and a work surface with ample space beneath for appliances including a washing machine and tumble dryer. Wall mounted gas central heating boiler. Power and lighting.
Landing
Large landing with reading nook/office space.PVCu double glazed window.Storage cupboard.Coving. Radiator.
Bedroom 2
Large double room adequately spaced for a super king bed.PVCu double glazed window.Coving. Radiator.
Bedroom 3
Large double room adequately spaced for a super king bed.PVCu double acoustically glazed rear window.Coving. Radiator.
Bedroom 4
PVCu double acoustically glazed rear window.Coving. Radiator.Large double room adequately spaced for a super king bed.
Master Bedroom
Large double room adequately spaced for a super king bed.PVCu double glazed rear window.Coving. Radiator.Access to the Ensuite.
En-Suite
PVCu frosted double glazed window.White suite comprising of a close coupled WC, pedestal wash basin and an oversize, fully tiled enclosure with an electric shower.Extractor fan. Chrome ladder style heated towel rail.
Family Bathroom
Two PVCu frosted double glazed windows.Four piece white suite comprising of a close coupled WC, pedestal wash basin, an oversize shower enclosure and a double ended bath.Airing cupboard.Extractor fan. Ladder style heated towel rail.
Exterior
Generous 0.25 acre plot. Front garden laid to lawns with flower and shrub borders. Generous flagged driveway providing ample off street parking and access to the double garage.Larger than average rear garden laid to lawn with multiple flagged patio areas, strategically placed to capture the sun at different times of the day. Fully stocked herbaceous borders. Summerhouse.Gated side access.
Agents Note
To be able to purchase a property in the United Kingdom all agents have a legal requirement to conduct Identity checks on all customers involved in the transaction to fulfil their obligations under Anti Money Laundering regulations. We outsource this check to a third party and a charge will apply. Ask the branch for further details.
Read full description
What's it like to live here?
Nearby businesses open now
More properties nearby
£115,000 Asking price
Westbourne Mews, Sandy Lane, Cheshire, CW12
£380,000 Guide price
Meadowfield Crescent, Astbury, Cheshire, CW12
£425,000 Asking price
Comments (0)
Log in to like, comment or share to your feed.
Start the conversation about this listing.