 Available
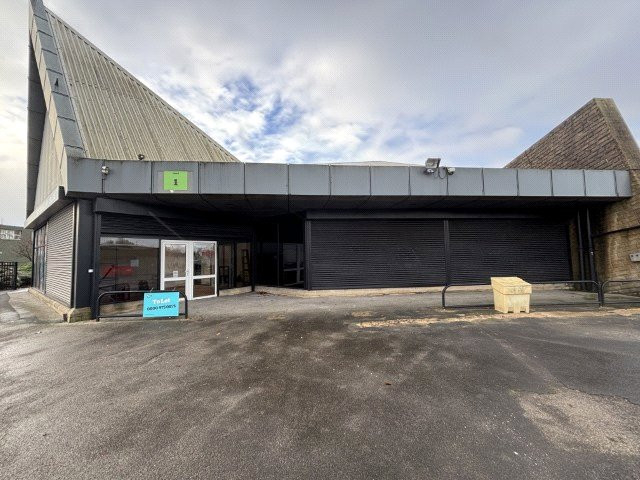
Photo 1 of 14
£775 pcm
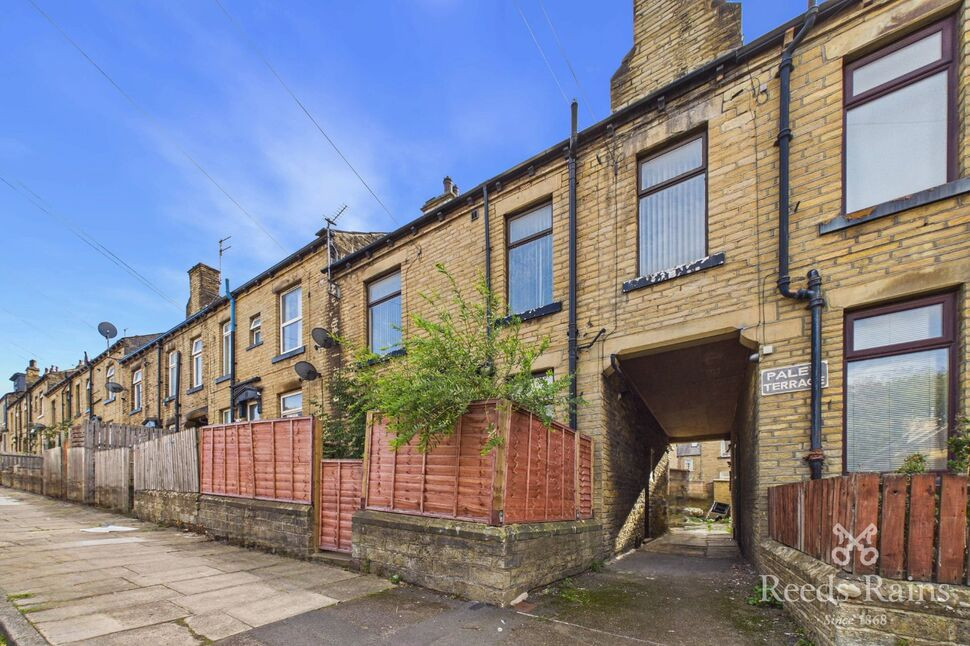
Paley Terrace, Bradford, West Yorkshire, BD4
Paley Terrace, West Yorkshire, Bradford, BD4
- 🏠 House
- 📋 To let
- 🛏 2 beds
- 👁 12 views
About this property
Available now is this well-proportioned two bedroom home, offering practical accommodation arranged over two floors.
Internally, the property provides well-sized living accommodation with a good balance of reception, kitchen and bedroom space, making it a practical home for a range of buyers.
Entering the property, the ground floor provides a spacious living room, offering a comfortable main reception space with windows to both the front and rear. The room also provides access to the staircase leading to the first floor.
To the side of the living room is the separate fitted kitchen, which benefits from a range of wall and base units, worktop surfaces, sink and cooking facilities. A window provides natural light, whilst the separate layout keeps the kitchen distinct from the main living space.
To the first floor are two bedrooms together with the family bathroom. Bedroom One is generously proportioned and benefits from windows providing plenty of natural light, whilst Bedroom Two also offers good space and a window. The bathroom is positioned centrally between the bedrooms and is fitted with a bath, WC and wash hand basin.
Overall, the property offers a practical layout with well-proportioned accommodation arranged over two floors.
Early viewing is highly recommended. Call today to arrange your viewing.
Living Room
13'11" x 14'10" (4.24m x 4.52m)
A spacious main reception room with windows providing natural light and outlook to the front and rear aspects. The room provides ample space for both seating and dining arrangements, with the staircase rising to the first floor and access through to the kitchen.
Kitchen
6'2" x 10'5" (1.88m x 3.18m)
Fitted with a range of wall and base units with worktop surfaces over, incorporating a sink and cooking facilities. The kitchen benefits from a window providing natural light and has direct access from the living room.
Landing
7'10" x 2'9" (2.40m x 0.84m)
The first floor landing provides access to both bedrooms and the bathroom, with additional overhead storage and staircase continuing down to the ground floor.
Bedroom 1
10'8" x 14'10" (3.25m x 4.52m)
A generously proportioned double bedroom with windows providing natural light and outlook. The room offers good space for a range of bedroom furniture.
Bedroom 2
6'9" x 14'4" (2.06m x 4.37m)
A well-proportioned second bedroom with a window providing natural light. The room offers flexibility for bedroom furniture and additional storage as required.
Bathroom
7'11" x 9'1" (2.41m x 2.77m)
A well-sized bathroom fitted with a bath, WC and wash hand basin. The room is positioned centrally on the first floor and is conveniently accessed from both bedrooms.
Externally
Externally the property benefits from an enclosed garden.
Read full description
Internally, the property provides well-sized living accommodation with a good balance of reception, kitchen and bedroom space, making it a practical home for a range of buyers.
Entering the property, the ground floor provides a spacious living room, offering a comfortable main reception space with windows to both the front and rear. The room also provides access to the staircase leading to the first floor.
To the side of the living room is the separate fitted kitchen, which benefits from a range of wall and base units, worktop surfaces, sink and cooking facilities. A window provides natural light, whilst the separate layout keeps the kitchen distinct from the main living space.
To the first floor are two bedrooms together with the family bathroom. Bedroom One is generously proportioned and benefits from windows providing plenty of natural light, whilst Bedroom Two also offers good space and a window. The bathroom is positioned centrally between the bedrooms and is fitted with a bath, WC and wash hand basin.
Overall, the property offers a practical layout with well-proportioned accommodation arranged over two floors.
Early viewing is highly recommended. Call today to arrange your viewing.
Living Room
13'11" x 14'10" (4.24m x 4.52m)
A spacious main reception room with windows providing natural light and outlook to the front and rear aspects. The room provides ample space for both seating and dining arrangements, with the staircase rising to the first floor and access through to the kitchen.
Kitchen
6'2" x 10'5" (1.88m x 3.18m)
Fitted with a range of wall and base units with worktop surfaces over, incorporating a sink and cooking facilities. The kitchen benefits from a window providing natural light and has direct access from the living room.
Landing
7'10" x 2'9" (2.40m x 0.84m)
The first floor landing provides access to both bedrooms and the bathroom, with additional overhead storage and staircase continuing down to the ground floor.
Bedroom 1
10'8" x 14'10" (3.25m x 4.52m)
A generously proportioned double bedroom with windows providing natural light and outlook. The room offers good space for a range of bedroom furniture.
Bedroom 2
6'9" x 14'4" (2.06m x 4.37m)
A well-proportioned second bedroom with a window providing natural light. The room offers flexibility for bedroom furniture and additional storage as required.
Bathroom
7'11" x 9'1" (2.41m x 2.77m)
A well-sized bathroom fitted with a bath, WC and wash hand basin. The room is positioned centrally on the first floor and is conveniently accessed from both bedrooms.
Externally
Externally the property benefits from an enclosed garden.
Read full description
What's it like to live here?
Nearby businesses open now
More properties nearby
£120,000 Guide price
Coventry Street, Bradford, West Yorkshire, BD4
£2,000 pcm
Knowles Lane, Bradford
£1,666.70 pcm
Comments (0)
Log in to like, comment or share to your feed.
Start the conversation about this listing.