 Available
Photo 1 of 13
£180,000 Offers over
Parish Gardens, Leyland, Lancashire, PR25
Parish Gardens, Lancashire, Leyland, PR25
- 🏠 House
- 📋 For sale
- 🛏 3 beds
- 🛁 1 bath
- 👁 10 views
About this property
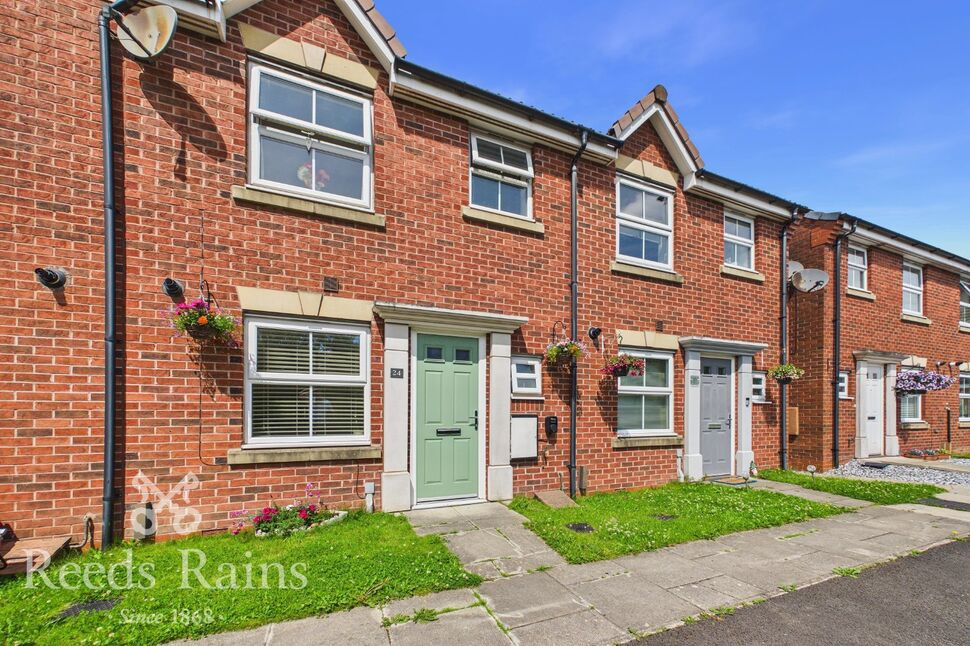
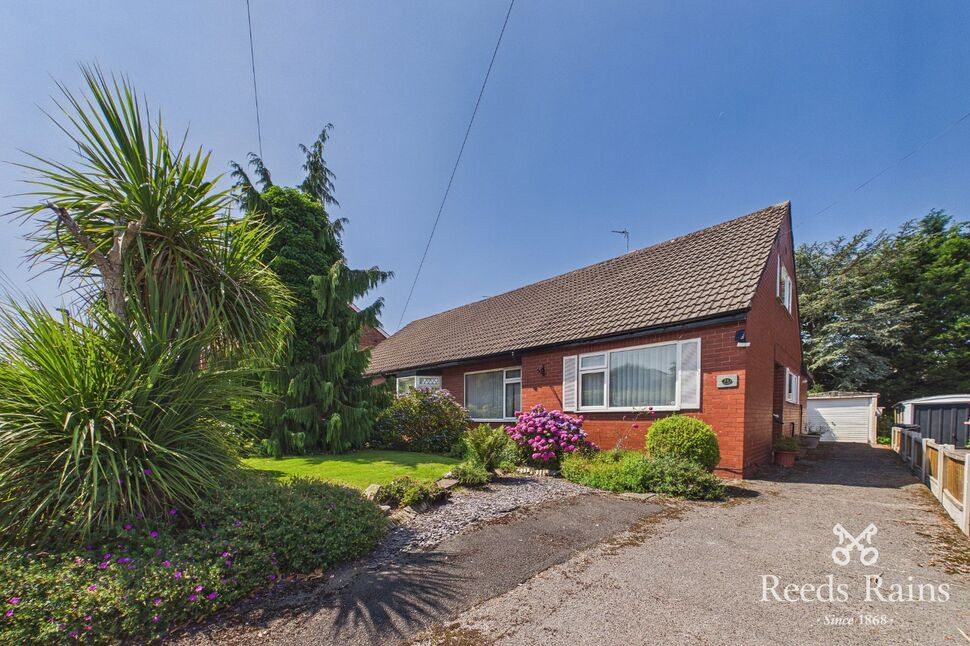
*WEST FACING REAR GARDEN AND EASY ACCESS TO A RANGE OF AMENITIES* An ideal first time purchase opportunity or potential downsize this modern property is well presented throughout and viewing is recommended. Accommodation is split over two floors and on the ground floor there is a welcoming entrance hallway, useful WC, spacious lounge and a fitted kitchen. To the first floor there is a three-piece bathroom and three bedrooms, two of which are doubles. Off-road parking for two cars can be found to the front and to the rear there is a private west facing garden. The property is located just outside of the town centre therefore provides easy access to a range of shops, well regarded schools and transport links including bus stops, train station and the motorway networks. Call now to arrange your viewing.
Entrance Hallway
Accessed by a double glazed door. Radiator. Stairs leading off to the first floor accommodation and doors leading to the lounge/diner, kitchen and WC.
WC
Front facing double glazed window. Two piece suite comprising hand basin and WC. Radiator.
Lounge / Diner
14'1" x 11'2" (4.29m x 3.40m)
Light and spacious reception room with rear facing double glazed window and French doors leading to the West facing garden. Radiator. TV point. Under stairs storage cupboard.
Kitchen
10'2" x 7'1" (3.10m x 2.17m)
Front facing double glazed window. Range of wall and base units with worktop surfaces and stainless steel single drainer sink unit with mixer tap. Integrated electric oven and four ring gas hob with extractor hood over. Integrated fridge freezer, plumbed for washing machine. Part tiled walls. Cupboard concealed gas central heating boiler. Radiator.
Landing
Loft access with drop-down ladder. Doors leading off to the bathroom and three bedrooms.
Bedroom 1
10'11" x 7'8" (3.34m x 2.34m)
Rear facing double glazed window. Radiator. Fitted wardrobes.
Bedroom 2
11'4" x 7'10" (3.46m x 2.40m)
Second double bedroom with front facing double glazed window. Radiator.
Bedroom 3
6'4" x 7'2" (1.93m x 2.19m)
Rear facing double glazed window. Radiator.
Bathroom
Rear facing double glazed window. Three-piece suite comprising hand basin, WC and panelled bath with shower over and additional rainfall showerhead. Part tiled walls. Extractor fan. Radiator.
Exterior and Parking
To the front of the property there are two allocated parking spaces and an EV charging point.To the rear of the property there is a west facing enclosed garden with paved patio area, decorative stone and raised flowerbeds. Garden shed. Gated access to the rear alley for bin access.
Tenure
LeaseholdDate : 4 December 2009Term : 250 years from 1 January 2004Ground Rent - £250 per yearService Charge - £147.55 per year
Agents Notes
To be able to purchase a property in the United Kingdom all agents have a legal requirement to conduct Identity checks on all customers involved in the transaction to fulfil their obligations under Anti Money Laundering regulations. We outsource this check to a third party and a charge will apply. Ask the branch for further details.
Read full description
Entrance Hallway
Accessed by a double glazed door. Radiator. Stairs leading off to the first floor accommodation and doors leading to the lounge/diner, kitchen and WC.
WC
Front facing double glazed window. Two piece suite comprising hand basin and WC. Radiator.
Lounge / Diner
14'1" x 11'2" (4.29m x 3.40m)
Light and spacious reception room with rear facing double glazed window and French doors leading to the West facing garden. Radiator. TV point. Under stairs storage cupboard.
Kitchen
10'2" x 7'1" (3.10m x 2.17m)
Front facing double glazed window. Range of wall and base units with worktop surfaces and stainless steel single drainer sink unit with mixer tap. Integrated electric oven and four ring gas hob with extractor hood over. Integrated fridge freezer, plumbed for washing machine. Part tiled walls. Cupboard concealed gas central heating boiler. Radiator.
Landing
Loft access with drop-down ladder. Doors leading off to the bathroom and three bedrooms.
Bedroom 1
10'11" x 7'8" (3.34m x 2.34m)
Rear facing double glazed window. Radiator. Fitted wardrobes.
Bedroom 2
11'4" x 7'10" (3.46m x 2.40m)
Second double bedroom with front facing double glazed window. Radiator.
Bedroom 3
6'4" x 7'2" (1.93m x 2.19m)
Rear facing double glazed window. Radiator.
Bathroom
Rear facing double glazed window. Three-piece suite comprising hand basin, WC and panelled bath with shower over and additional rainfall showerhead. Part tiled walls. Extractor fan. Radiator.
Exterior and Parking
To the front of the property there are two allocated parking spaces and an EV charging point.To the rear of the property there is a west facing enclosed garden with paved patio area, decorative stone and raised flowerbeds. Garden shed. Gated access to the rear alley for bin access.
Tenure
LeaseholdDate : 4 December 2009Term : 250 years from 1 January 2004Ground Rent - £250 per yearService Charge - £147.55 per year
Agents Notes
To be able to purchase a property in the United Kingdom all agents have a legal requirement to conduct Identity checks on all customers involved in the transaction to fulfil their obligations under Anti Money Laundering regulations. We outsource this check to a third party and a charge will apply. Ask the branch for further details.
Read full description
What's it like to live here?
Nearby businesses open now
More properties nearby
£100,000
Heys Hunt Avenue, Leyland
£180,000 Offers over
Pearfield, Leyland, Lancashire, PR25
£210,000 Asking price


Comments (0)
Log in to like, comment or share to your feed.
Start the conversation about this listing.