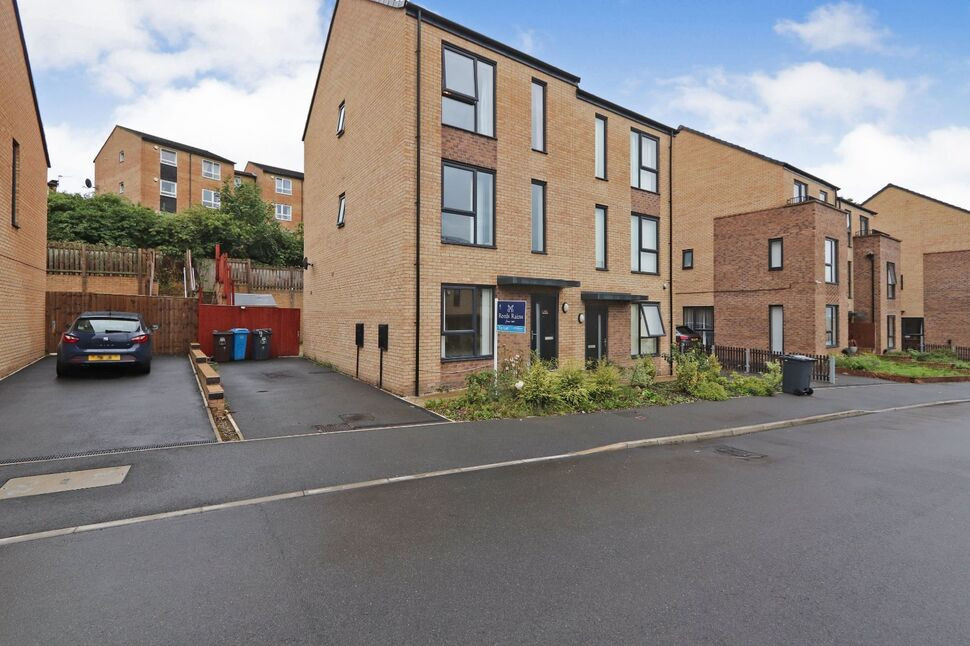
 Available
Photo 1 of 8
£305,000 Asking price
Park Grange Drive, Sheffield, South Yorkshire, S2
Park Grange Drive, South Yorkshire, Sheffield, S2
- 🏠 House
- 📋 For sale
- 🛏 4 beds
- 🛁 3 baths
- 👁 6 views
About this property
Asking price: £305,000
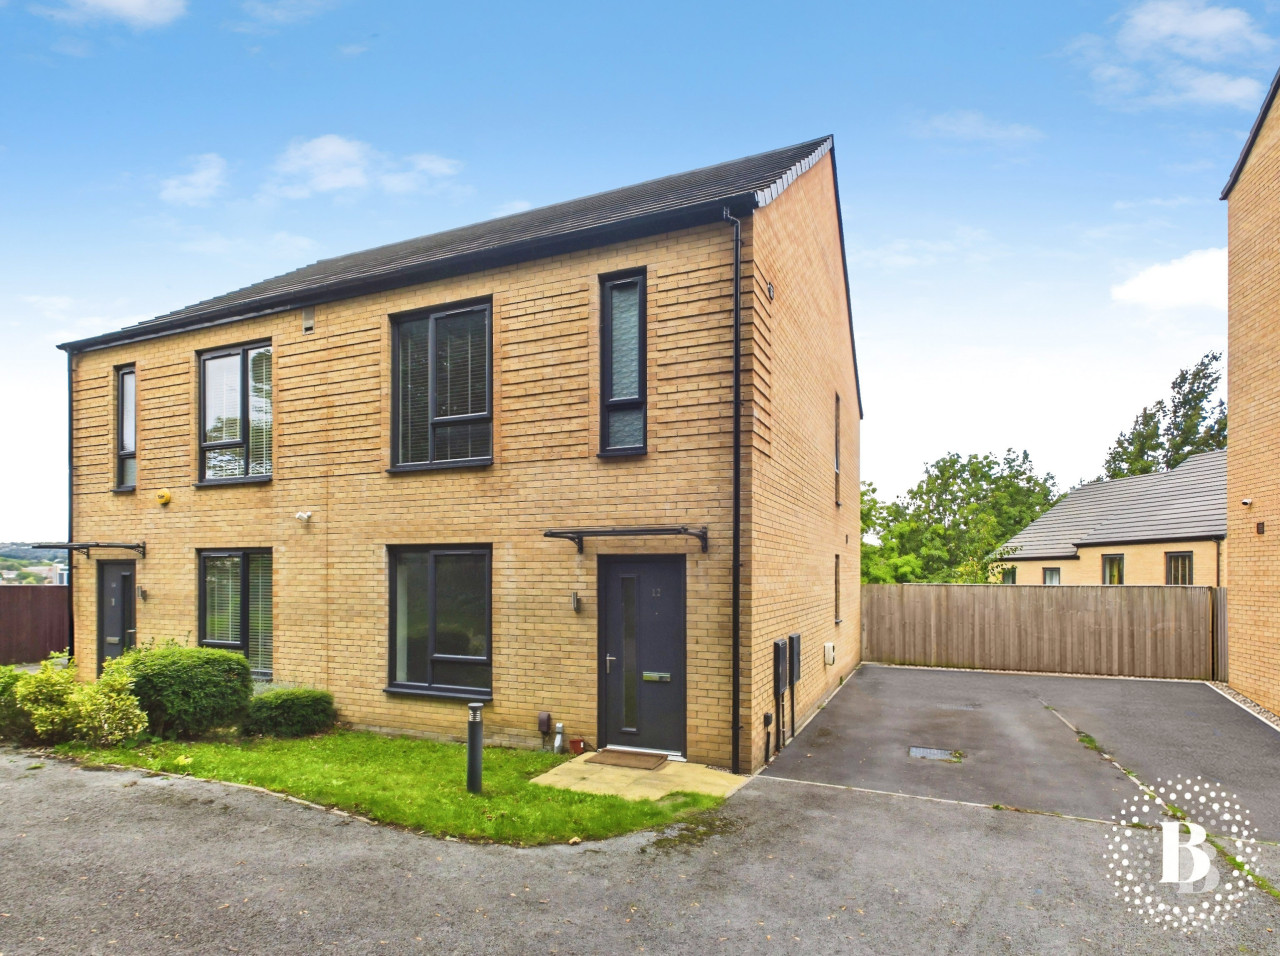
Situated close to Sheffield's rolling Norfolk Park, this new build design semi-detached four bed home built in 2018 is the perfect family setting, offering double bedrooms, bathrooms per floor and a sizeable two tier garden, ideal for hosting but also providing a safe space for children to play. Sheffield's city centre is also located upon your doorstep, but within the setting of stunning new build estate!
The ground floor of the property features a spacious kitchen with dining space and direct access to the garden. The kitchen is well-appointed, creating a delightful space for family meals and entertaining. Also on the ground floor, you will find a tastefully designed reception room where you can entertain guests or spend quality time with family.
The first and second floors each accommodate two double bedrooms and a shared family bathroom, providing ample space for a growing family or hosting guests. The master bedroom, in particular, stands out with its generous proportions and overlooks the rear garden.
The property also boasts a two-tier garden with a patio on the ground floor, perfect for family BBQ's and outdoor entertaining, and a lawn on the top tier, ideal for children to play or cultivate your own garden. In addition, the property benefits from a driveway, offering convenient off-street parking.
With its unique features including ample parking and a beautiful garden, this home is a rare find in the area. Its proximity to the Sheffield tram network also adds to the appeal, making commuting a breeze.
In summary, this fantastic, four-bedroom new build design home, with its ideal location and immaculate condition, offers a wonderful opportunity for families seeking a spacious and modern home in a well-connected and desirable location.
Agents Note
To be able to purchase a property in the United Kingdom all agents have a legal requirement to conduct Identity checks on all customers involved in the transaction to fulfil their obligations under Anti Money Laundering regulations. We outsource this check to a third party and a charge will apply. Ask the branch for further details
Master Bedroom
A very large double bedroom, easily large enough to accommodate a king-sized bed, with duel windows for plentiful natural light. Neutrally decorated and carpeted throughout.
Bedroom 2
Another generous double bedroom, overlooking the front of the property. Equally neutrally decorated and carpeted.
Bathroom
Located to the top floor and sandwiched between both bedrooms. Tiled throughout, the bathroom includes a walk in shower, toilet and large family basin, all providing a contemporary finish.
Bedroom 3
A further double bedroom, located to the first floor. Neutrally decorated throughout. Very spacious, overlooks the rear garden.
Bedroom 4
The smallest bedroom of the four, still a comfortable double. Neutrally decorated and ideal as a home office or nursery.
Bathroom
Located to the first floor and sandwiched between both bedrooms. Tiled throughout, the bathroom includes a walk in shower, toilet and large family basin, all providing a contemporary finish.
Lounge
A spacious reception room accessed via a small hallway via the front door. An ideal space for family nights in and decorated with a wallpapered feature wall.
Kitchen
A contemporary kitchen with integrated appliances, plenty large enough to allow for a dining table or if desired, a central island. Plentiful cupboard space make this heart of the home a highly practical yet stylish addition. Garden access provided.
WC
A convenient ground floor W/C, offering a bathroom and basin. A fantastic feature for growing families.
Agents Note
To be able to purchase a property in the United Kingdom all agents have a legal requirement to conduct Identity checks on all customers involved in the transaction to fulfil their obligations under Anti Money Laundering regulations. We outsource this check to a third party and a charge will apply. Ask the branch for further details.
Read full description
Situated close to Sheffield's rolling Norfolk Park, this new build design semi-detached four bed home built in 2018 is the perfect family setting, offering double bedrooms, bathrooms per floor and a sizeable two tier garden, ideal for hosting but also providing a safe space for children to play. Sheffield's city centre is also located upon your doorstep, but within the setting of stunning new build estate!
The ground floor of the property features a spacious kitchen with dining space and direct access to the garden. The kitchen is well-appointed, creating a delightful space for family meals and entertaining. Also on the ground floor, you will find a tastefully designed reception room where you can entertain guests or spend quality time with family.
The first and second floors each accommodate two double bedrooms and a shared family bathroom, providing ample space for a growing family or hosting guests. The master bedroom, in particular, stands out with its generous proportions and overlooks the rear garden.
The property also boasts a two-tier garden with a patio on the ground floor, perfect for family BBQ's and outdoor entertaining, and a lawn on the top tier, ideal for children to play or cultivate your own garden. In addition, the property benefits from a driveway, offering convenient off-street parking.
With its unique features including ample parking and a beautiful garden, this home is a rare find in the area. Its proximity to the Sheffield tram network also adds to the appeal, making commuting a breeze.
In summary, this fantastic, four-bedroom new build design home, with its ideal location and immaculate condition, offers a wonderful opportunity for families seeking a spacious and modern home in a well-connected and desirable location.
Agents Note
To be able to purchase a property in the United Kingdom all agents have a legal requirement to conduct Identity checks on all customers involved in the transaction to fulfil their obligations under Anti Money Laundering regulations. We outsource this check to a third party and a charge will apply. Ask the branch for further details
Master Bedroom
A very large double bedroom, easily large enough to accommodate a king-sized bed, with duel windows for plentiful natural light. Neutrally decorated and carpeted throughout.
Bedroom 2
Another generous double bedroom, overlooking the front of the property. Equally neutrally decorated and carpeted.
Bathroom
Located to the top floor and sandwiched between both bedrooms. Tiled throughout, the bathroom includes a walk in shower, toilet and large family basin, all providing a contemporary finish.
Bedroom 3
A further double bedroom, located to the first floor. Neutrally decorated throughout. Very spacious, overlooks the rear garden.
Bedroom 4
The smallest bedroom of the four, still a comfortable double. Neutrally decorated and ideal as a home office or nursery.
Bathroom
Located to the first floor and sandwiched between both bedrooms. Tiled throughout, the bathroom includes a walk in shower, toilet and large family basin, all providing a contemporary finish.
Lounge
A spacious reception room accessed via a small hallway via the front door. An ideal space for family nights in and decorated with a wallpapered feature wall.
Kitchen
A contemporary kitchen with integrated appliances, plenty large enough to allow for a dining table or if desired, a central island. Plentiful cupboard space make this heart of the home a highly practical yet stylish addition. Garden access provided.
WC
A convenient ground floor W/C, offering a bathroom and basin. A fantastic feature for growing families.
Agents Note
To be able to purchase a property in the United Kingdom all agents have a legal requirement to conduct Identity checks on all customers involved in the transaction to fulfil their obligations under Anti Money Laundering regulations. We outsource this check to a third party and a charge will apply. Ask the branch for further details.
Read full description
What's it like to live here?
Nearby businesses open now
More properties nearby
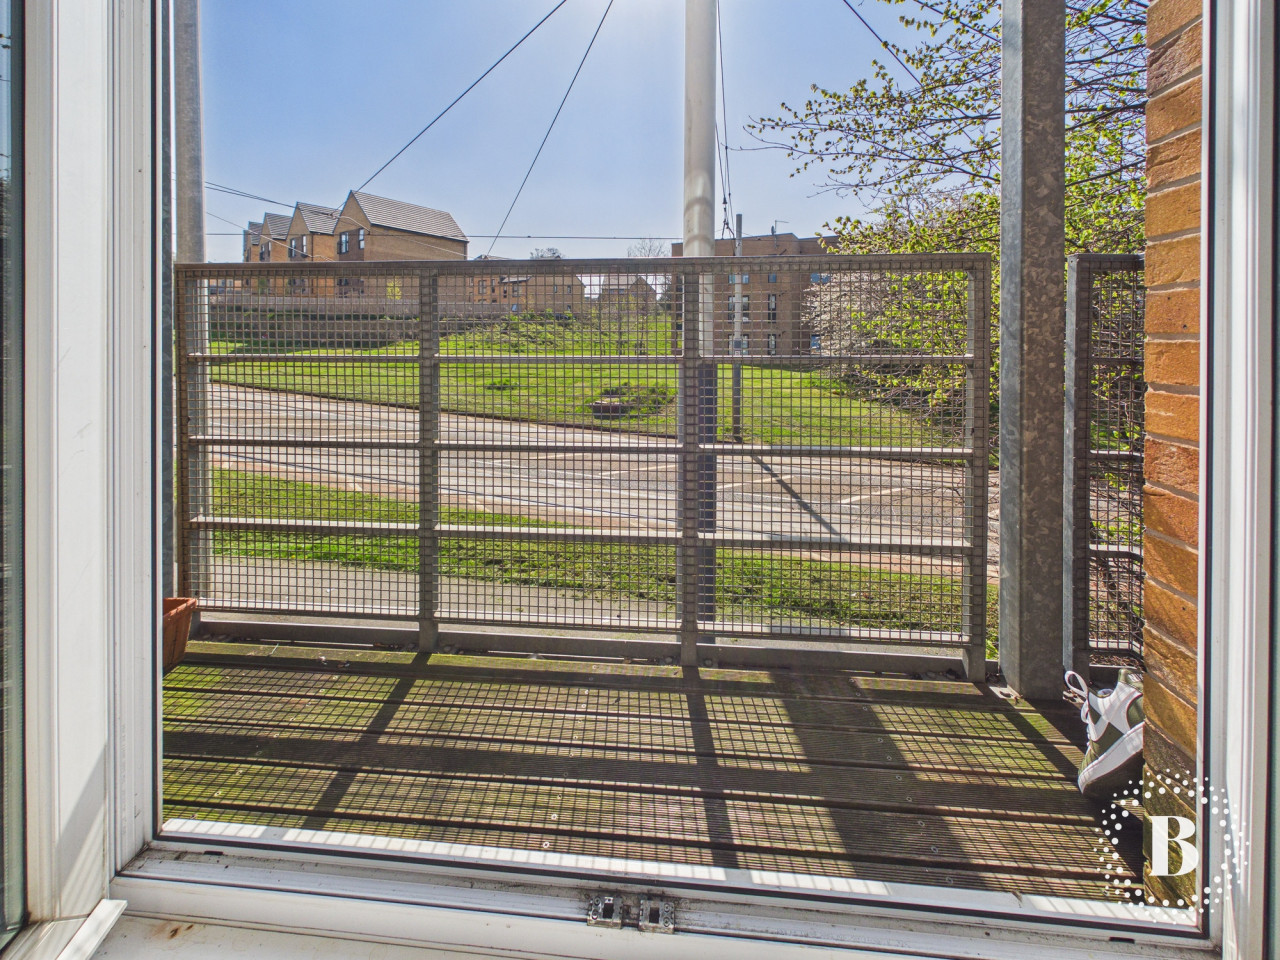
OIRO £105,000
Beeches Bank, Norfolk Park, Sheffield, S2
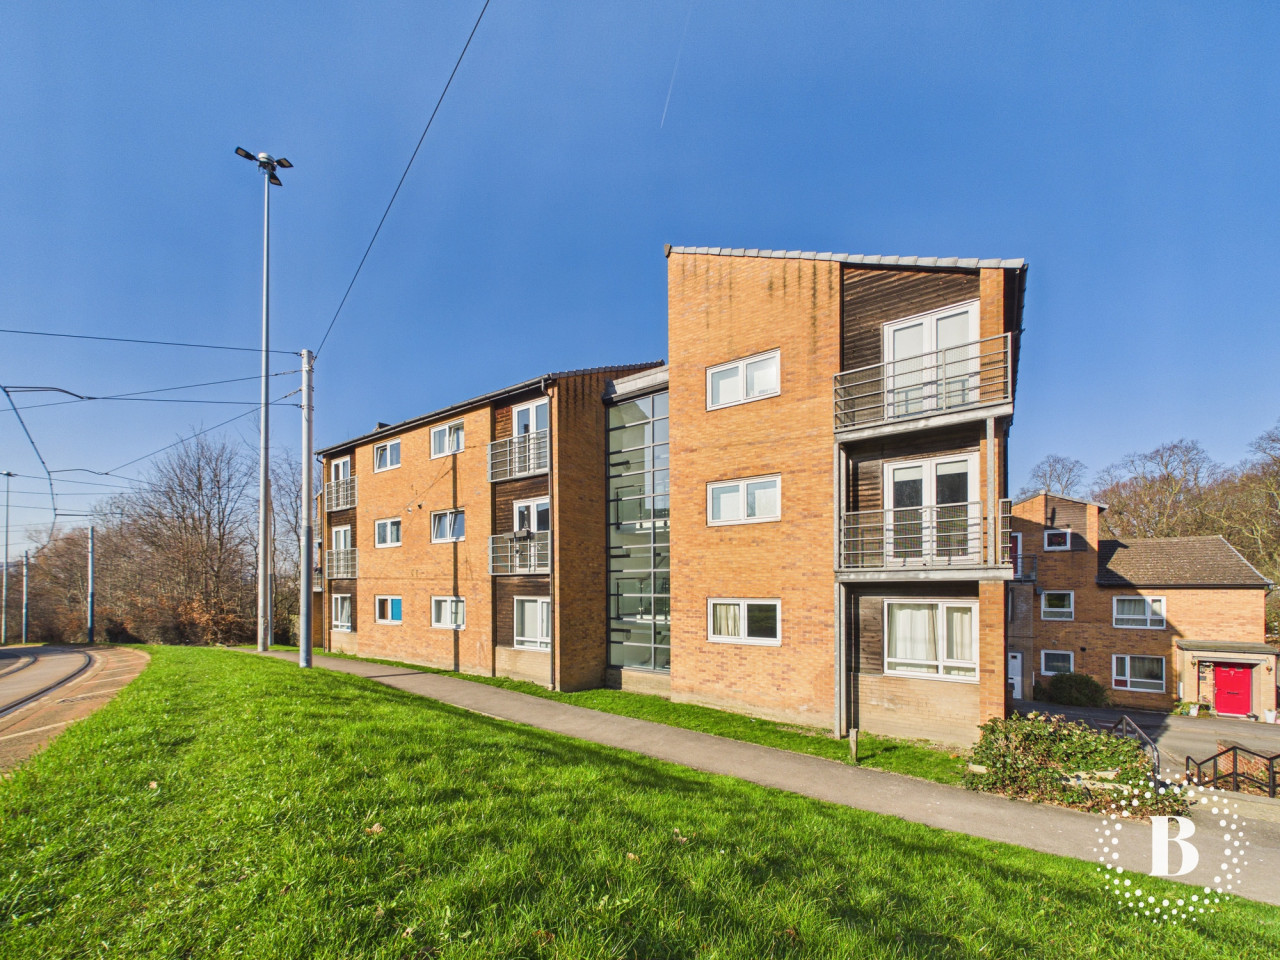
OIRO £100,000
Beeches Bank, Norfolk Park, Sheffield, S2
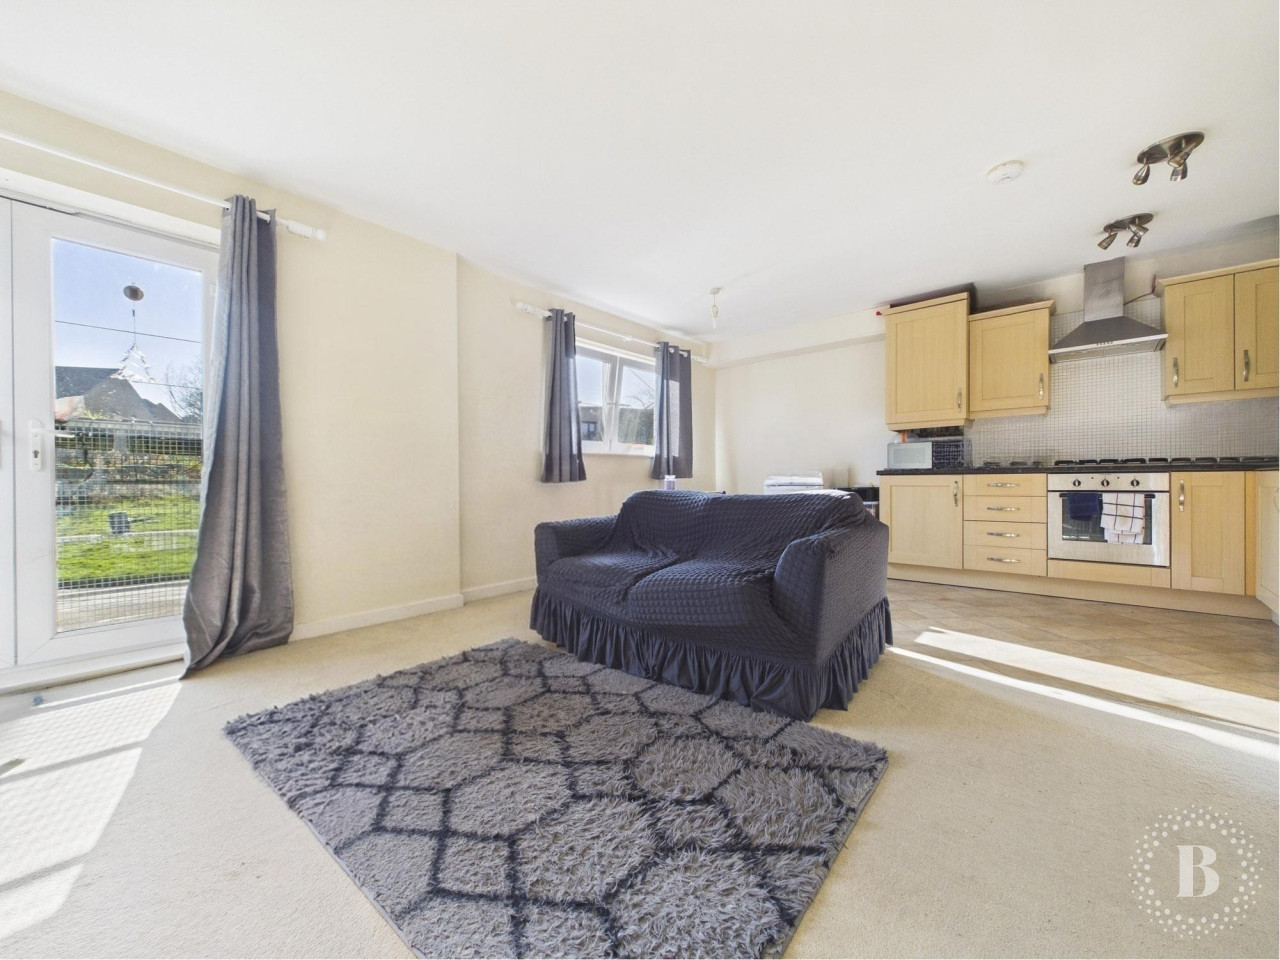
OIRO £90,000
Beeches Bank, Norfolk Park, Sheffield, S2
OIRO £310,000
Comments (0)
Log in to like, comment or share to your feed.
Start the conversation about this listing.