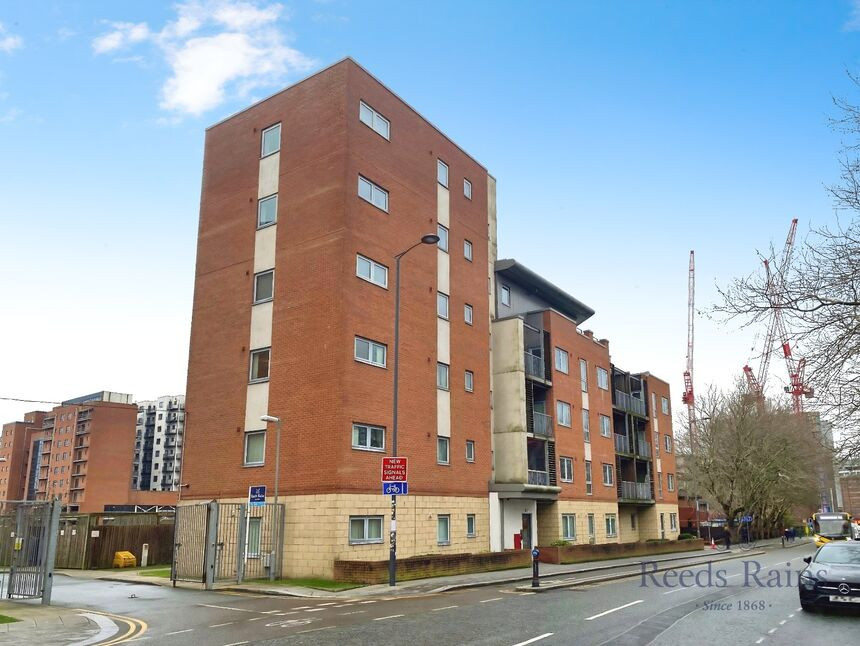
 Available
Photo 1 of 9
£140,000 Asking price
Park Lane, Liverpool, Merseyside, L1
Park Lane, Merseyside, Liverpool, L1
- 🏠 Flat
- 📋 For sale
- 🛏 2 beds
- 🛁 2 baths
- 👁 10 views
About this property
Private balcony and spacious living make this two-bedroom, two-bathroom a must see!!! Virtual Viewing Available
This second-floor apartment at the excellently-located Park Lane Place, offering a primely located property would look good in any premium lettings portfolio.
This home has a lovely sense of central living, coupled with a secure and private development with parking to the rear, plus well-kept communal areas with stairwells and lift to all floors.
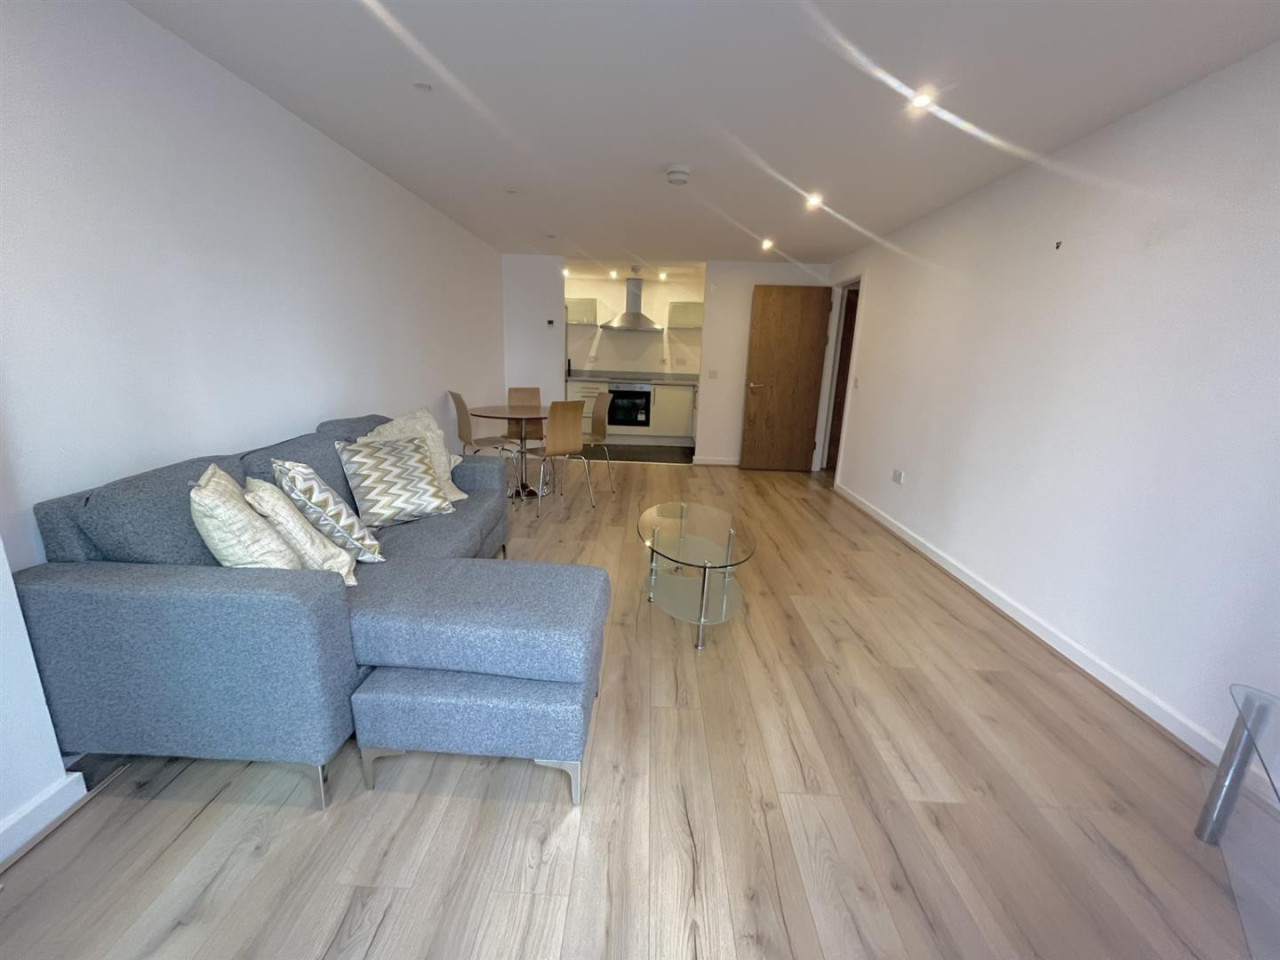
The property briefly comprises; entrance hall, expansive living space with open-plan to kitchen and storage cupboard. The main bedroom plays host to a private en-suite, a secondary double bedroom with ample space for wardrobes and a double bed and a three piece family bathroom.
The property is being offered with tenants in-situ, the letting of the property is managed Reeds Rains and further details can be obtained by calling the office.
The property also benefits from a secure allocated parking space to the rear, private balcony and no onward chain. The apartment has relatively low service charge costs and is the second cheapest band of council tax.
Council Tax band - B
EPC Grade - C
EXTERNAL / COMMUNAL
Secure fob and code access to building, stairs and lift to all floors, well-kept communal areas.
Hall
Entrance to the property, provides access to both bedrooms, bathroom and living space with storage cupboard.
Living Room
4.8m x 3.43m (approx)
Expansive living space with open-plan access to kitchen and leads to private balcony.
Kitchen
2.79m x 2.33m (approx)
Modern fitted kitchen with a number of integrated appliances.
Bedroom 1
3.93m x 2.75m (approx)
Main bedroom with ample space for wardrobes and double bed and private en-suite.
En-Suite
1.45m x 1.41m (approx)
Three piece bathroom with shower cubicle, toilet and wash basin.
Bedroom 2
3.18m x 1.87m (approx)
Secondary double bedroom with space for double bed and drawers.
Bathroom
1.84m x 1.64m (approx)
Three piece family bathroom with bath and shower facilities, toilet and wash basin.
General Info
Lease: 13th April 2010 to 31 December 2135 (109 years remaining approx)Service charges: £1,756 per annumGround rent: £195 per annum
Read full description
This second-floor apartment at the excellently-located Park Lane Place, offering a primely located property would look good in any premium lettings portfolio.
This home has a lovely sense of central living, coupled with a secure and private development with parking to the rear, plus well-kept communal areas with stairwells and lift to all floors.
The property briefly comprises; entrance hall, expansive living space with open-plan to kitchen and storage cupboard. The main bedroom plays host to a private en-suite, a secondary double bedroom with ample space for wardrobes and a double bed and a three piece family bathroom.
The property is being offered with tenants in-situ, the letting of the property is managed Reeds Rains and further details can be obtained by calling the office.
The property also benefits from a secure allocated parking space to the rear, private balcony and no onward chain. The apartment has relatively low service charge costs and is the second cheapest band of council tax.
Council Tax band - B
EPC Grade - C
EXTERNAL / COMMUNAL
Secure fob and code access to building, stairs and lift to all floors, well-kept communal areas.
Hall
Entrance to the property, provides access to both bedrooms, bathroom and living space with storage cupboard.
Living Room
4.8m x 3.43m (approx)
Expansive living space with open-plan access to kitchen and leads to private balcony.
Kitchen
2.79m x 2.33m (approx)
Modern fitted kitchen with a number of integrated appliances.
Bedroom 1
3.93m x 2.75m (approx)
Main bedroom with ample space for wardrobes and double bed and private en-suite.
En-Suite
1.45m x 1.41m (approx)
Three piece bathroom with shower cubicle, toilet and wash basin.
Bedroom 2
3.18m x 1.87m (approx)
Secondary double bedroom with space for double bed and drawers.
Bathroom
1.84m x 1.64m (approx)
Three piece family bathroom with bath and shower facilities, toilet and wash basin.
General Info
Lease: 13th April 2010 to 31 December 2135 (109 years remaining approx)Service charges: £1,756 per annumGround rent: £195 per annum
Read full description
What's it like to live here?
Nearby businesses open now
More properties nearby
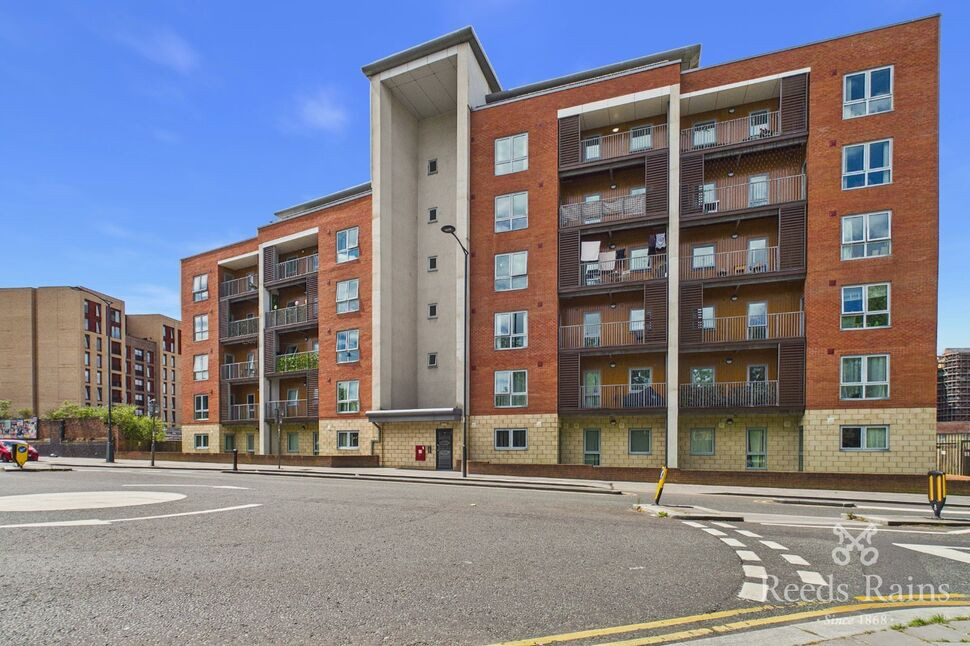
£140,000 Offers over
Jamaica Street, Liverpool, Merseyside, L1
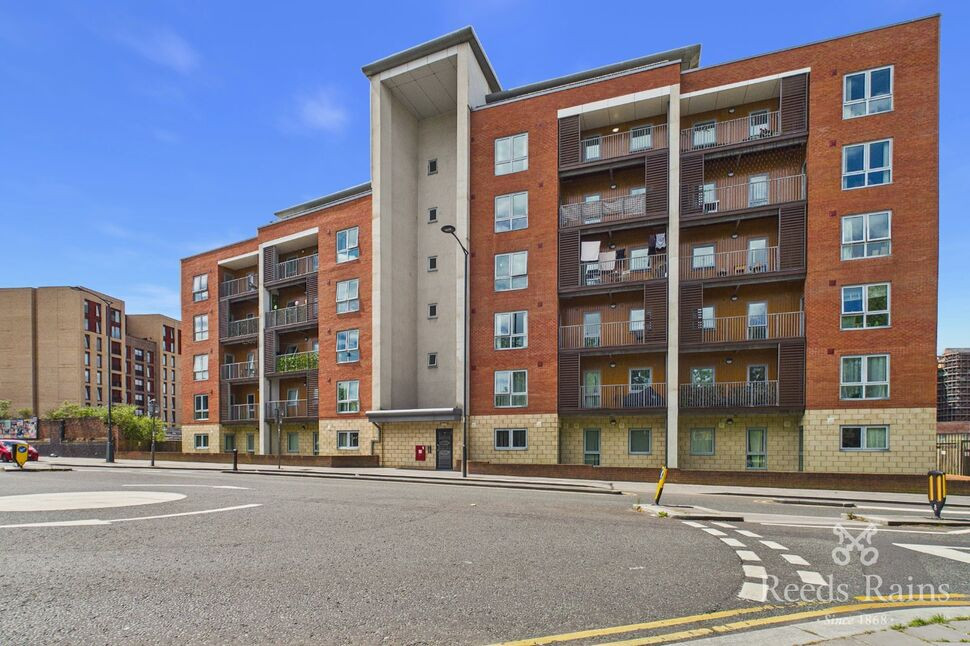
£115,000 Offers over
Jamaica Street, Liverpool, Merseyside, L1
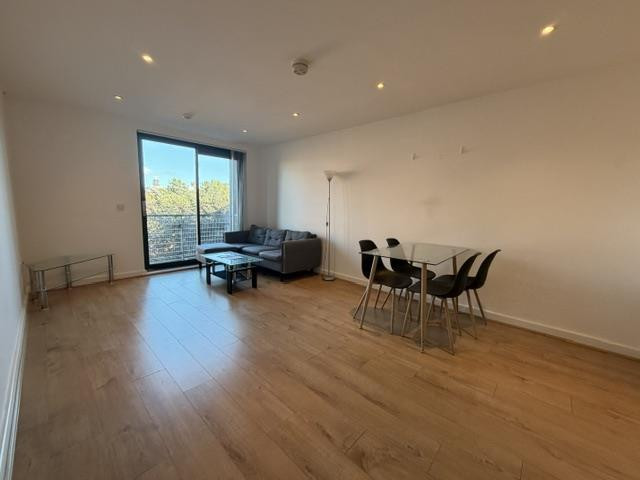
£1,300 pcm
31 Cornhill, Liverpool
£1,150 pcm


Comments (0)
Log in to like, comment or share to your feed.
Start the conversation about this listing.