 Available
Photo 1 of 22
£300,000 Guide price
Park Lane, Thrybergh, South Yorkshire, S65
Park Lane, South Yorkshire, Thrybergh, S65
- 🏠 House
- 📋 For sale
- 🛏 4 beds
- 🛁 2 baths
- 👁 8 views
About this property
Guide Price £300,000 - £310,000
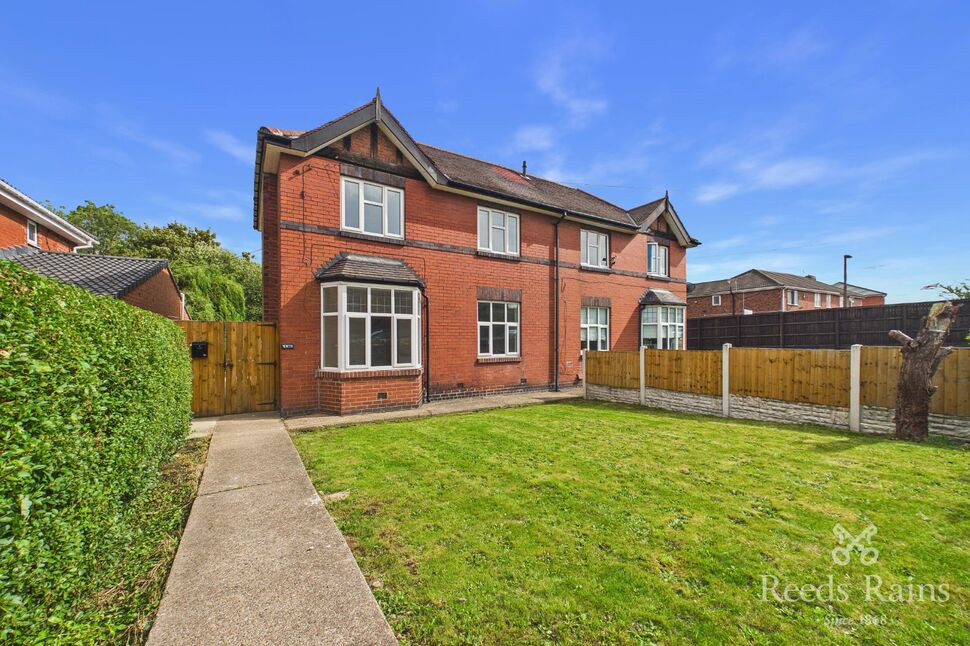
Having been carefully renovated throughout in a neutral style, this four-bedroom semi-detached property offers a fresh start for its next owner. Whether you're stepping onto the property ladder, moving up to gain extra space, or simply looking for a home that's ready from day one, this one is well worth a closer look.
Set behind a stone-built boundary wall, the property enjoys a manageable front garden and a smart first impression. Inside, the accommodation is well balanced, with fitted carpets and flooring throughout creating a clean and cohesive feel from room to room.
The heart of the home is undoubtedly the impressive kitchen dining room, stretching across the property. Featuring a newly fitted kitchen with integrated appliances, ample dining space, and a media wall complete with electric fire.
Upstairs, the first floor provides three bedrooms and a stylish family bathroom, while the second floor offers a further double bedroom with its own WC, creating a versatile space that could suit older children, guests, or those working from home.
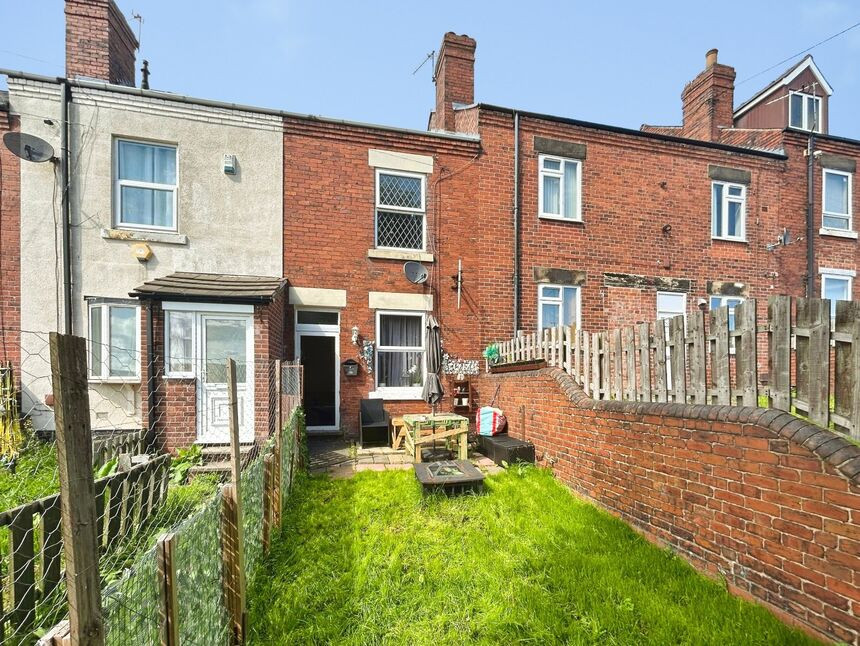
Externally, the rear garden provides a generous outdoor area to enjoy, complete with patio seating space and the added benefit of a driveway offering off-street parking.
Offered to the market with vacant possession and no onward chain, this is a home where the hard work has already been done, leaving you free to simply unpack and settle in.
Entrance Hall
Double glazed entrance door, fitted flooring, access to downstairs accommodation and a useful storage cupboard.
Lounge
10'7" x 12'10" (3.22m x 3.92m)
Front-facing reception room with fitted carpet, double glazed bay window and radiator.
Downstairs WC
Fitted with a WC and wash hand basin.
Kitchen / Dining Room
12'3" x 23'5" (3.73m x 7.15m)
Generous open-plan space fitted with a newly installed kitchen, integrated appliances, media wall with electric fire, fitted flooring and ample room for dining furniture
Landing
Fitted carpet and radiator with access to the first-floor accommodation.
Bedroom 1
10'7" x 10'10" (3.22m x 3.30m)
Double bedroom with fitted carpet, double glazed window and radiator.
Bedroom 2
11'2" x 8'10" (3.40m x 2.70m)
Double bedroom with fitted carpet, double glazed window and radiator.
Bedroom 3
10'6" x 9'7" (3.20m x 2.91m)
Second-floor bedroom with fitted carpet, roof window providing natural light and radiator.
Second Floor WC
Fitted with a WC and wash hand basin.
Bedroom 4
6'2" x 6'11" (1.88m x 2.10m)
Single bedroom with fitted carpet, double glazed window and radiator.
Bathroom
Fitted with an L-shaped bath incorporating a shower over, WC, wash hand basin, tiled splashbacks and fitted flooring.
Exterior
Front garden with stone-built boundary wall, together with an enclosed rear garden incorporating a patio area and driveway providing off-street parking.
Agents Notes
To be able to purchase a property in the United Kingdom all agents have a legal requirement to conduct Identity checks on all customers involved in the transaction to fulfil their obligations under Anti Money Laundering regulations. We outsource this check to a third party and a charge will apply. Ask the branch for further details.
Read full description
Having been carefully renovated throughout in a neutral style, this four-bedroom semi-detached property offers a fresh start for its next owner. Whether you're stepping onto the property ladder, moving up to gain extra space, or simply looking for a home that's ready from day one, this one is well worth a closer look.
Set behind a stone-built boundary wall, the property enjoys a manageable front garden and a smart first impression. Inside, the accommodation is well balanced, with fitted carpets and flooring throughout creating a clean and cohesive feel from room to room.
The heart of the home is undoubtedly the impressive kitchen dining room, stretching across the property. Featuring a newly fitted kitchen with integrated appliances, ample dining space, and a media wall complete with electric fire.
Upstairs, the first floor provides three bedrooms and a stylish family bathroom, while the second floor offers a further double bedroom with its own WC, creating a versatile space that could suit older children, guests, or those working from home.
Externally, the rear garden provides a generous outdoor area to enjoy, complete with patio seating space and the added benefit of a driveway offering off-street parking.
Offered to the market with vacant possession and no onward chain, this is a home where the hard work has already been done, leaving you free to simply unpack and settle in.
Entrance Hall
Double glazed entrance door, fitted flooring, access to downstairs accommodation and a useful storage cupboard.
Lounge
10'7" x 12'10" (3.22m x 3.92m)
Front-facing reception room with fitted carpet, double glazed bay window and radiator.
Downstairs WC
Fitted with a WC and wash hand basin.
Kitchen / Dining Room
12'3" x 23'5" (3.73m x 7.15m)
Generous open-plan space fitted with a newly installed kitchen, integrated appliances, media wall with electric fire, fitted flooring and ample room for dining furniture
Landing
Fitted carpet and radiator with access to the first-floor accommodation.
Bedroom 1
10'7" x 10'10" (3.22m x 3.30m)
Double bedroom with fitted carpet, double glazed window and radiator.
Bedroom 2
11'2" x 8'10" (3.40m x 2.70m)
Double bedroom with fitted carpet, double glazed window and radiator.
Bedroom 3
10'6" x 9'7" (3.20m x 2.91m)
Second-floor bedroom with fitted carpet, roof window providing natural light and radiator.
Second Floor WC
Fitted with a WC and wash hand basin.
Bedroom 4
6'2" x 6'11" (1.88m x 2.10m)
Single bedroom with fitted carpet, double glazed window and radiator.
Bathroom
Fitted with an L-shaped bath incorporating a shower over, WC, wash hand basin, tiled splashbacks and fitted flooring.
Exterior
Front garden with stone-built boundary wall, together with an enclosed rear garden incorporating a patio area and driveway providing off-street parking.
Agents Notes
To be able to purchase a property in the United Kingdom all agents have a legal requirement to conduct Identity checks on all customers involved in the transaction to fulfil their obligations under Anti Money Laundering regulations. We outsource this check to a third party and a charge will apply. Ask the branch for further details.
Read full description
What's it like to live here?
Nearby businesses open now
More properties nearby
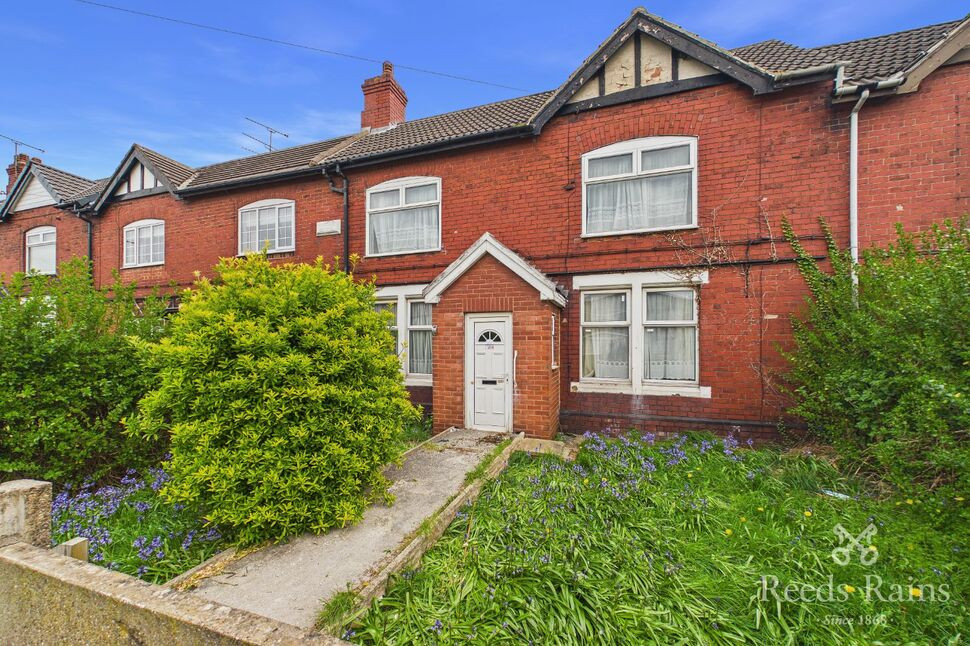
£95,000 Asking price
Park Lane, Thrybergh, South Yorkshire, S65
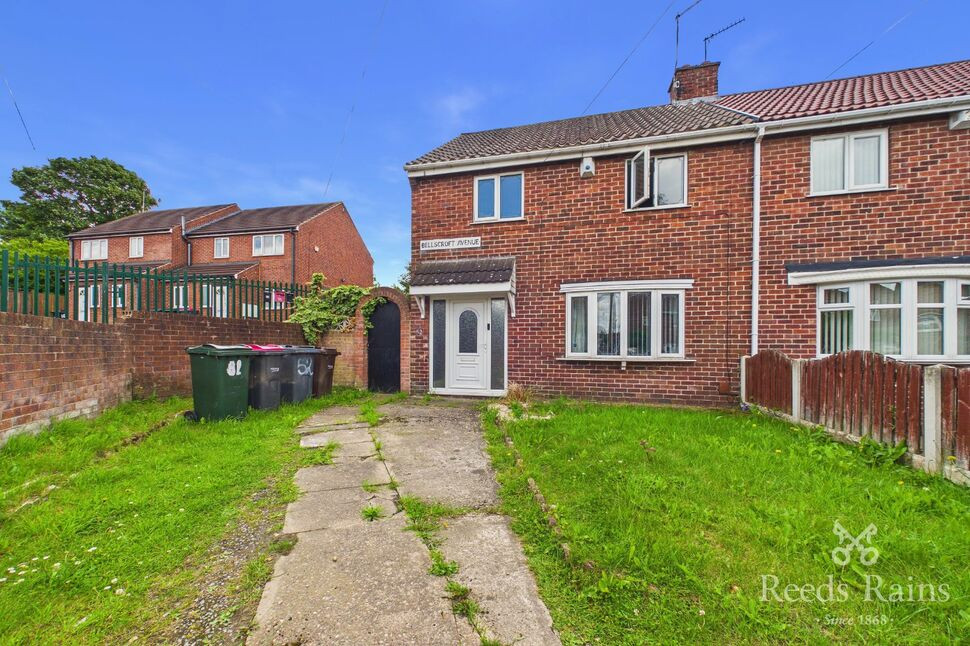
£130,000 Guide price
Bellscroft Avenue, Thrybergh, South Yorkshire, S65
£85,000 Asking price
Comments (0)
Log in to like, comment or share to your feed.
Start the conversation about this listing.