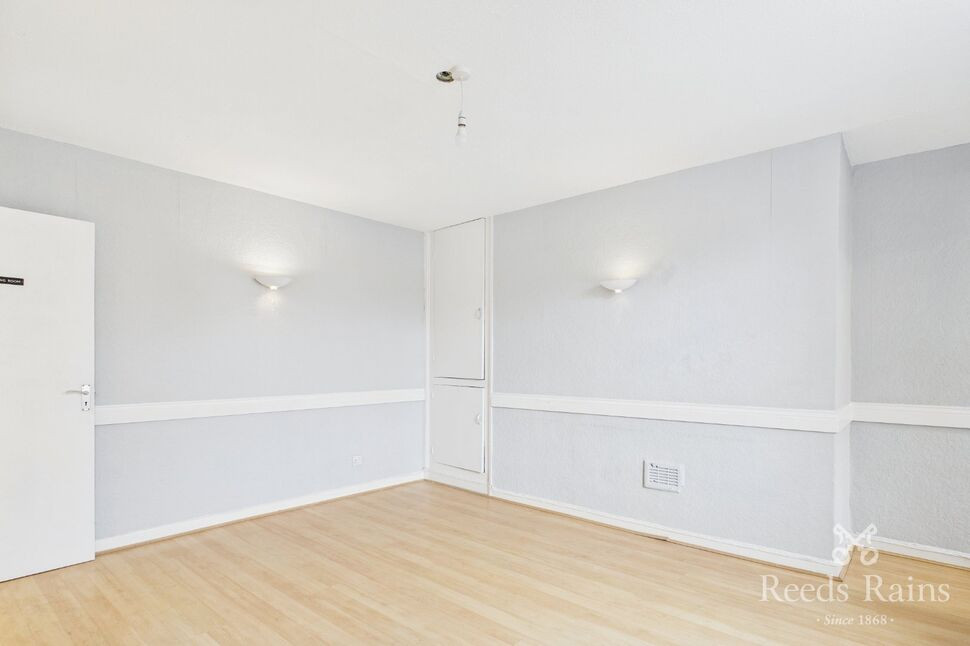
 Available
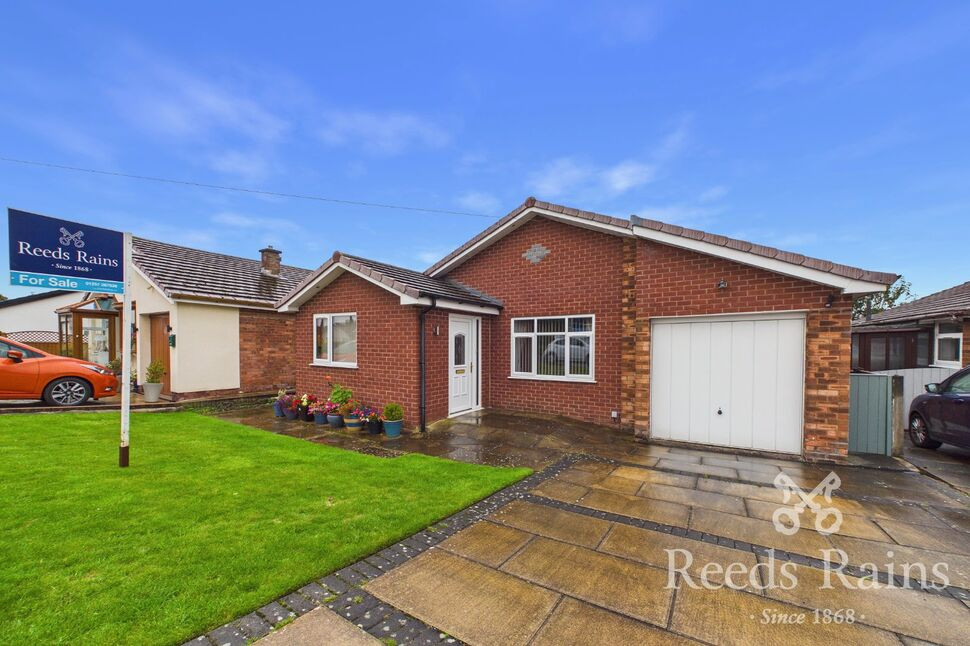
Photo 1 of 5
£850 pcm
Park Road, Chorley, Lancashire, PR7
Park Road, Lancashire, Chorley, PR7
- 🏠 House
- 📋 To let
- 🛏 2 beds
- 👁 12 views
About this property
Located in prime position for the town centre, Astley park, shops, schools and transport links. Park road has simply everything on its doorstep.
The ground floor comes with a large dining kitchen, a sitting room and ground floor shower room. The first floor plays host to two large double bedrooms and a drying room/storage room.
Externally the property does not come with any outdoor space but there is plenty of parking available.
EPC Grade - C
Council Tax band - B
Entrance Hallway
Door to the front, access into dining kitchen.
Dining Kitchen
12'10" x 16'7" (3.90m x 5.05m)
Wall and base units with integrated oven and hob, space for washing machine and fridge freezer. Double glazed window and radiator.
Lounge
13'11" x 11'8" (4.25m x 3.55m)
Double glazed window to the rear, staircase to the first floor and built in storage, radiator.
Bathroom
7'8" x 5'2" (2.34m x 1.57m)
Three piece suite in white, WC, hand wash basin and double walk in shower. Radiator and double glazed window.
First floor landing
Access to all rooms.
Bedroom 1
12'8" x 14'11" (3.87m x 4.55m)
Double glazed window to the front, radiator.
Bedroom 2
8'11" x 16'7" (2.71m x 5.06m)
Double glazed window to the rear, storage and radiator.
Drying room / Store room
Sink and facility's for a tumble dryer.
External
Street parking.
Read full description
The ground floor comes with a large dining kitchen, a sitting room and ground floor shower room. The first floor plays host to two large double bedrooms and a drying room/storage room.
Externally the property does not come with any outdoor space but there is plenty of parking available.
EPC Grade - C
Council Tax band - B
Entrance Hallway
Door to the front, access into dining kitchen.
Dining Kitchen
12'10" x 16'7" (3.90m x 5.05m)
Wall and base units with integrated oven and hob, space for washing machine and fridge freezer. Double glazed window and radiator.
Lounge
13'11" x 11'8" (4.25m x 3.55m)
Double glazed window to the rear, staircase to the first floor and built in storage, radiator.
Bathroom
7'8" x 5'2" (2.34m x 1.57m)
Three piece suite in white, WC, hand wash basin and double walk in shower. Radiator and double glazed window.
First floor landing
Access to all rooms.
Bedroom 1
12'8" x 14'11" (3.87m x 4.55m)
Double glazed window to the front, radiator.
Bedroom 2
8'11" x 16'7" (2.71m x 5.06m)
Double glazed window to the rear, storage and radiator.
Drying room / Store room
Sink and facility's for a tumble dryer.
External
Street parking.
Read full description
What's it like to live here?
Nearby businesses open now
More properties nearby
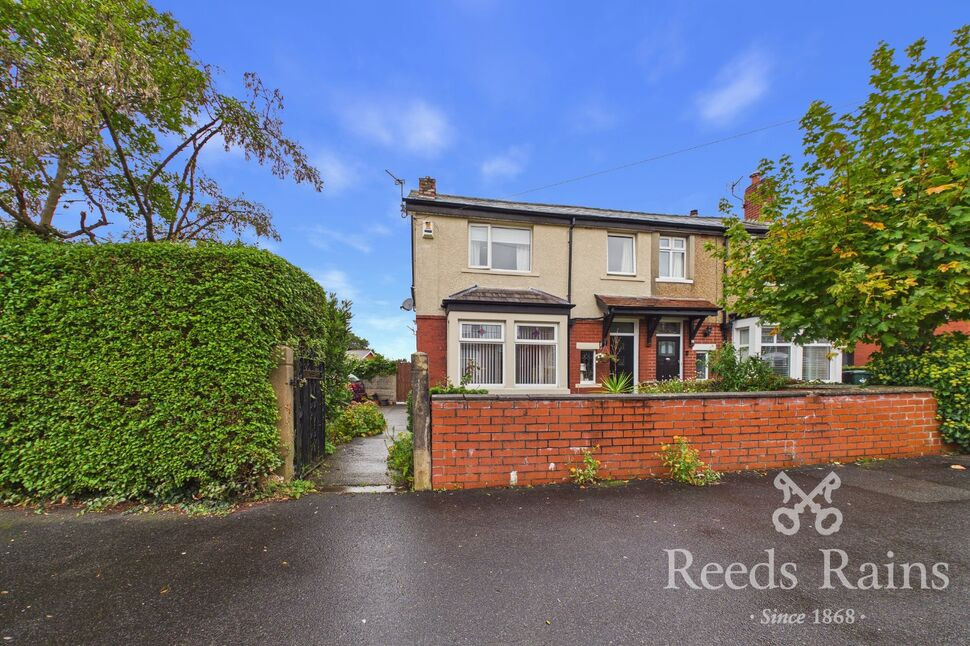
£325,000 Offers over
Highfield Road South, Chorley, Lancashire, PR7
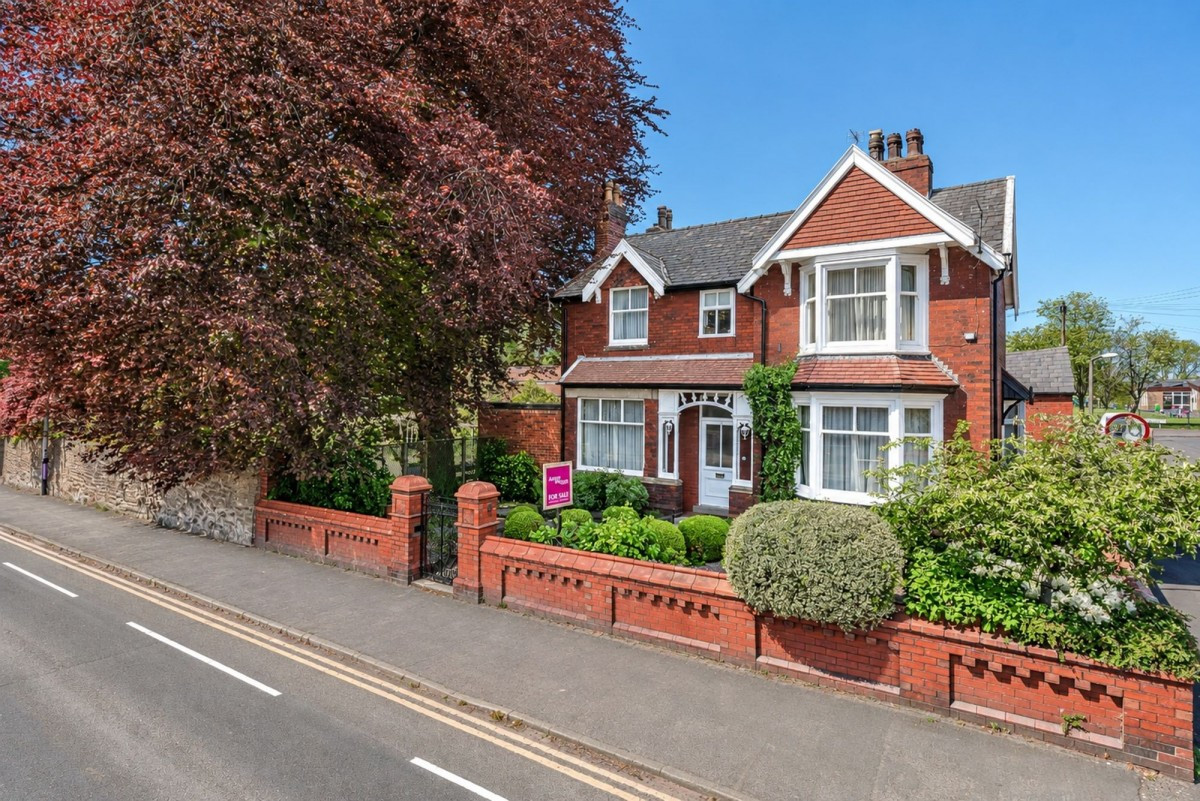
Offers in Region of £699,995
Park Road, Chorley, PR7
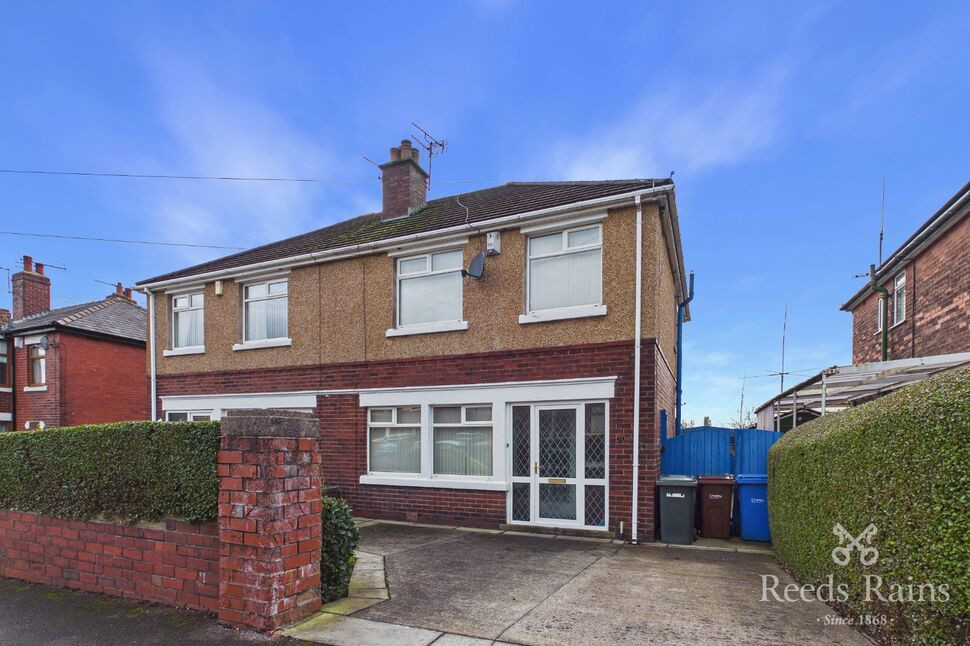
£220,000 Asking price
Highfield Road South, Chorley, Lancashire, PR7
£325,000 Offers over


Comments (0)
Log in to like, comment or share to your feed.
Start the conversation about this listing.