 Available
Photo 1 of 15
£315,000 Asking price
Parkways Avenue, Oulton, West Yorkshire, LS26
Parkways Avenue, West Yorkshire, Oulton, LS26
- 🏠 House
- 📋 For sale
- 🛏 3 beds
- 🛁 1 bath
- 👁 9 views
About this property
Reeds Rains are delighted to bring to market this well-presented three-bedroom semi-detached home on Parkways Avenue, Oulton, offering spacious and versatile accommodation alongside excellent off-street parking, a detached garage and gardens to both the front and rear.
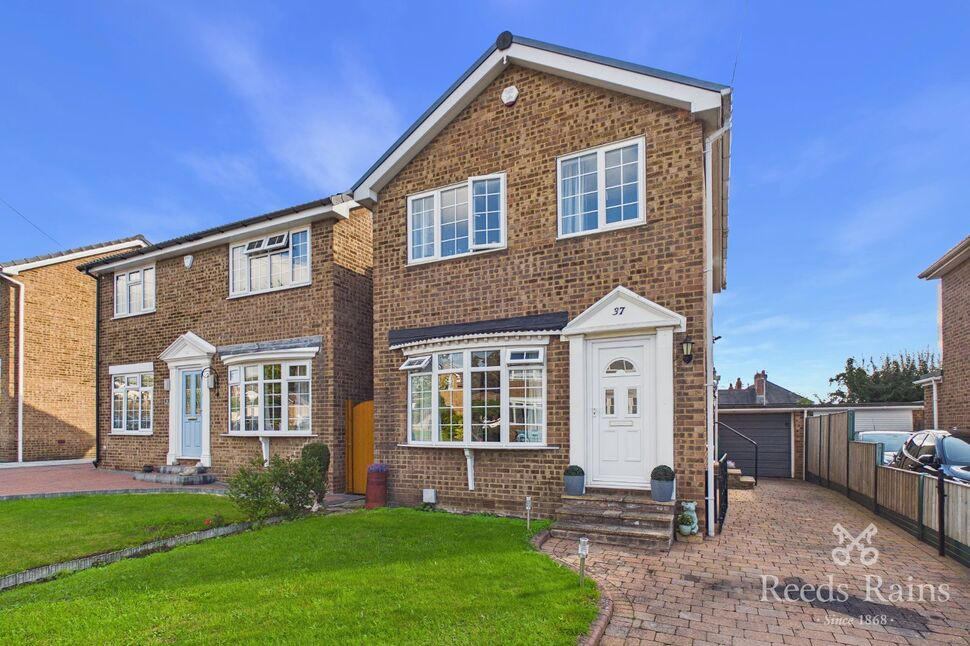
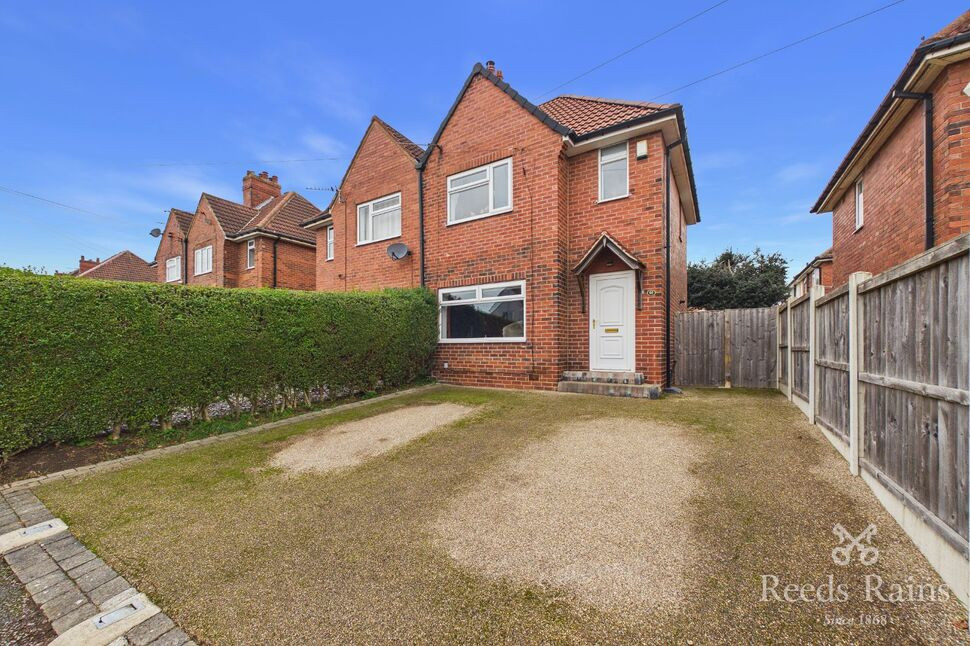
The property occupies an attractive position set back behind a neatly maintained lawned front garden, while a substantial block-paved driveway extends alongside the house towards the detached garage, providing excellent off-street parking.
Internally, the real centrepiece is the superb lounge/dining room, extending to approximately 8.05m in length and creating a wonderfully versatile family and entertaining space. A feature fireplace forms a natural focal point to the lounge area, while the dining section enjoys French doors opening directly onto the rear garden, allowing plenty of natural light into the room.
The separate kitchen offers a practical arrangement of wall and base units with worktop space, room for appliances and a rear-facing window.
To the first floor are three bedrooms, including two particularly well-proportioned rooms alongside a useful third bedroom which would work equally well as a nursery, child's bedroom or home office.
The accommodation is completed by a bright shower room, fitted with a walk-in shower enclosure, WC, wash basin and useful fitted storage.
Externally, the property continues to impress. The front garden is predominantly laid to lawn with established borders, while the driveway provides parking for multiple vehicles and leads to the detached garage.
To the rear is an enclosed paved garden offering a low-maintenance outdoor space with direct access from the lounge/diner, creating a practical area for seating, entertaining and enjoying the warmer months.
With generous living accommodation, excellent parking and garaging, three bedrooms and a highly practical layout, this would make a fantastic home for a wide range of buyers
Leeds City Council - Band D
Freehold
EPC - D
Entrance Hall
Providing access into the principal ground-floor accommodation with stairs rising to the first floor.
Lounge / Dining Room
7'7" x 26'5" (2.32m x 8.05m)
An exceptionally long and versatile reception space stretching across the depth of the property. The lounge area features a focal fireplace, while the dining section benefits from French doors opening onto the rear garden, providing excellent space for both relaxing and entertainin
Kitchen
7'1" x 14'0" (2.17m x 4.27m)
A separate kitchen fitted with a range of wall and base units with complementary work surfaces, sink and drainer, appliance space and a rear-facing window.
First Floor Landing
Providing access to all three bedrooms and the shower room.
Bedroom 1
8'7" x 14'8" (2.62m x 4.47m)
A particularly generous double bedroom with ample space for a full range of bedroom furniture.
Bedroom 2
8'9" x 11'5" (2.67m x 3.47m)
Another well-proportioned bedroom suitable for a double bed and additional furniture.
Bedroom 3
6'1" x 6'6" (1.86m x 1.97m)
A bright shower room comprising a walk-in shower enclosure, WC and wash basin incorporated into fitted storage units
Front Garden & Driveway
The property is set behind an attractive lawned front garden with established borders. A substantial block-paved driveway runs to the side of the house and provides excellent off-street parking for several vehicles.
Rear Garden
An enclosed and predominantly paved rear garden offering a low-maintenance outdoor entertaining space, with direct access from the lounge/dining room and access towards the garage.
Detached Garage
Situated at the end of the driveway, the detached garage provides secure parking, excellent additional storage or potential workshop space.
Agent's Note
To be able to purchase a property in the United Kingdom all agents have a legal requirement to conduct Identity checks on all customers involved in the transaction to fulfil their obligations under Anti Money Laundering regulations. We outsource this check to a third party and a charge will apply. Ask the branch for further details.
Agent note
To be able to purchase a property in the United Kingdom all agents have a legal requirement to conduct Identity checks on all customers involved in the transaction to fulfil their obligations under Anti Money Laundering regulations. We outsource this check to a third party and a charge will apply. Ask the branch for further details.
Read full description
The property occupies an attractive position set back behind a neatly maintained lawned front garden, while a substantial block-paved driveway extends alongside the house towards the detached garage, providing excellent off-street parking.
Internally, the real centrepiece is the superb lounge/dining room, extending to approximately 8.05m in length and creating a wonderfully versatile family and entertaining space. A feature fireplace forms a natural focal point to the lounge area, while the dining section enjoys French doors opening directly onto the rear garden, allowing plenty of natural light into the room.
The separate kitchen offers a practical arrangement of wall and base units with worktop space, room for appliances and a rear-facing window.
To the first floor are three bedrooms, including two particularly well-proportioned rooms alongside a useful third bedroom which would work equally well as a nursery, child's bedroom or home office.
The accommodation is completed by a bright shower room, fitted with a walk-in shower enclosure, WC, wash basin and useful fitted storage.
Externally, the property continues to impress. The front garden is predominantly laid to lawn with established borders, while the driveway provides parking for multiple vehicles and leads to the detached garage.
To the rear is an enclosed paved garden offering a low-maintenance outdoor space with direct access from the lounge/diner, creating a practical area for seating, entertaining and enjoying the warmer months.
With generous living accommodation, excellent parking and garaging, three bedrooms and a highly practical layout, this would make a fantastic home for a wide range of buyers
Leeds City Council - Band D
Freehold
EPC - D
Entrance Hall
Providing access into the principal ground-floor accommodation with stairs rising to the first floor.
Lounge / Dining Room
7'7" x 26'5" (2.32m x 8.05m)
An exceptionally long and versatile reception space stretching across the depth of the property. The lounge area features a focal fireplace, while the dining section benefits from French doors opening onto the rear garden, providing excellent space for both relaxing and entertainin
Kitchen
7'1" x 14'0" (2.17m x 4.27m)
A separate kitchen fitted with a range of wall and base units with complementary work surfaces, sink and drainer, appliance space and a rear-facing window.
First Floor Landing
Providing access to all three bedrooms and the shower room.
Bedroom 1
8'7" x 14'8" (2.62m x 4.47m)
A particularly generous double bedroom with ample space for a full range of bedroom furniture.
Bedroom 2
8'9" x 11'5" (2.67m x 3.47m)
Another well-proportioned bedroom suitable for a double bed and additional furniture.
Bedroom 3
6'1" x 6'6" (1.86m x 1.97m)
A bright shower room comprising a walk-in shower enclosure, WC and wash basin incorporated into fitted storage units
Front Garden & Driveway
The property is set behind an attractive lawned front garden with established borders. A substantial block-paved driveway runs to the side of the house and provides excellent off-street parking for several vehicles.
Rear Garden
An enclosed and predominantly paved rear garden offering a low-maintenance outdoor entertaining space, with direct access from the lounge/dining room and access towards the garage.
Detached Garage
Situated at the end of the driveway, the detached garage provides secure parking, excellent additional storage or potential workshop space.
Agent's Note
To be able to purchase a property in the United Kingdom all agents have a legal requirement to conduct Identity checks on all customers involved in the transaction to fulfil their obligations under Anti Money Laundering regulations. We outsource this check to a third party and a charge will apply. Ask the branch for further details.
Agent note
To be able to purchase a property in the United Kingdom all agents have a legal requirement to conduct Identity checks on all customers involved in the transaction to fulfil their obligations under Anti Money Laundering regulations. We outsource this check to a third party and a charge will apply. Ask the branch for further details.
Read full description
What's it like to live here?
Nearby businesses open now
More properties nearby
£234,500 Asking price
West View, Oulton, West Yorkshire, LS26
Offers over £2,000,000
Farrer Lane, Oulton, Leeds, West Yorkshire, LS26 8JL
£230,000 Asking price
Comments (0)
Log in to like, comment or share to your feed.
Start the conversation about this listing.