 Available
Photo 1 of 12
£140,000 Offers over
Paterson Road, Dinnington, South Yorkshire, S25
Paterson Road, South Yorkshire, Dinnington, S25
- 🏠 House
- 📋 For sale
- 🛏 3 beds
- 🛁 2 baths
- 👁 6 views
About this property
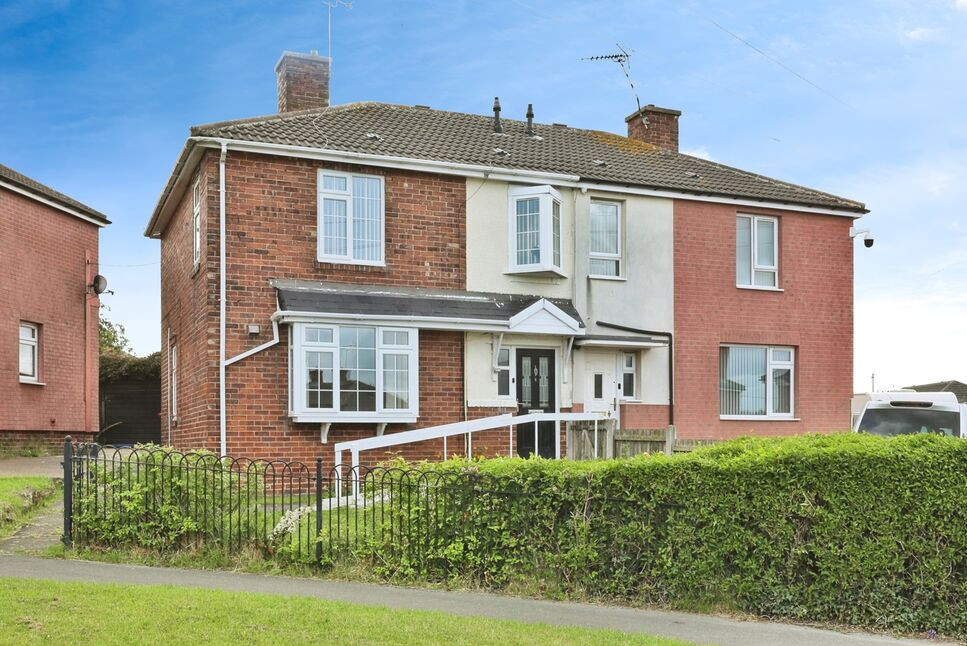
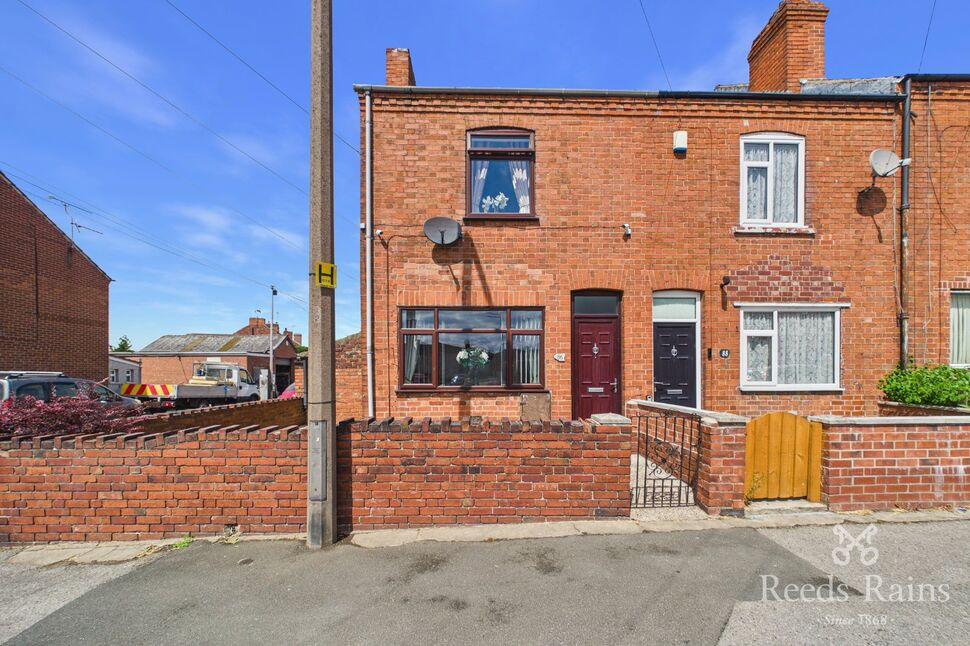
Appealing to a mixture of different buyers is this fabulous and spacious three bedroom semi detached home situated in Dinnington. Benefitting from 2 bathrooms, conservatory and kitchen dining room. Available with no upward chain.
In brief the property comprises; entrance hall, living room with feature fireplace, modern kitchen dining room, ground floor shower room with W.C, conservatory, landing, three well proportioned bedrooms and modern bathroom, front and rear gardens.
The property benefits from double glazing, a gas central heating system and new flooring.
The property is within walking distance to both Primary and Secondary schools, shops and Dinnington's local high street. There are good bus routes nearby and motorway networks are within a short driving distance.
Freehold
EPC Grade D
Council Tax Band A
Entrance Hall
Front facing composite door gaining access to the property, entrance matting flooring, central heating radiator and staircase rising to the first floor.
Living Room
15'2" x 8'1" (4.63m x 2.47m)
A good sized reception room having newly fitted carpet, central heating radiator, feature gas fireplace, front facing double glazed bow window.
Kitchen Dining Room
12'12" x 10'6" (3.95m x 3.19m)
Briefly comprising; a range of matching high gloss eye level and base units, sink and a half with drainer and mixer tap, complimentary splash back tiling to the walls, integrated electric oven, gas hob with cooker hood over, central heating radiator, space for a washing machine and fridge freezer, vinyl floor covering, side and rear facing double glazed windows.
Conservatory
10'3" x 7'11" (3.12m x 2.41m)
With laminate floor covering, double glazing, electric sockets, Velux window and double glazed door providing access to the garden.
Shower Room
10'4" x 2'9" (3.15m x 0.85m)
Briefly comprising; shower cubicle with waterfall shower and showerhead, hand wash basin, W.C, spotlights to the ceiling, vinyl floor covering and rear facing double glazed window.
Landing
Newly fitted carpet and loft access.
Bedroom 1
12'2" x 11'5" (3.71m x 3.48m)
Newly fitted carpet, central heating radiator, fitted mirrored sliding wardrobes, side and front facing double glazed windows.
Bedroom 2
13'11" x 13'2" (4.23m x 4.01m)
Newly fitted carpet, central heating radiator and two rear facing double glazed windows.
Bedroom 3
9'1" x 8'6" (2.78m x 2.59m)
Newly fitted carpet, central heating radiator, built in storage cupboard with boiler inside and front facing double glazed bow window.
Bathroom
6'5" x 5'5" (1.95m x 1.65m)
Modern bathroom briefly comprising; panelled bath with shower over, hand wash basin with vanity unit below, W.C, heated towel rail, vinyl floor covering and rear facing double glazed window.
External
The property benefits from having front and rear lawed gardens. To the rear is a beautiful mature garden with a variety of different shrubs and plants, patio area for garden furniture and enclosed with fencing. Viewing advised to appreciate the lovely gardens.
Agents Note
To be able to purchase a property in the United Kingdom all agents have a legal requirement to conduct Identity checks on all customers involved in the transaction to fulfil their obligations under Anti Money Laundering regulations. We outsource this check to a third party and a charge will apply. Ask the branch for further details.
Read full description
In brief the property comprises; entrance hall, living room with feature fireplace, modern kitchen dining room, ground floor shower room with W.C, conservatory, landing, three well proportioned bedrooms and modern bathroom, front and rear gardens.
The property benefits from double glazing, a gas central heating system and new flooring.
The property is within walking distance to both Primary and Secondary schools, shops and Dinnington's local high street. There are good bus routes nearby and motorway networks are within a short driving distance.
Freehold
EPC Grade D
Council Tax Band A
Entrance Hall
Front facing composite door gaining access to the property, entrance matting flooring, central heating radiator and staircase rising to the first floor.
Living Room
15'2" x 8'1" (4.63m x 2.47m)
A good sized reception room having newly fitted carpet, central heating radiator, feature gas fireplace, front facing double glazed bow window.
Kitchen Dining Room
12'12" x 10'6" (3.95m x 3.19m)
Briefly comprising; a range of matching high gloss eye level and base units, sink and a half with drainer and mixer tap, complimentary splash back tiling to the walls, integrated electric oven, gas hob with cooker hood over, central heating radiator, space for a washing machine and fridge freezer, vinyl floor covering, side and rear facing double glazed windows.
Conservatory
10'3" x 7'11" (3.12m x 2.41m)
With laminate floor covering, double glazing, electric sockets, Velux window and double glazed door providing access to the garden.
Shower Room
10'4" x 2'9" (3.15m x 0.85m)
Briefly comprising; shower cubicle with waterfall shower and showerhead, hand wash basin, W.C, spotlights to the ceiling, vinyl floor covering and rear facing double glazed window.
Landing
Newly fitted carpet and loft access.
Bedroom 1
12'2" x 11'5" (3.71m x 3.48m)
Newly fitted carpet, central heating radiator, fitted mirrored sliding wardrobes, side and front facing double glazed windows.
Bedroom 2
13'11" x 13'2" (4.23m x 4.01m)
Newly fitted carpet, central heating radiator and two rear facing double glazed windows.
Bedroom 3
9'1" x 8'6" (2.78m x 2.59m)
Newly fitted carpet, central heating radiator, built in storage cupboard with boiler inside and front facing double glazed bow window.
Bathroom
6'5" x 5'5" (1.95m x 1.65m)
Modern bathroom briefly comprising; panelled bath with shower over, hand wash basin with vanity unit below, W.C, heated towel rail, vinyl floor covering and rear facing double glazed window.
External
The property benefits from having front and rear lawed gardens. To the rear is a beautiful mature garden with a variety of different shrubs and plants, patio area for garden furniture and enclosed with fencing. Viewing advised to appreciate the lovely gardens.
Agents Note
To be able to purchase a property in the United Kingdom all agents have a legal requirement to conduct Identity checks on all customers involved in the transaction to fulfil their obligations under Anti Money Laundering regulations. We outsource this check to a third party and a charge will apply. Ask the branch for further details.
Read full description
What's it like to live here?
Nearby businesses open now
More properties nearby
£80,000 Asking price
Leicester Road, Dinnington, South Yorkshire, S25
£100,000 Asking price
Comments (0)
Log in to like, comment or share to your feed.
Start the conversation about this listing.