 Available
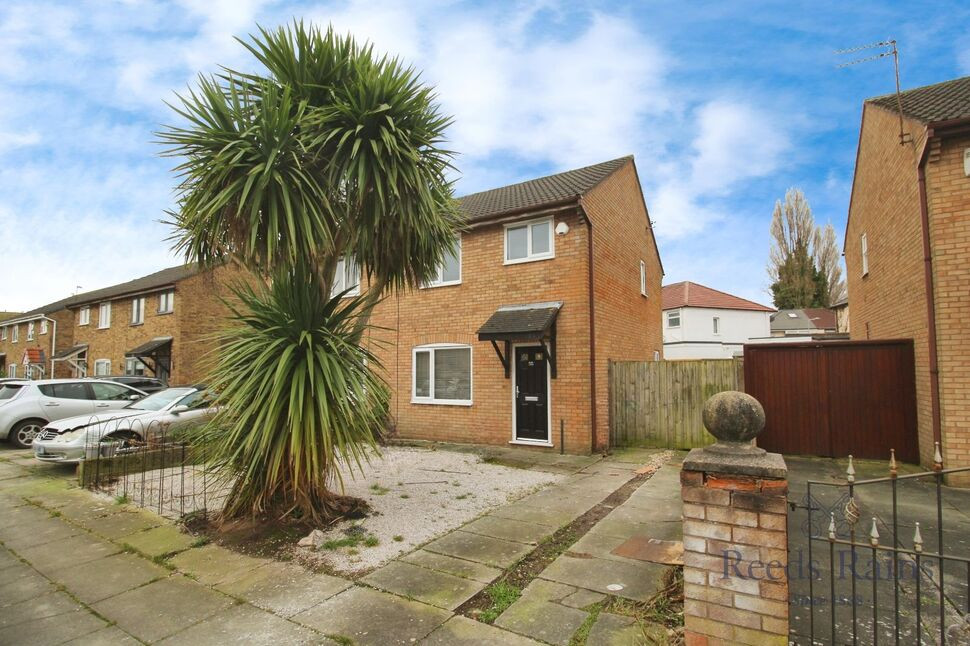
Photo 1 of 15
£130,000 Offers over
Pauline Walk, Liverpool, Merseyside, L10
Pauline Walk, Merseyside, Liverpool, L10
- 🏠 House
- 📋 For sale
- 🛏 3 beds
- 🛁 1 bath
- 👁 8 views
About this property
Three Bedroom Family Home - End Terrace With No Onward Chain
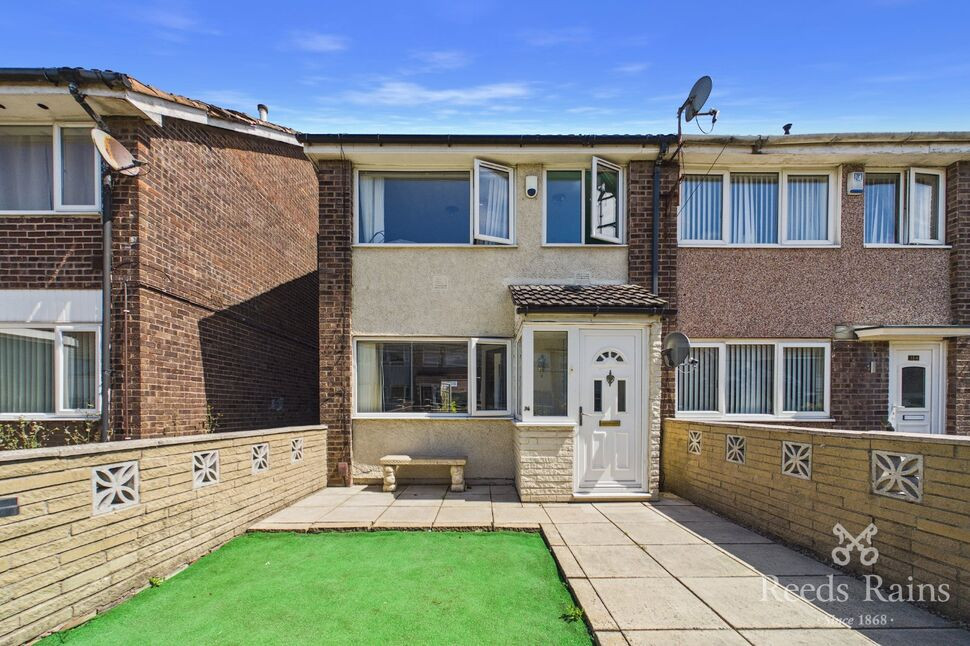
This light, bright and spacious, end of terrace home, is situated on the quiet Field Lane Estate, L10, which has excellent transport links and the major benefit of no onward chain.
This conveniently situated property has had a modern fitted kitchen, along with flooring place throughout the ground floor and a modern three piece bathroom to the first floor.
As well as offering a generous amount of downstairs space with two, open-plan reception spaces, the home also has a low maintenance, sunny, rear garden. To the first floor, a well-kept, three piece bathroom suite with two large double bedrooms, the main with space for wardrobes and a smaller single bedroom to the front of the home.
Externally, there are front and rear gardens, along with on-street parking to the rear of the property and ample space for storage sheds and bin stores.
The property has a Gas-combi boiler, double glazed windows throughout & landscaping to the front & rear.
Council Tax band - A
EPC Grade - TBC
EXTERNAL
Astroturf and gated front garden, sun-trap rear garden with patio and space for storage shed.
Porch
1.4m x 0.9m (approx)
Entrance to the property, ideal for shoe and coat storage, leads to hall.
Hall
Main hall, double doors leading to living space and stairs to first floor.
Living Room
2.91m x 4.77m (approx)
Main reception area to the front of the home with small storage under-stairs and open plan to dining area.
Dining Room
2.44m x 2.5m (approx)
Separate dining space to the rear of the home with French doors leading to garden and access to kitchen.
Kitchen
1.94m x 3.1m (approx)
Modern fitted kitchen with a number of appliances, window overlooking garden.
Landing
First floor landing which provides access to all three bedrooms and family bathroom.
Bedroom 1
2.41m x 4.34m (approx)
Main bedroom to the front of the home, space for king size bed and wardrobes.
Bedroom 2
2.46m x 3.03m (approx)
Secondary double bedroom to the rear of the home, can house double bed and drawers.
Bedroom 3
1.73m x 2.03m (approx)
Single bedroom to the front of the home which also houses airing cupboard.
Bathroom
1.88m x 1.82m (approx)
Modern finish three piece bathroom with bath and shower facilities, toilet and wash basin.
General Info
Lease: 999 years from 25/02/1974 (947 years remaining approx)Service charges: N/aGround rent: N/a
Read full description
This light, bright and spacious, end of terrace home, is situated on the quiet Field Lane Estate, L10, which has excellent transport links and the major benefit of no onward chain.
This conveniently situated property has had a modern fitted kitchen, along with flooring place throughout the ground floor and a modern three piece bathroom to the first floor.
As well as offering a generous amount of downstairs space with two, open-plan reception spaces, the home also has a low maintenance, sunny, rear garden. To the first floor, a well-kept, three piece bathroom suite with two large double bedrooms, the main with space for wardrobes and a smaller single bedroom to the front of the home.
Externally, there are front and rear gardens, along with on-street parking to the rear of the property and ample space for storage sheds and bin stores.
The property has a Gas-combi boiler, double glazed windows throughout & landscaping to the front & rear.
Council Tax band - A
EPC Grade - TBC
EXTERNAL
Astroturf and gated front garden, sun-trap rear garden with patio and space for storage shed.
Porch
1.4m x 0.9m (approx)
Entrance to the property, ideal for shoe and coat storage, leads to hall.
Hall
Main hall, double doors leading to living space and stairs to first floor.
Living Room
2.91m x 4.77m (approx)
Main reception area to the front of the home with small storage under-stairs and open plan to dining area.
Dining Room
2.44m x 2.5m (approx)
Separate dining space to the rear of the home with French doors leading to garden and access to kitchen.
Kitchen
1.94m x 3.1m (approx)
Modern fitted kitchen with a number of appliances, window overlooking garden.
Landing
First floor landing which provides access to all three bedrooms and family bathroom.
Bedroom 1
2.41m x 4.34m (approx)
Main bedroom to the front of the home, space for king size bed and wardrobes.
Bedroom 2
2.46m x 3.03m (approx)
Secondary double bedroom to the rear of the home, can house double bed and drawers.
Bedroom 3
1.73m x 2.03m (approx)
Single bedroom to the front of the home which also houses airing cupboard.
Bathroom
1.88m x 1.82m (approx)
Modern finish three piece bathroom with bath and shower facilities, toilet and wash basin.
General Info
Lease: 999 years from 25/02/1974 (947 years remaining approx)Service charges: N/aGround rent: N/a
Read full description
What's it like to live here?
Nearby businesses open now
More properties nearby
£160,000 Offers over
Gillmoss Close, Liverpool, Merseyside, L11
£135,000 Asking price




Comments (0)
Log in to like, comment or share to your feed.
Start the conversation about this listing.