 Available
Photo 1 of 20
£90,000 Offers in the region of
Pearson Park, Hull, East Yorkshire, HU5
Pearson Park, East Yorkshire, Hull, HU5
- 🏠 Flat
- 📋 For sale
- 🛏 1 bed
- 🛁 1 bath
- 👁 7 views
About this property
Step inside this immaculate first-floor duplex apartment and you’ll quickly realise this isn’t just a home — it’s a lifestyle upgrade wrapped in a long lease, a great location, and zero onward chain stress.
Perfectly suited for first-time buyers or anyone looking for a move-in ready base in a consistently popular area, this one-bedroom home delivers comfort, space, and convenience in equal measure. With a bright living room, generous bedroom, private balcony, and the rare bonus of a garage to the rear, it ticks all the right boxes — and then some.
A communal entrance leads up via stairs to the first floor.
The entrance hallway sets a welcoming tone, with the kitchen neatly positioned just off it, making everyday living feel effortless. The real heart of the home is the spacious living room, flooded with natural light through large windows and offering direct views towards the balcony — the perfect spot for a morning coffee, a quiet read, or an evening wind-down.
Upstairs, the primary bedroom is impressively proportioned, running the full width of the property and offering plenty of room to style, personalise, and truly make your own. The bathroom is well-appointed with a bath, shower, wash basin, and WC, while two useful storage cupboards off the landing keep life neatly organised and clutter-free.
Further benefits include a garage located to the rear of the property along with additional parking, adding real day-to-day convenience in this ever-popular setting.
Offered with no onward chain, this is a straightforward, stress-free move into a well-kept home that’s ready when you are.
Long lease remaining (approx. 951 years)
Leasehold tenure
Ground rent: £25 per annum
Service charge: £1,800 per annum
Council Tax Band A (Kingston upon Hull City Council)
EPC: C
No onward chain
A smart, low-maintenance home with a strong sense of lifestyle appeal — ideal for stepping onto the ladder without compromise.
Location
Positioned in the ever-popular Pearson Park area, this home enjoys a fantastic setting running between Princes Avenue and Beverley Road. It’s a vibrant, well-connected spot with an excellent range of local amenities close by including independent shops, bars, bistros, restaurants, and well-regarded schools. Hull city centre is also within easy reach, making this an ideal base for both work and leisure.
Communal Entrance Hall
Secure communal entrance with intercom system and staircase rising to the first floor.
Communal Landing
Naturally light. Where access is then provided to the subject property.
Private Entrance Hall
Welcoming entrance with access door, useful built-in storage cupboard, and central heating radiator. Stairs lead off to the second floor.
Sitting Room
12'3" x 9'9" (3.73m x 2.97m)
A bright and comfortable living space featuring a large rear-facing window that draws in excellent natural light. Includes TV point, central heating radiator, and direct access out to the balcony.
Balcony
An ideal extension of the living area for morning coffee or evening relaxation. A pleasant outdoor space accessed directly from the lounge, perfect for a breath of fresh air or a quiet moment outdoors.
Kitchen
9'2" x 6'4" (2.80m x 1.93m)
Well-appointed with a range of fitted base and wall units, worktop surfaces, one and a half bowl sink with mixer tap, plumbing for washing machine, and space for cooking appliances. Front-facing window provides a bright and practical cooking environment.
Landing
Practical landing space with two built-in storage cupboards, window providing natural light, and access to the roof void where the boiler is located, serving central heating and hot water.
Bedroom
12'4" x 8'3" (3.76m x 2.51m)
A generously sized double bedroom spanning an impressive footprint, offering plenty of room for furnishings and personal touches. Includes central heating radiator and natural light via window.
Bathroom
9'3" x 6'4" (2.82m x 1.93m)
Well-appointed bathroom comprising panelled bath with shower over, wash basin, and low-level WC. Finished with tiled splash areas, central heating radiator, and obscured window for privacy while still allowing natural light.
Outside
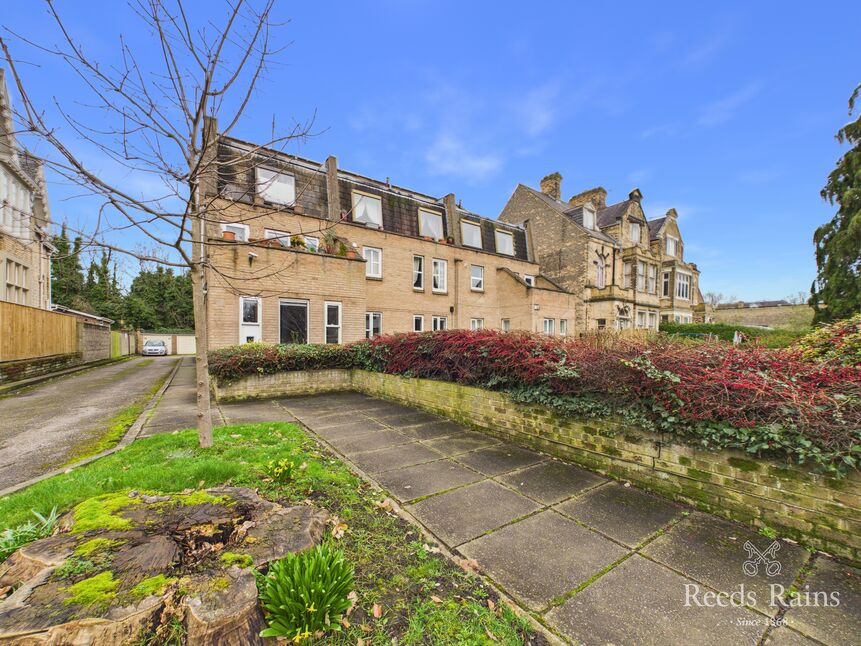
The property sits within well-maintained communal gardens and benefits from a private driveway leading to the rear, providing residents’ parking and access to garages — with the added advantage of a garage allocated to the apartment.
Tenure
We understand the property is leasehold, with approximately 951 years remaining on the lease. Current charges are approximately £25 per annum ground rent and £1,800 per annum service charge. All tenure details are subject to confirmation by the vendor’s solicitor.
Agent's Note
To fulfil the obligation to share material information, please follow the web link where you'll find a comprehensive document containing key facts for buyers, providing valuable insights related to the property that you'll undoubtedly find useful.
Agent's Note 2
HMRC is a supervisory body for money laundering regulations, of which all estate agents need to be registered. As part of this, there are multiple requirements that agents must rigorously and consistently meet to ensure they stay compliant with the regulations and protect their clients. To do this, we use an identity verification service, approved by the Government as part of the Digital Identity and Attributes Trust Framework (DIATF). This method and the process we follow to ensure compliance for your transaction come with significant time, financial and legal implications hence a portion of this is passed on. We elected for this verification process due to the speed, certainty, and accuracy it delivers. This helps us to protect all our client's interests by using the most advanced verification process to help prevent the impacts of money laundering alongside our internal manual policies and procedures while staying compliant with HMRC.
Agent's Note Two Continued
The administrative charge for this process is £40 plus VAT for a sole purchaser, £65 plus VAT for two purchasers and £75 plus VAT three or more purchasers.
Read full description
Perfectly suited for first-time buyers or anyone looking for a move-in ready base in a consistently popular area, this one-bedroom home delivers comfort, space, and convenience in equal measure. With a bright living room, generous bedroom, private balcony, and the rare bonus of a garage to the rear, it ticks all the right boxes — and then some.
A communal entrance leads up via stairs to the first floor.
The entrance hallway sets a welcoming tone, with the kitchen neatly positioned just off it, making everyday living feel effortless. The real heart of the home is the spacious living room, flooded with natural light through large windows and offering direct views towards the balcony — the perfect spot for a morning coffee, a quiet read, or an evening wind-down.
Upstairs, the primary bedroom is impressively proportioned, running the full width of the property and offering plenty of room to style, personalise, and truly make your own. The bathroom is well-appointed with a bath, shower, wash basin, and WC, while two useful storage cupboards off the landing keep life neatly organised and clutter-free.
Further benefits include a garage located to the rear of the property along with additional parking, adding real day-to-day convenience in this ever-popular setting.
Offered with no onward chain, this is a straightforward, stress-free move into a well-kept home that’s ready when you are.
Long lease remaining (approx. 951 years)
Leasehold tenure
Ground rent: £25 per annum
Service charge: £1,800 per annum
Council Tax Band A (Kingston upon Hull City Council)
EPC: C
No onward chain
A smart, low-maintenance home with a strong sense of lifestyle appeal — ideal for stepping onto the ladder without compromise.
Location
Positioned in the ever-popular Pearson Park area, this home enjoys a fantastic setting running between Princes Avenue and Beverley Road. It’s a vibrant, well-connected spot with an excellent range of local amenities close by including independent shops, bars, bistros, restaurants, and well-regarded schools. Hull city centre is also within easy reach, making this an ideal base for both work and leisure.
Communal Entrance Hall
Secure communal entrance with intercom system and staircase rising to the first floor.
Communal Landing
Naturally light. Where access is then provided to the subject property.
Private Entrance Hall
Welcoming entrance with access door, useful built-in storage cupboard, and central heating radiator. Stairs lead off to the second floor.
Sitting Room
12'3" x 9'9" (3.73m x 2.97m)
A bright and comfortable living space featuring a large rear-facing window that draws in excellent natural light. Includes TV point, central heating radiator, and direct access out to the balcony.
Balcony
An ideal extension of the living area for morning coffee or evening relaxation. A pleasant outdoor space accessed directly from the lounge, perfect for a breath of fresh air or a quiet moment outdoors.
Kitchen
9'2" x 6'4" (2.80m x 1.93m)
Well-appointed with a range of fitted base and wall units, worktop surfaces, one and a half bowl sink with mixer tap, plumbing for washing machine, and space for cooking appliances. Front-facing window provides a bright and practical cooking environment.
Landing
Practical landing space with two built-in storage cupboards, window providing natural light, and access to the roof void where the boiler is located, serving central heating and hot water.
Bedroom
12'4" x 8'3" (3.76m x 2.51m)
A generously sized double bedroom spanning an impressive footprint, offering plenty of room for furnishings and personal touches. Includes central heating radiator and natural light via window.
Bathroom
9'3" x 6'4" (2.82m x 1.93m)
Well-appointed bathroom comprising panelled bath with shower over, wash basin, and low-level WC. Finished with tiled splash areas, central heating radiator, and obscured window for privacy while still allowing natural light.
Outside
The property sits within well-maintained communal gardens and benefits from a private driveway leading to the rear, providing residents’ parking and access to garages — with the added advantage of a garage allocated to the apartment.
Tenure
We understand the property is leasehold, with approximately 951 years remaining on the lease. Current charges are approximately £25 per annum ground rent and £1,800 per annum service charge. All tenure details are subject to confirmation by the vendor’s solicitor.
Agent's Note
To fulfil the obligation to share material information, please follow the web link where you'll find a comprehensive document containing key facts for buyers, providing valuable insights related to the property that you'll undoubtedly find useful.
Agent's Note 2
HMRC is a supervisory body for money laundering regulations, of which all estate agents need to be registered. As part of this, there are multiple requirements that agents must rigorously and consistently meet to ensure they stay compliant with the regulations and protect their clients. To do this, we use an identity verification service, approved by the Government as part of the Digital Identity and Attributes Trust Framework (DIATF). This method and the process we follow to ensure compliance for your transaction come with significant time, financial and legal implications hence a portion of this is passed on. We elected for this verification process due to the speed, certainty, and accuracy it delivers. This helps us to protect all our client's interests by using the most advanced verification process to help prevent the impacts of money laundering alongside our internal manual policies and procedures while staying compliant with HMRC.
Agent's Note Two Continued
The administrative charge for this process is £40 plus VAT for a sole purchaser, £65 plus VAT for two purchasers and £75 plus VAT three or more purchasers.
Read full description
What's it like to live here?
Nearby businesses open now
More properties nearby
£83,950 Asking price
Folkestone Street, Hull, East Riding of Yorkshi, HU5
£125,000 Asking price
May Street, Hull, East Yorkshire, HU5
Offers over £140,000
Comments (0)
Log in to like, comment or share to your feed.
Start the conversation about this listing.